
17030 Fairmeadow Way, Farmington, MN 55024
Local realty services provided by:CENTURY 21 Brainerd Realty, Inc.
17030 Fairmeadow Way,Farmington, MN 55024
$560,000
- 4 Beds
- 4 Baths
- - sq. ft.
- Single family
- Coming Soon
Listed by: christa foss
Office: keller williams select realty
MLS#:7053620
Source:NSMLS
Price summary
- Price:$560,000
About this home
Pride of ownership shines throughout this beautifully updated and remodeled two-story home, lovingly maintained by the original owners who fell in love with this custom model the moment they saw it. Situated on a spacious 0.43-acre lot with over 2800 finished square feet, this home offers spacious living, abundant natural light, and exceptional indoor and outdoor living. Features include a stunning remodeled primary bath (2026), finished basement, heated garage, irrigation system, and an 8x10 storage shed. Enjoy the beautiful backyard with a large deck, pergola, and expansive wraparound patio. Energy-efficient solar panels generate more electricity than the home uses, and a new roof (2024) adds peace of mind. Move-in ready and filled with quality updates throughout! 5th bed was converted into walk in closet, potential to convert back to 5 beds. Quick close available. Move in ready!
Contact an agent
Home facts
- Year built:1998
- Subdivision & Development:Harris Acres 1st
- Listing ID #:7053620
- Updated:August 05, 2026 at 02:07 PM
Rooms and interior
- Bedrooms:4
- Total bathrooms:4
- Full bathrooms:2
- Half bathrooms:1
- Dining Description:Breakfast Bar, Eat In Kitchen, Separate/Formal Dining Room
- Bathrooms Description:3/4 Basement, Bathroom Ensuite, Main Floor 1/2 Bath, Separate Shower and Tub, Upper Level Full Bath, Walk-In Shower Stall
- Kitchen Description:Cooktop, Dishwasher, Disposal, Exhaust Fan, Microwave, Range, Refrigerator, Stainless Steel Appliances
- Basement:Yes
- Basement Description:Block, Drain Tiled, Egress Window(s), Finished, Full, Storage Space
Heating and cooling
- Cooling:Central Air
- Heating:Baseboard, Fireplace(s), Forced Air
- Central air:Yes
Structure and exterior
- Roof:Age 8 Years or Less, Asphalt
- Year built:1998
- Lot Features:Tree Coverage - Medium
- Construction Materials:Block
- Levels:2 Story
Utilities
- Water:City Water - Connected
- Sewer:City Sewer - Connected
Finances and disclosures
- Price:$560,000
- Tax amount:$6,112 (2026)
Features and amenities
- Appliances:Disposal, Exhaust Fan, Microwave, Range, Refrigerator, Stainless Steel Appliances, Water Softener Owned
- Amenities:Air-To-Air Exchanger, Electric Water Heater, Humidifier, Water Softener Owned
Parking
- Parking description:Asphalt, Attached Garage, Garage Door Opener, Guest Parking, Heated Garage, Insulated Garage, RV Access/Parking, Storage
- Garage:Yes
- Garage spaces:3
New listings near 17030 Fairmeadow Way
- New
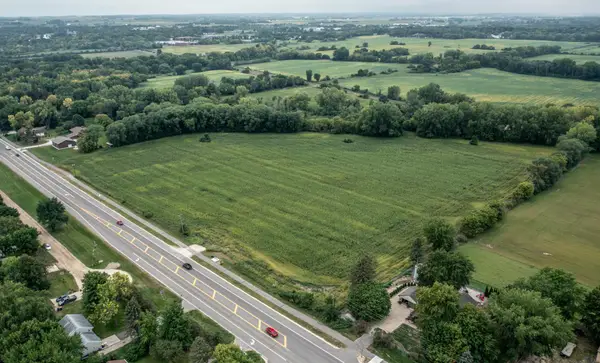 $835,000Active15.97 Acres
TBD Chippendale Avenue, Farmington, MN 55024
MLS# 7121786Listed by: FIELDSTONE REAL ESTATE SPECIALISTS - New
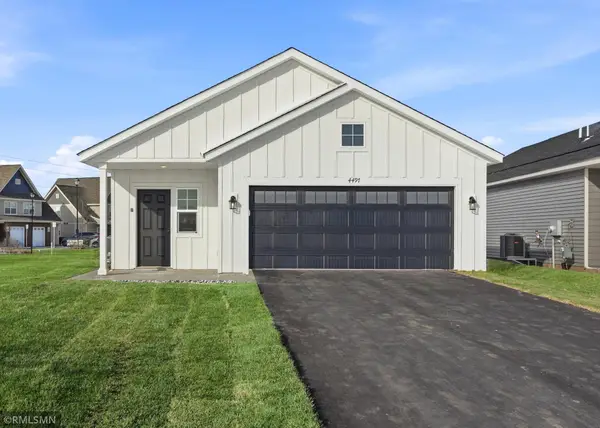 $354,900Active3 beds 2 baths1,373 sq. ft.
4465 223rd Street W, Farmington, MN 55024
MLS# 7121790Listed by: CAPSTONE REALTY, LLC - Coming SoonOpen Fri, 5 to 7pm
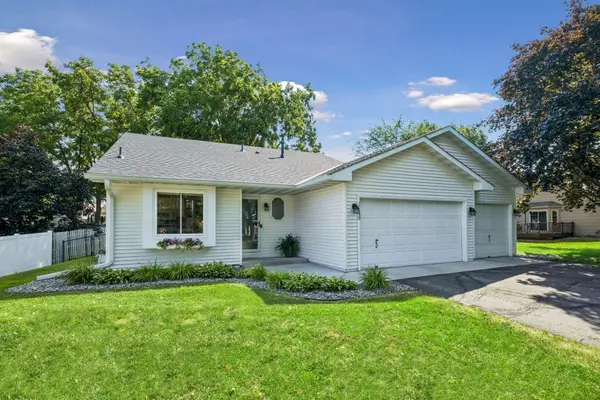 $400,000Coming Soon3 beds 2 baths
17350 Foliage Avenue, Farmington, MN 55024
MLS# 7020088Listed by: LAKES SOTHEBY'S INTERNATIONAL REALTY - Open Thu, 1 to 4pmNew
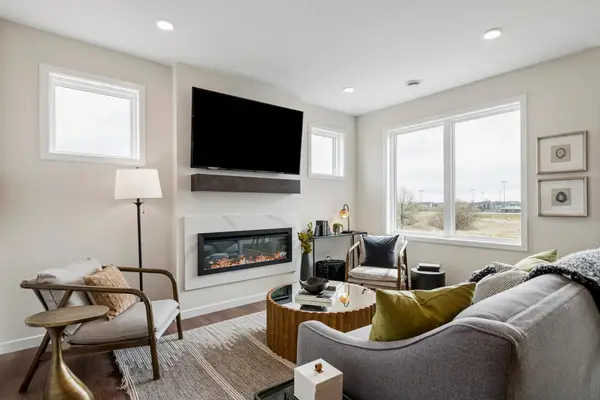 $624,900Active3 beds 3 baths1,216 sq. ft.
19140 Cloverleaf Way, Farmington, MN 55044
MLS# 7121476Listed by: ROBERT THOMAS HOMES, INC. - Coming Soon
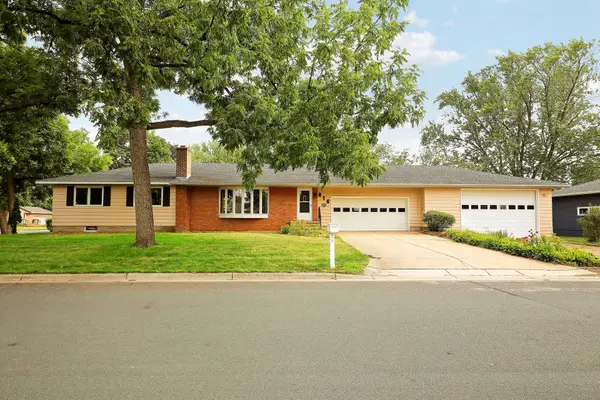 $417,000Coming Soon3 beds 2 baths
816 Maple Street, Farmington, MN 55024
MLS# 7121368Listed by: RE/MAX RESULTS - Coming Soon
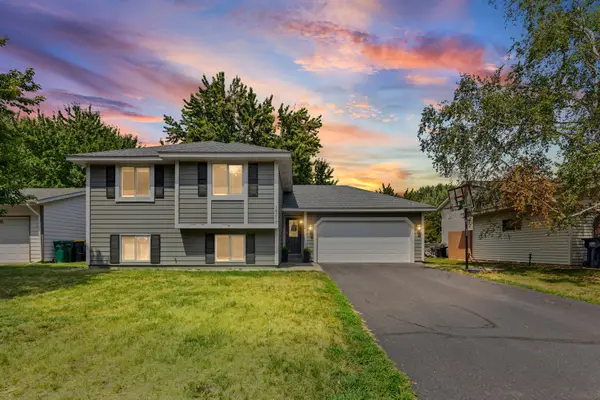 $370,000Coming Soon4 beds 2 baths
18270 Emerald Trail, Farmington, MN 55024
MLS# 7110385Listed by: PEMBERTON RE - New
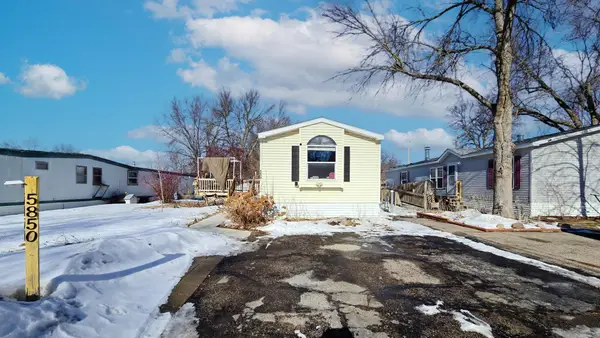 $67,999Active3 beds 2 baths1,400 sq. ft.
5850 177th Street W, Farmington, MN 55024
MLS# 7120563Listed by: KELLER WILLIAMS REALTY INTEGRITY LAKES - Coming Soon
 $239,900Coming Soon2 beds 2 baths
20587 Abbey Lane #150, Farmington, MN 55024
MLS# 7120647Listed by: KUBES REALTY INC - New
 $1Active19.93 Acres
21300 Flagstaff Avenue, Farmington, MN 55024
MLS# 7119684Listed by: RE/MAX RESULTS


Protect your home and budget from life's surprises with an Assurant Home Warranty, backed by a partner that supports you through every step of homeownership. Explore Plans.
©2026 Century 21 Real Estate LLC. All rights reserved. CENTURY 21®, the CENTURY 21 Logo and C21® are service marks owned by Century 21 Real Estate LLC. Century 21 Real Estate LLC fully supports the principles of the Fair Housing Act and the Equal Opportunity Act. Each office is independently owned and operated. Listing information is deemed reliable but not guaranteed accurate.