
17205 Encina Path #905, Farmington, MN 55024
Local realty services provided by:CENTURY 21 FM Realty
17205 Encina Path #905,Farmington, MN 55024
$274,900
- 3 Beds
- 2 Baths
- 1,777 sq. ft.
- Townhouse
- Pending
Listed by: chantel weiman
Office: mauzy properties
MLS#:7102699
Source:NSMLS
Price summary
- Price:$274,900
- Price per sq. ft.:$154.7
- Monthly HOA dues:$360
About this home
SELLER IS OFFERING $2,000 TOWARD BUYER CLOSING COSTS WITH AN ACCEPTABLE OFFER! Welcome home to this beautifully updated end-unit townhome offering the perfect blend of comfort, style, and convenience. Featuring 3 bedrooms, 2 bathrooms, and a spacious loft that can easily serve as a home office, reading nook, or additional living space, this home is designed for today’s lifestyle. Recent improvements include fresh interior paint throughout, brand-new carpet, and new flooring in the kitchen, dining area, and bathrooms, making this home truly move-in ready. The bright and open main level is filled with natural light and features a cozy gas fireplace, spacious living and dining areas, and a functional kitchen with ample cabinetry and workspace. Upstairs, you’ll find three generously sized bedrooms, a full bathroom with a separate soaking tub and shower, double vanity, convenient upper-level laundry, and the versatile loft. As an end unit, you’ll enjoy added privacy and extra windows that create a bright, inviting atmosphere. Complete with an attached two-car garage and located near parks, walking trails, shopping, dining, and major commuting routes, this low-maintenance home is ready for its next owner. Don’t miss your opportunity to own this beautifully refreshed Lakeville townhome!...
Contact an agent
Home facts
- Year built:2004
- Subdivision & Development:Cornerstone Lake 4th Add
- Listing ID #:7102699
- Added:70 day(s) ago
- Updated:September 12, 2026 at 08:37 AM
Rooms and interior
- Bedrooms:3
- Total bathrooms:2
- Full bathrooms:1
- Half bathrooms:1
- Dining Description:Breakfast Area, Informal Dining Room
- Bathrooms Description:Main Floor 1/2 Bath, Upper Level Full Bath
- Kitchen Description:Dishwasher, Freezer, Microwave, Range, Refrigerator
- Living area:1,777 sq. ft.
Heating and cooling
- Cooling:Central Air
- Heating:Forced Air
- Central air:Yes
Structure and exterior
- Roof:Age 8 Years or Less, Asphalt
- Year built:2004
- Building area:1,777 sq. ft.
- Levels:2 Story
Utilities
- Water:City Water - Connected
- Sewer:City Sewer - Connected
Finances and disclosures
- Price:$274,900
- Price per sq. ft.:$154.7
- Tax amount:$2,912 (2025)
Features and amenities
- Appliances:Microwave, Range, Refrigerator, Washer
- Laundry features:Dryer, Washer
Parking
- Parking description:Attached Garage
- Garage:Yes
- Garage spaces:2
New listings near 17205 Encina Path #905
- Coming Soon
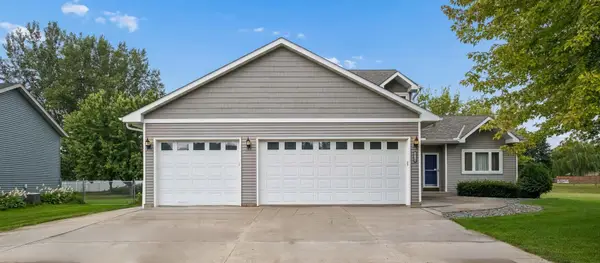 $475,000Coming Soon4 beds 4 baths
19215 English Avenue, Farmington, MN 55024
MLS# 7142937Listed by: EDINA REALTY, INC. - Coming Soon
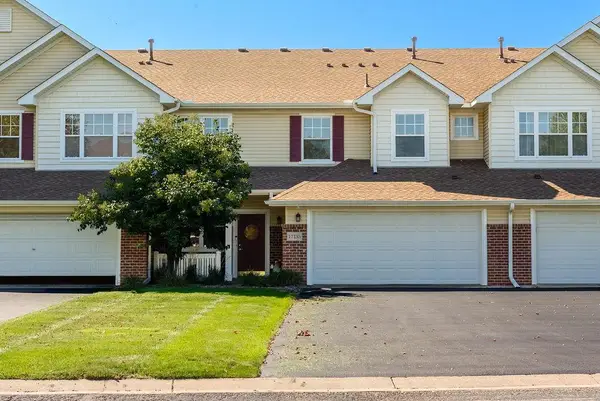 $259,990Coming Soon2 beds 2 baths1,462 sq. ft.
17135 Embers Avenue #2102, Farmington, MN 55024
MLS# 7142327Listed by: BRIDGE REALTY, LLC - Coming Soon
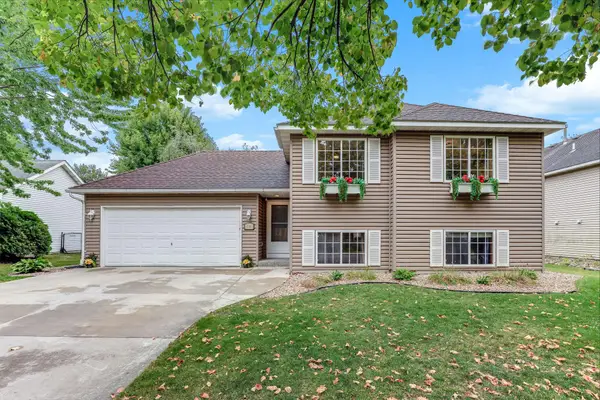 $375,000Coming Soon4 beds 2 baths1,930 sq. ft.
711 12th Street, Farmington, MN 55024
MLS# 7141085Listed by: KELLER WILLIAMS SELECT REALTY - Coming Soon
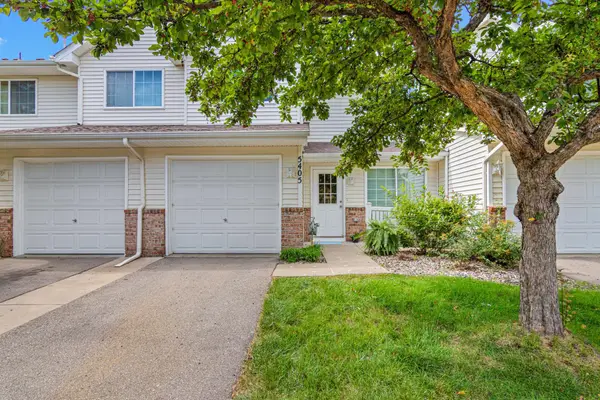 $220,000Coming Soon2 beds 2 baths1,175 sq. ft.
5405 206th Street W #109, Farmington, MN 55024
MLS# 7139809Listed by: REAL BROKER, LLC - New
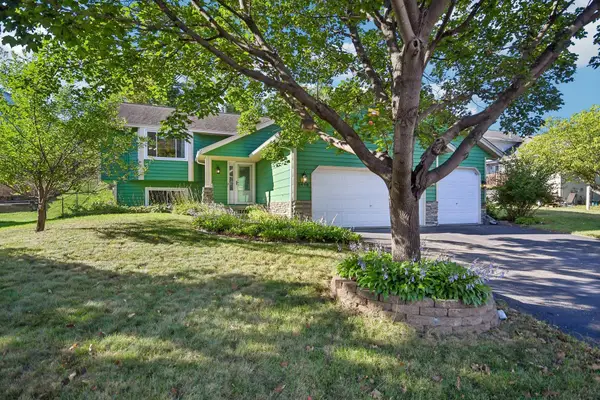 $375,000Active3 beds 2 baths1,785 sq. ft.
5448 187th Street W, Farmington, MN 55024
MLS# 7143196Listed by: LPT REALTY, LLC - New
 $465,000Active2 beds 2 baths1,559 sq. ft.
21680 Eckert Way, Farmington, MN 55024
MLS# 7143159Listed by: KELLER WILLIAMS REALTY INTEGRITY LAKES - New
 $192,818Active2 beds 2 baths992 sq. ft.
818 9th Street, Farmington, MN 55024
MLS# 7142679Listed by: ASSOCIATED, REALTORS - Open Sun, 12 to 2pmNew
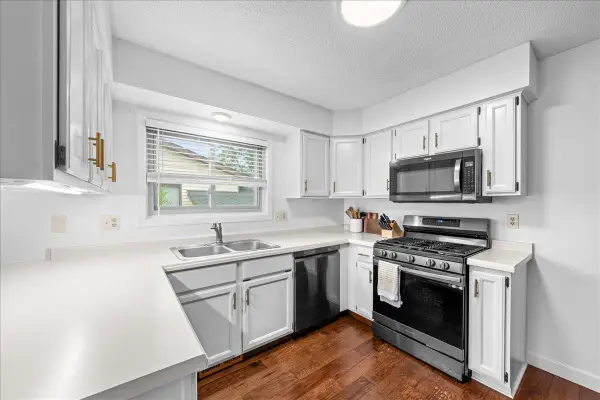 $374,900Active3 beds 2 baths1,799 sq. ft.
5316 184th Street W, Farmington, MN 55024
MLS# 7142352Listed by: RE/MAX RESULTS - New
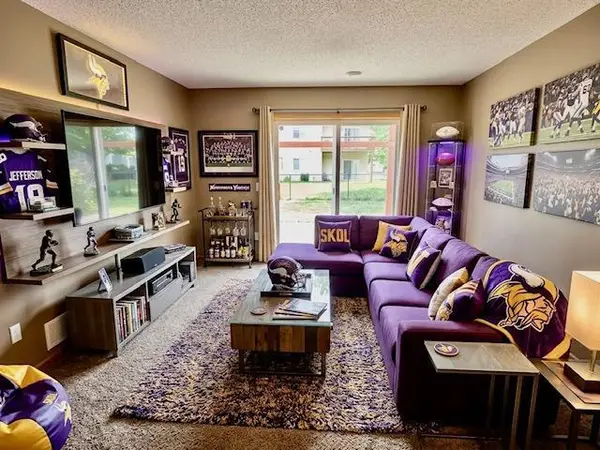 $350,000Active3 beds 2 baths1,443 sq. ft.
1201 Aspen Court, Farmington, MN 55024
MLS# 7142080Listed by: LPT REALTY, LLC - Open Sat, 12 to 2pmNew
 $435,000Active4 beds 2 baths2,374 sq. ft.
19068 Enchanted Way, Farmington, MN 55024
MLS# 7136198Listed by: RE/MAX PREFERRED


Protect your home and budget from life's surprises with an Assurant Home Warranty, backed by a partner that supports you through every step of homeownership. Explore Plans.
©2026 Century 21 Real Estate LLC. All rights reserved. CENTURY 21®, the CENTURY 21 Logo and C21® are service marks owned by Century 21 Real Estate LLC. Century 21 Real Estate LLC fully supports the principles of the Fair Housing Act and the Equal Opportunity Act. Each office is independently owned and operated. Listing information is deemed reliable but not guaranteed accurate.