
18859 Englewood Way, Farmington, MN 55024
Local realty services provided by:CENTURY 21 Moline Realty, Inc
18859 Englewood Way,Farmington, MN 55024
$450,000
- 4 Beds
- 3 Baths
- 2,164 sq. ft.
- Single family
- Coming Soon
Listed by: ashley braxton, enclave team
Office: real broker, llc.
MLS#:7167423
Source:NSMLS
Price summary
- Price:$450,000
- Price per sq. ft.:$207.95
About this home
Meticulously maintained and move-in ready, this beautiful 4-bedroom, 3-bathroom home perfectly balances style and functionality. The spacious kitchen features ample cabinetry and a center island with additional storage, with easy access to a beautifully rebuilt deck (2023) overlooking the spacious, fully fenced 0.26-acre backyard. Updated flooring throughout the main level (2021) creates a fresh, cohesive feel, while the inviting den features a cozy gas fireplace.
Upstairs, you'll find three bedrooms, including a private primary suite with an ensuite bath and walk-in closet, along with a convenient hallway storage system.
Thoughtful improvements include a new roof and siding (2023), along with a new A/C coil and water softener (2026). Additional highlights include a 3-car garage, in-ground sprinkler system, and backyard storage shed.
Nestled on a quiet street near local parks, trails, and Farmington schools.
Contact an agent
Home facts
- Year built:1994
- Subdivision & Development:Nelsen Hills Farm 2nd Add
- Listing ID #:7167423
- Updated:November 02, 2026 at 02:43 AM
Rooms and interior
- Bedrooms:4
- Total bathrooms:3
- Full bathrooms:2
- Dining Description:Informal Dining Room
- Bathrooms Description:Main Floor 3/4 Bath, Upper Level Full Bath
- Kitchen Description:Dishwasher, Disposal, Exhaust Fan, Microwave, Range, Refrigerator
- Basement:Yes
- Basement Description:Unfinished
- Living area:2,164 sq. ft.
Heating and cooling
- Cooling:Central Air
- Heating:Forced Air
- Central air:Yes
Structure and exterior
- Roof:Asphalt
- Year built:1994
- Building area:2,164 sq. ft.
- Lot area:0.26 Acres
- Lot Features:Tree Coverage - Medium
- Levels:Modified 2 Story
Utilities
- Water:City Water - Connected
- Sewer:City Sewer - Connected
Finances and disclosures
- Price:$450,000
- Price per sq. ft.:$207.95
- Tax amount:$5,586 (2026)
Features and amenities
- Appliances:Disposal, Exhaust Fan, Microwave, Range, Refrigerator, Washer, Water Softener Owned
- Laundry features:Dryer, Washer
- Amenities:Water Softener Owned
Parking
- Parking description:Asphalt, Attached Garage, Garage Door Opener
- Garage:Yes
- Garage spaces:3
New listings near 18859 Englewood Way
- New
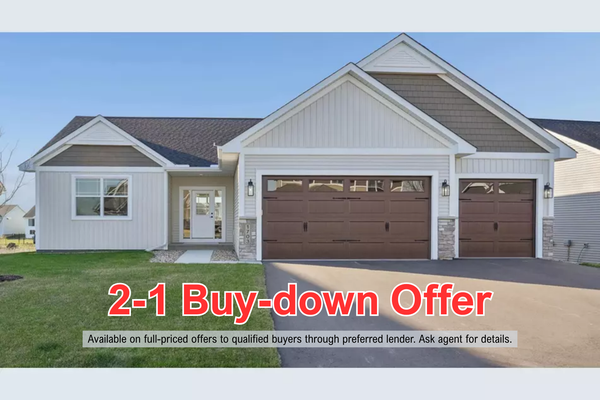 $584,900Active4 beds 3 baths2,866 sq. ft.
1703 Spruce Street, Farmington, MN 55024
MLS# 7167432Listed by: COLDWELL BANKER REALTY - SOUTHWEST REGIONAL - New
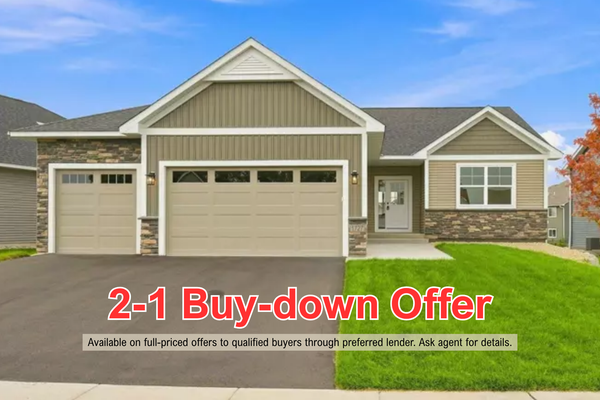 $579,900Active4 beds 3 baths2,658 sq. ft.
1727 Spruce Street, Farmington, MN 55024
MLS# 7167449Listed by: COLDWELL BANKER REALTY - SOUTHWEST REGIONAL - New
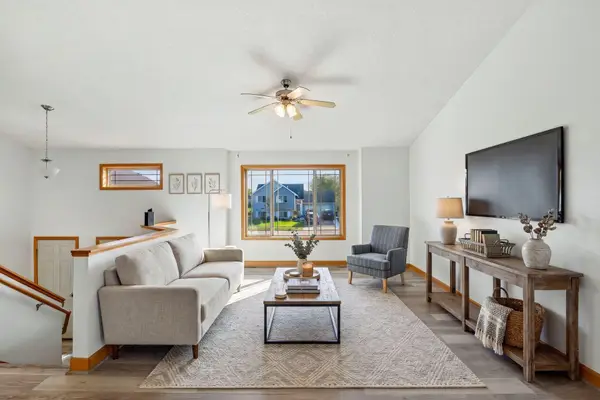 $443,900Active6 beds 3 baths2,354 sq. ft.
312 12th Street, Farmington, MN 55024
MLS# 7167386Listed by: LAKES SOTHEBY'S INTERNATIONAL - New
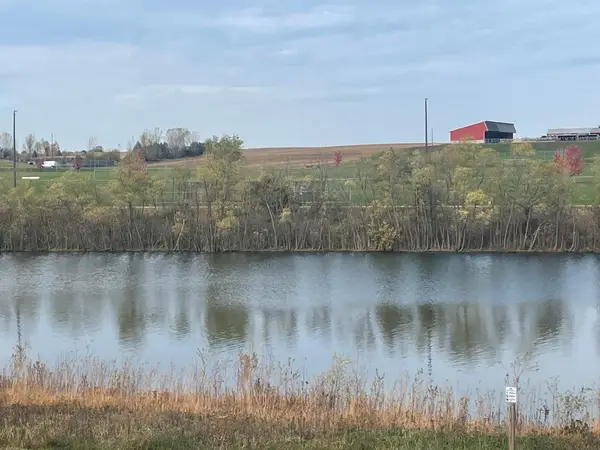 $525,000Active4 beds 3 baths2,391 sq. ft.
6511 208th Street W, Farmington, MN 55024
MLS# 7167254Listed by: D.R. HORTON, INC. - New
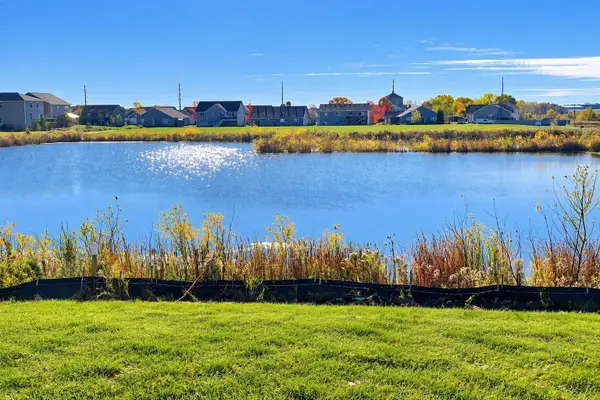 $525,000Active5 beds 3 baths2,440 sq. ft.
6672 209th Street W, Farmington, MN 55024
MLS# 7167265Listed by: D.R. HORTON, INC. - New
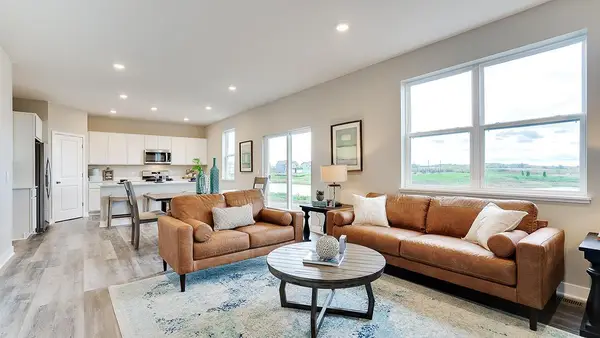 $519,990Active4 beds 3 baths2,323 sq. ft.
6684 209th Street W, Farmington, MN 55024
MLS# 7167276Listed by: D.R. HORTON, INC. - New
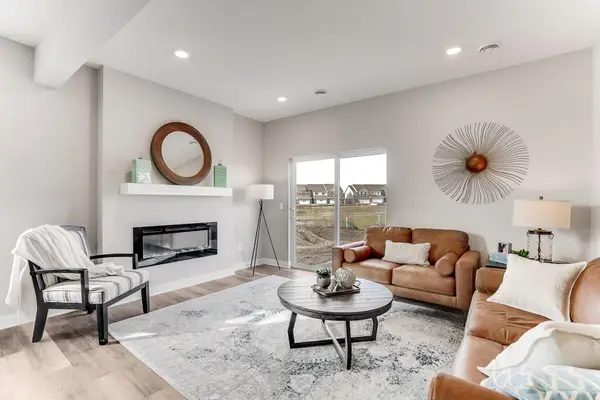 $478,000Active5 beds 3 baths2,449 sq. ft.
20898 Flanders Way, Farmington, MN 55024
MLS# 7167279Listed by: D.R. HORTON, INC. - New
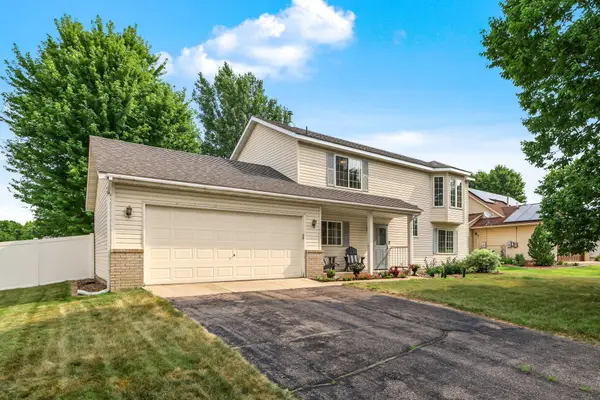 $355,000Active4 beds 2 baths1,703 sq. ft.
5811 191st Street W, Farmington, MN 55024
MLS# 7167292Listed by: PEMBERTON RE - New
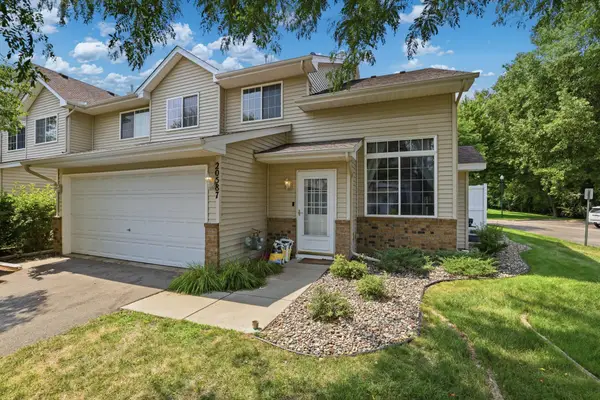 $227,900Active2 beds 2 baths1,358 sq. ft.
20587 Abbey Lane #150, Farmington, MN 55024
MLS# 7167028Listed by: KUBES REALTY INC


Protect your home and budget from life's surprises with an Assurant Home Warranty, backed by a partner that supports you through every step of homeownership. Explore Plans.
©2026 Century 21 Real Estate LLC. All rights reserved. CENTURY 21®, the CENTURY 21 Logo and C21® are service marks owned by Century 21 Real Estate LLC. Century 21 Real Estate LLC fully supports the principles of the Fair Housing Act and the Equal Opportunity Act. Each office is independently owned and operated. Listing information is deemed reliable but not guaranteed accurate.