
19218 Everglade Path, Farmington, MN 55024
Local realty services provided by:CENTURY 21 FM Realty
19218 Everglade Path,Farmington, MN 55024
$599,990
- 4 Beds
- 3 Baths
- 3,454 sq. ft.
- Single family
- Active
Listed by: stephanie l burow
Office: edina realty, inc.
MLS#:7120182
Source:ND_FMAAR
Price summary
- Price:$599,990
- Price per sq. ft.:$173.71
About this home
We have a new floorplan waiting for you, come design your very own Archer. A beautifully crafted home designed for modern living. Featuring an open-concept layout, a spacious great room, and inviting kitchen with a large center island and walk-in pantry, a seamless flow into the dining area-ideal for both everyday living and entertaining. A functional mudroom, private flex room perfect for a home office or guest space, and carefully designed storage enhance the home's practicality without sacrificing style. Combining timeless design with quality finishes, the Archer offers comfort, flexibility, and exceptional livability for every stage of life.
Contact an agent
Home facts
- Year built:2026
- Subdivision & Development:Meadowview Preserve 2nd Add
- Listing ID #:7120182
- Added:77 day(s) ago
- Updated:October 18, 2026 at 06:45 PM
Rooms and interior
- Bedrooms:4
- Total bathrooms:3
- Full bathrooms:1
- Half bathrooms:1
- Rooms Total:10
- Living area:3,454 sq. ft.
Heating and cooling
- Cooling:Central Air
- Heating:Forced Air
- Central air:Yes
Structure and exterior
- Roof:Archetectural Shingles
- Year built:2026
- Building area:3,454 sq. ft.
- Lot area:0.18 Acres
Utilities
- Water:City Water/Connected
- Sewer:City Sewer/Connected
Finances and disclosures
- Price:$599,990
- Price per sq. ft.:$173.71
- Tax amount:$54
Parking
- Garage spaces:3
New listings near 19218 Everglade Path
- New
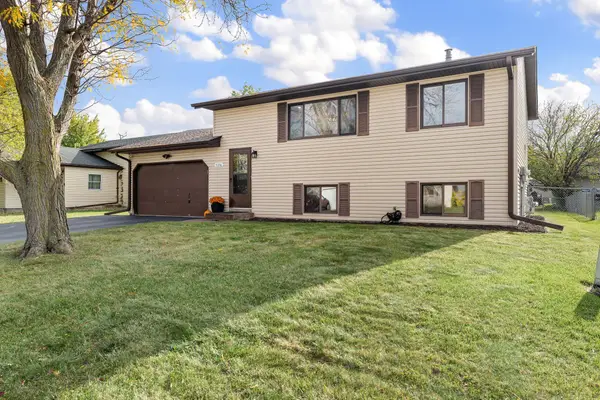 $349,900Active3 beds 2 baths1,344 sq. ft.
5336 184th Street W, Farmington, MN 55024
MLS# 7160736Listed by: EXP REALTY - New
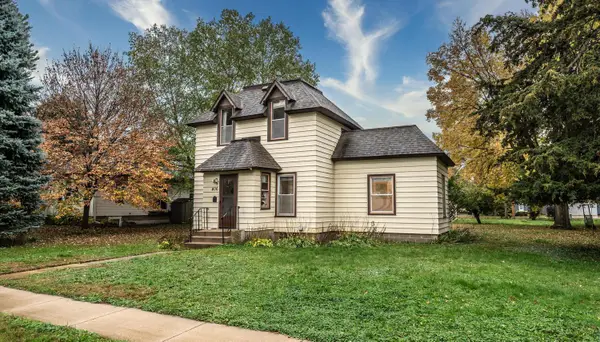 $234,900Active3 beds 1 baths1,128 sq. ft.
406 Main Street, Farmington, MN 55024
MLS# 7159999Listed by: TOP NOTCH PROPERTIES & REALTY SERVICES - Open Sun, 11:30am to 2:30pmNew
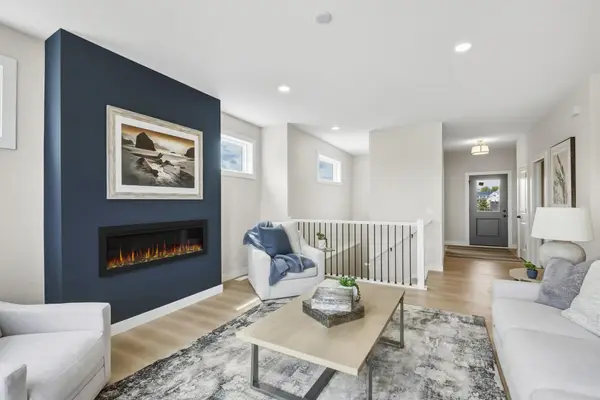 $649,950Active3 beds 4 baths2,490 sq. ft.
19740 Brooklyn Court, Farmington, MN 55024
MLS# 7160682Listed by: KELLER WILLIAMS REALTY INTEGRITY 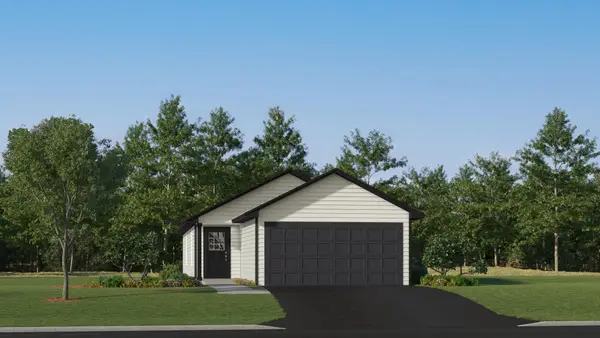 $329,990Pending3 beds 2 baths1,281 sq. ft.
21720 Rose Drive, Farmington, MN 55024
MLS# 7160647Listed by: LENNAR SALES CORP- New
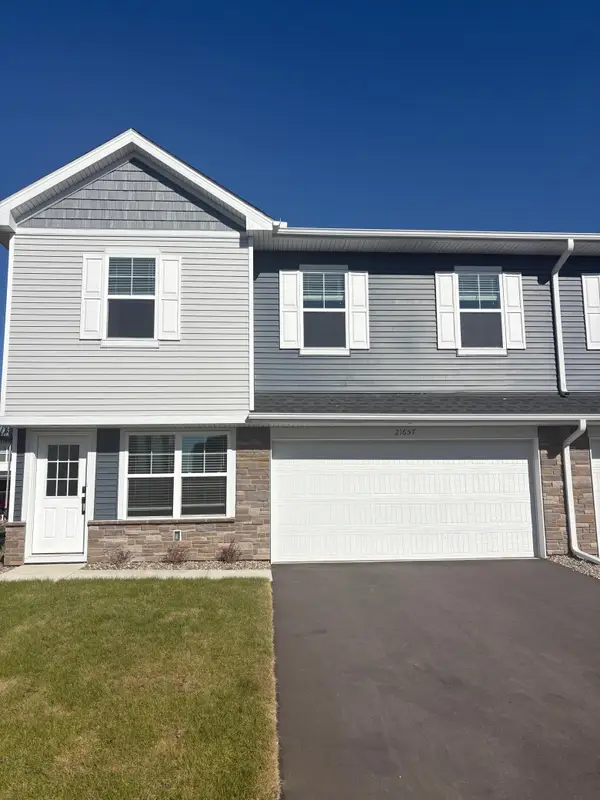 $329,360Active3 beds 3 baths1,800 sq. ft.
21657 Magnolia Way, Farmington, MN 55024
MLS# 7160426Listed by: LENNAR SALES CORP - New
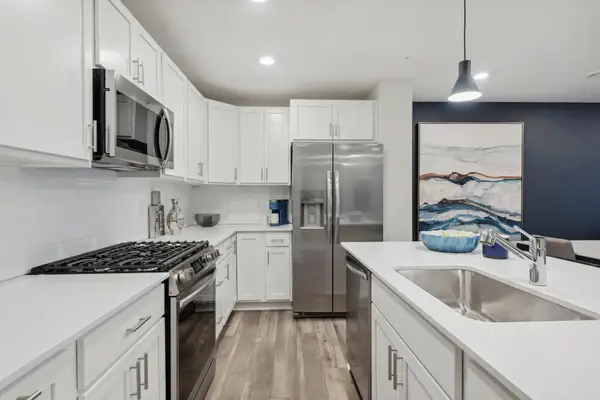 $310,190Active3 beds 3 baths1,782 sq. ft.
21812 Rose Place, Farmington, MN 55024
MLS# 7160427Listed by: LENNAR SALES CORP - New
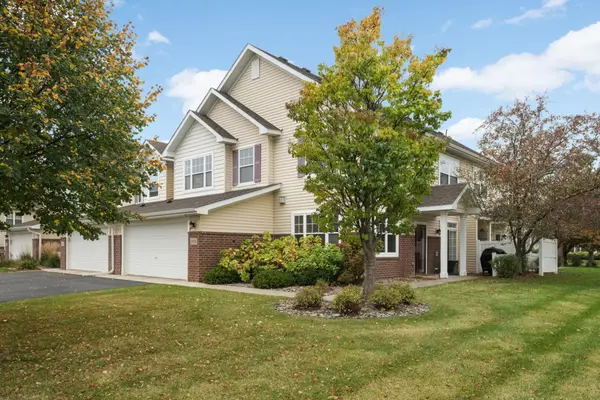 $293,500Active3 beds 3 baths1,777 sq. ft.
5370 172nd Street W #703, Farmington, MN 55024
MLS# 7158642Listed by: KELLER WILLIAMS SELECT REALTY - New
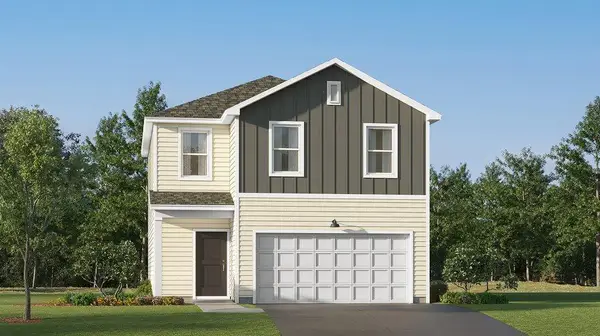 $399,480Active3 beds 3 baths1,600 sq. ft.
21695 Rose Drive, Farmington, MN 55024
MLS# 7160166Listed by: LENNAR SALES CORP - Open Sun, 3 to 5pmNew
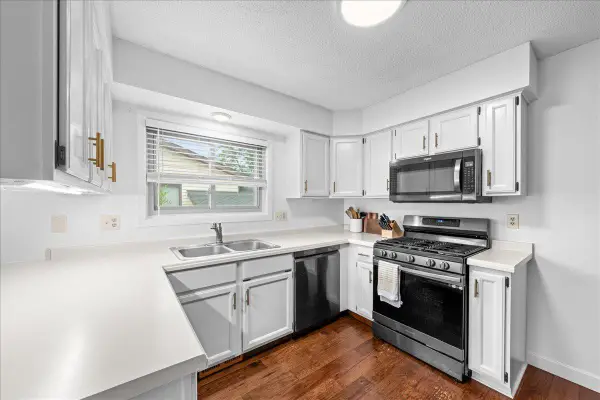 $359,900Active3 beds 2 baths1,799 sq. ft.
5316 184th Street W, Farmington, MN 55024
MLS# 7160250Listed by: RE/MAX RESULTS - New
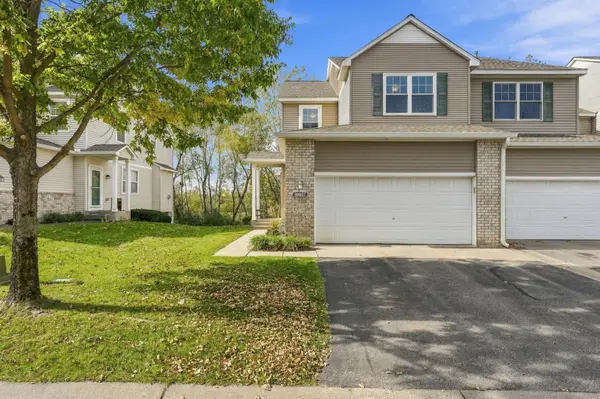 $334,900Active4 beds 4 baths2,612 sq. ft.
20057 Heathrow Way #2201, Farmington, MN 55024
MLS# 7149852Listed by: RE/MAX RESULTS


Protect your home and budget from life's surprises with an Assurant Home Warranty, backed by a partner that supports you through every step of homeownership. Explore Plans.
©2026 Century 21 Real Estate LLC. All rights reserved. CENTURY 21®, the CENTURY 21 Logo and C21® are service marks owned by Century 21 Real Estate LLC. Century 21 Real Estate LLC fully supports the principles of the Fair Housing Act and the Equal Opportunity Act. Each office is independently owned and operated. Listing information is deemed reliable but not guaranteed accurate.