
19806 Dover Drive, Farmington, MN 55024
Local realty services provided by:CENTURY 21 First Realty, Inc.
19806 Dover Drive,Farmington, MN 55024
$535,000
- 4 Beds
- 4 Baths
- 2,925 sq. ft.
- Single family
- Pending
Listed by: taryn c kelzer
Office: coldwell banker realty
MLS#:7105292
Source:NSMLS
Price summary
- Price:$535,000
- Price per sq. ft.:$167.45
About this home
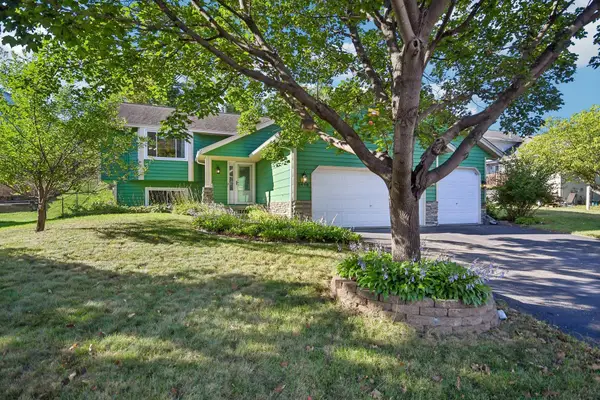
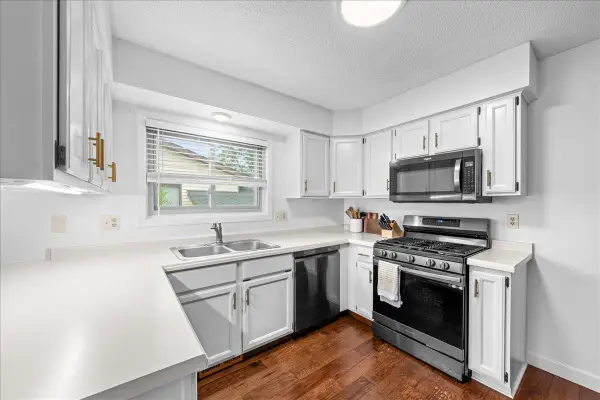
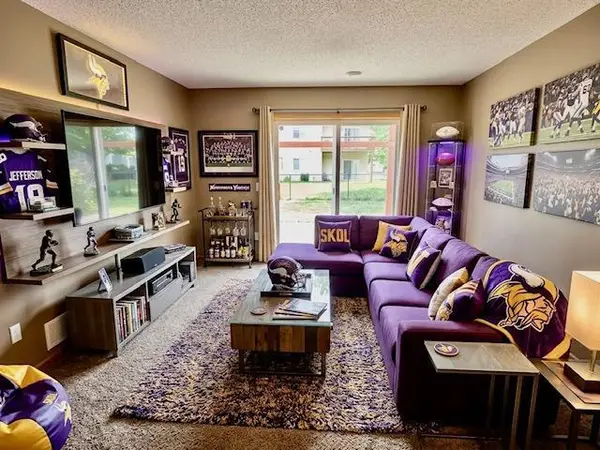
All measurements are approximate. Gorgeous, updated 2-story home featuring 4 bedrooms up, remodeled bathrooms, nicely finished look out lower level with custom bar area and electric fireplace. Main level features hardwood floors, updated kitchen open to fam/living/dining rooms, custom accent walls, newer appliances, 1/2 bath, open staircase and sliding doors to huge deck overlooking the spacious, flat backyard. Upper floor has sizeable loft/landing area, beautiful primary suite w/remodeled bath-glass shower, vanity desk, dual sink main vanity etc. In addition- three sizeable junior bedrooms, large full bath and upper level laundry room. Don't miss- newer lighting and paint throughout, shed in backyard, and fabulous neighborhood.
Contact an agent
Home facts
- Year built:2012
- Subdivision & Development:Parkview Ponds
- Listing ID #:7105292
- Added:59 day(s) ago
- Updated:September 12, 2026 at 08:12 AM
Rooms and interior
- Bedrooms:4
- Total bathrooms:4
- Full bathrooms:1
- Half bathrooms:1
- Dining Description:Eat In Kitchen, Kitchen/Dining Room, Living/Dining Room
- Bathrooms Description:3/4 Basement, Bathroom Ensuite, Main Floor 1/2 Bath, Upper Level Full Bath, Walk-In Shower Stall
- Kitchen Description:Dishwasher, Disposal, Microwave, Refrigerator, Stainless Steel Appliances
- Basement:Yes
- Basement Description:Block, Daylight / Lookout Windows, Drain Tiled, Finished, Full, Storage Space, Sump Pump
- Living area:2,925 sq. ft.
Heating and cooling
- Cooling:Central Air
- Heating:Forced Air
- Central air:Yes
Structure and exterior
- Roof:Age Over 8 Years, Asphalt
- Year built:2012
- Building area:2,925 sq. ft.
- Lot area:0.26 Acres
- Lot Features:Tree Coverage - Light
- Construction Materials:Block
- Levels:2 Story
Utilities
- Water:City Water - Connected
- Sewer:City Sewer - Connected
Finances and disclosures
- Price:$535,000
- Price per sq. ft.:$167.45
- Tax amount:$6,960 (2026)
Features and amenities
- Appliances:Disposal, Microwave, Refrigerator, Stainless Steel Appliances, Washer, Water Softener Owned
- Laundry features:Dryer, Washer
- Amenities:Air-To-Air Exchanger, Gas Water Heater, Iron Filter, Water Softener Owned
Parking
- Parking description:Asphalt, Attached Garage, Electric, Garage Door Opener, Insulated Garage, Storage
- Garage:Yes
- Garage spaces:3
New listings near 19806 Dover Drive
- Coming Soon
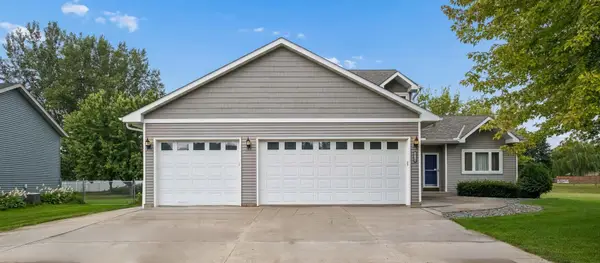 $475,000Coming Soon4 beds 4 baths
19215 English Avenue, Farmington, MN 55024
MLS# 7142937Listed by: EDINA REALTY, INC. - Coming Soon
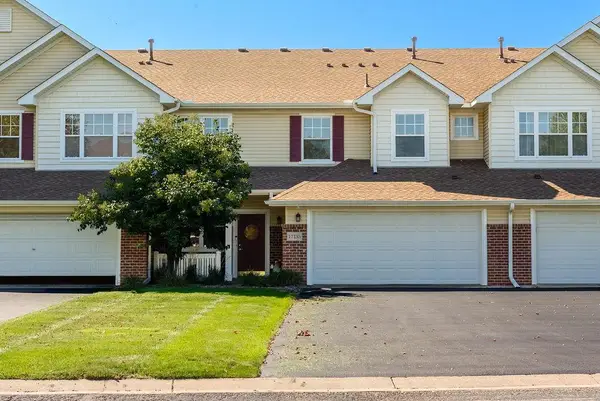 $259,990Coming Soon2 beds 2 baths1,462 sq. ft.
17135 Embers Avenue #2102, Farmington, MN 55024
MLS# 7142327Listed by: BRIDGE REALTY, LLC - Coming Soon
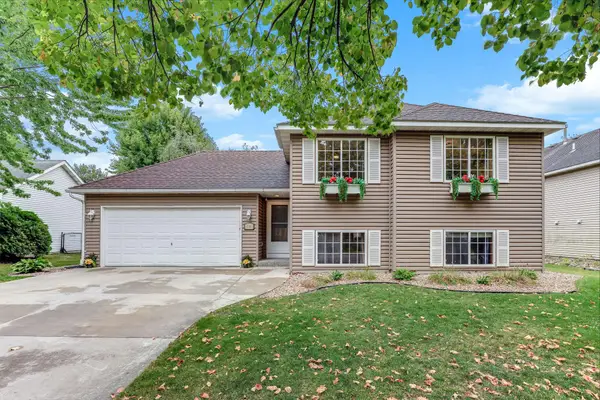 $375,000Coming Soon4 beds 2 baths1,930 sq. ft.
711 12th Street, Farmington, MN 55024
MLS# 7141085Listed by: KELLER WILLIAMS SELECT REALTY - Coming Soon
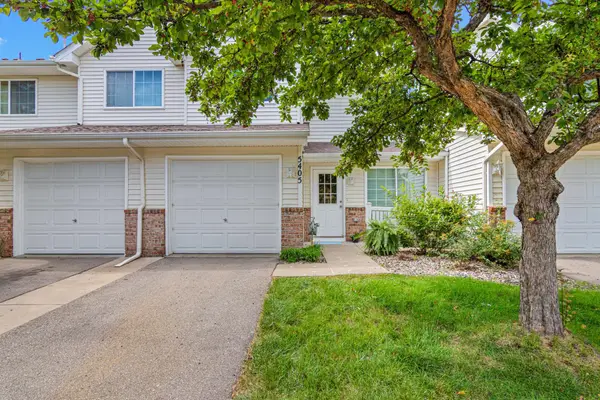 $220,000Coming Soon2 beds 2 baths1,175 sq. ft.
5405 206th Street W #109, Farmington, MN 55024
MLS# 7139809Listed by: REAL BROKER, LLC - New
 $375,000Active3 beds 2 baths1,785 sq. ft.
5448 187th Street W, Farmington, MN 55024
MLS# 7143196Listed by: LPT REALTY, LLC - New
 $465,000Active2 beds 2 baths1,559 sq. ft.
21680 Eckert Way, Farmington, MN 55024
MLS# 7143159Listed by: KELLER WILLIAMS REALTY INTEGRITY LAKES - New
 $192,818Active2 beds 2 baths992 sq. ft.
818 9th Street, Farmington, MN 55024
MLS# 7142679Listed by: ASSOCIATED, REALTORS - Open Sun, 12 to 2pmNew
 $374,900Active3 beds 2 baths1,799 sq. ft.
5316 184th Street W, Farmington, MN 55024
MLS# 7142352Listed by: RE/MAX RESULTS - New
 $350,000Active3 beds 2 baths1,443 sq. ft.
1201 Aspen Court, Farmington, MN 55024
MLS# 7142080Listed by: LPT REALTY, LLC - Open Sat, 12 to 2pmNew
 $435,000Active4 beds 2 baths2,374 sq. ft.
19068 Enchanted Way, Farmington, MN 55024
MLS# 7136198Listed by: RE/MAX PREFERRED


Protect your home and budget from life's surprises with an Assurant Home Warranty, backed by a partner that supports you through every step of homeownership. Explore Plans.
©2026 Century 21 Real Estate LLC. All rights reserved. CENTURY 21®, the CENTURY 21 Logo and C21® are service marks owned by Century 21 Real Estate LLC. Century 21 Real Estate LLC fully supports the principles of the Fair Housing Act and the Equal Opportunity Act. Each office is independently owned and operated. Listing information is deemed reliable but not guaranteed accurate.