
19903 Excelsior Lane, Farmington, MN 55024
Local realty services provided by:CENTURY 21 FM Realty
19903 Excelsior Lane,Farmington, MN 55024
$435,000
- 4 Beds
- 3 Baths
- 2,426 sq. ft.
- Single family
- Active
Listed by: demyan trofimovich
Office: exp realty
MLS#:7106677
Source:NSMLS
Price summary
- Price:$435,000
- Price per sq. ft.:$179.31
- Monthly HOA dues:$7.33
About this home
Welcome to 19903 Excelsior Lane in Farmington — a move-in-ready home where the updates are already done and the backyard is one you’ll actually want to spend time in.
Inside, you’ll find fresh paint, brand-new carpet, and a spacious kitchen with a walk-in pantry and updated appliances. The gas fireplace brings everything together and gives the main living space that warm, comfortable feel.
And when it comes to the big-ticket items, a lot of the work has already been taken care of.
The roof was replaced in 2025, the HVAC system in 2021, and a new air exchanger was added in 2025. The stove, dishwasher, and microwave are new, the refrigerator is only about two years old, and the washer and dryer have also been replaced.
But outside is where this home really stands out.
Sitting on a corner lot, the fenced backyard is surrounded by mature trees, giving you plenty of space and privacy. The updated deck is ready for grilling, entertaining, or just relaxing outside, and the walkout lower level gives you easy access to the backyard and patio.
If you’ve been looking for a home where you can move in, unpack, and enjoy without immediately having a list of major projects to tackle, this one checks a lot of boxes.
Fresh. Updated. Private.
And ready for its next owner....
Contact an agent
Home facts
- Year built:2002
- Listing ID #:7106677
- Added:14 day(s) ago
- Updated:September 02, 2026 at 12:08 PM
Rooms and interior
- Bedrooms:4
- Total bathrooms:3
- Full bathrooms:2
- Dining Description:Kitchen/Dining Room
- Bathrooms Description:Main Floor Full Bath
- Kitchen Description:Dishwasher, Disposal, Microwave, Range, Refrigerator
- Basement:Yes
- Basement Description:Daylight / Lookout Windows, Drain Tiled, Finished, Full, Walkout
- Living area:2,426 sq. ft.
Heating and cooling
- Cooling:Central Air
- Heating:Forced Air
- Central air:Yes
Structure and exterior
- Roof:Age Over 8 Years, Asphalt
- Year built:2002
- Building area:2,426 sq. ft.
- Lot area:0.27 Acres
- Lot Features:Corner Lot, Tree Coverage - Light
- Levels:4 or More Level Split
Utilities
- Water:City Water - Connected
- Sewer:City Sewer - Connected
Finances and disclosures
- Price:$435,000
- Price per sq. ft.:$179.31
- Tax amount:$5,860 (2026)
Features and amenities
- Appliances:Disposal, Microwave, Range, Refrigerator, Water Softener Owned
- Amenities:Air-To-Air Exchanger, Water Softener Owned
Parking
- Parking description:Asphalt, Attached Garage, Garage Door Opener
- Garage:Yes
- Garage spaces:3
New listings near 19903 Excelsior Lane
- Coming SoonOpen Fri, 4:30 to 6pm
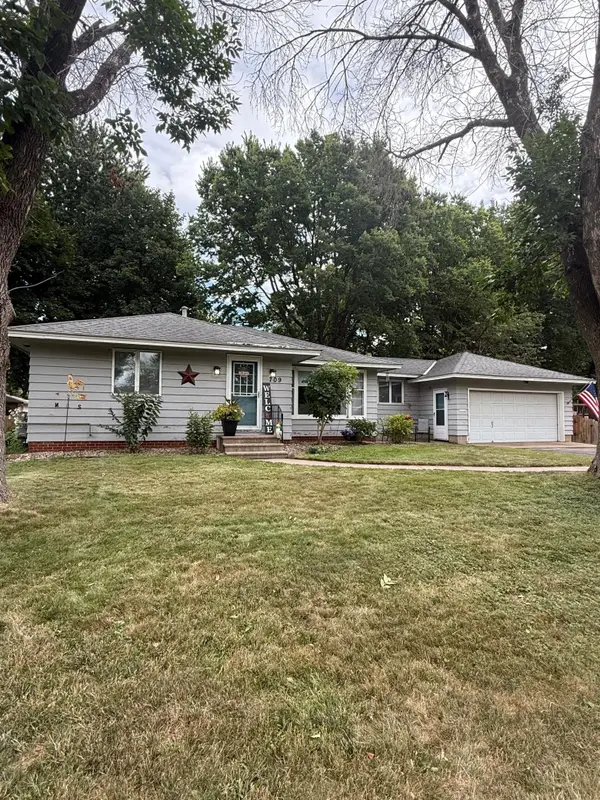 $275,000Coming Soon2 beds 1 baths1,371 sq. ft.
709 7th Street, Farmington, MN 55024
MLS# 7136715Listed by: KELLER WILLIAMS SELECT REALTY - Coming Soon
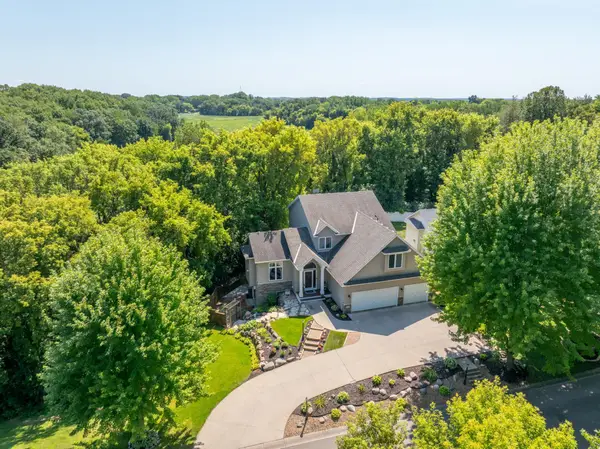 $550,000Coming Soon5 beds 4 baths3,674 sq. ft.
5100 198th Street W, Farmington, MN 55024
MLS# 7117966Listed by: RE/MAX RESULTS - New
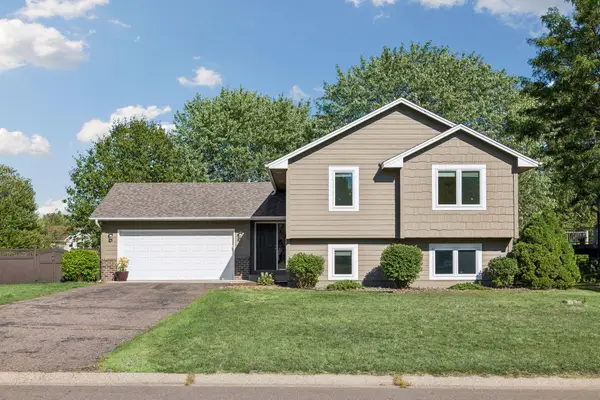 $398,900Active5 beds 3 baths2,076 sq. ft.
17200 Fieldcrest Avenue, Farmington, MN 55024
MLS# 7137054Listed by: HOMES PLUS REALTY - New
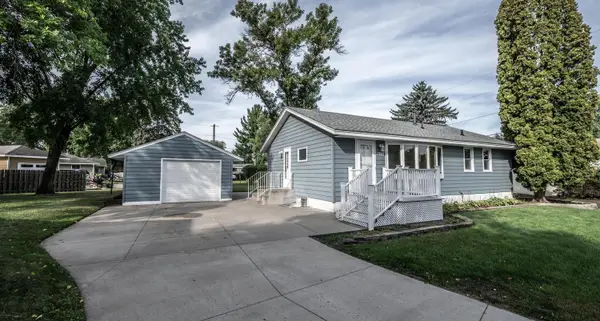 $309,900Active3 beds 1 baths1,584 sq. ft.
1202 Sunnyside Drive, Farmington, MN 55024
MLS# 7134632Listed by: TOP NOTCH PROPERTIES & REALTY SERVICES - New
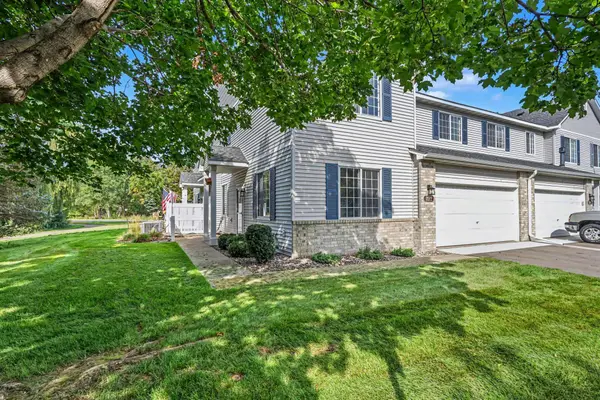 $255,000Active3 beds 2 baths1,638 sq. ft.
292 Tamarack Trail #808, Farmington, MN 55024
MLS# 7136799Listed by: COLDWELL BANKER REALTY - New
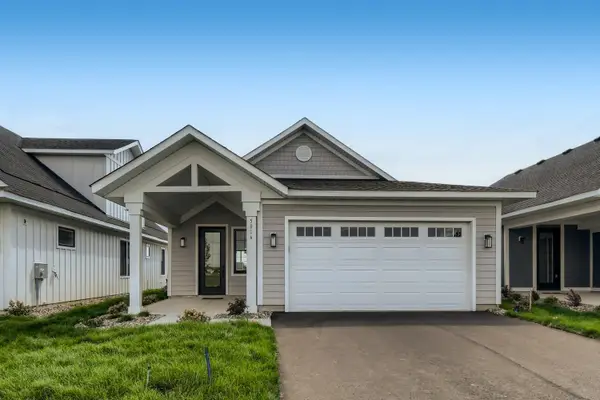 $501,200Active3 beds 2 baths1,820 sq. ft.
5209 216th Street W, Farmington, MN 55024
MLS# 7135447Listed by: KELLER WILLIAMS REALTY INTEGRITY LAKES - Open Thu, 4 to 6pmNew
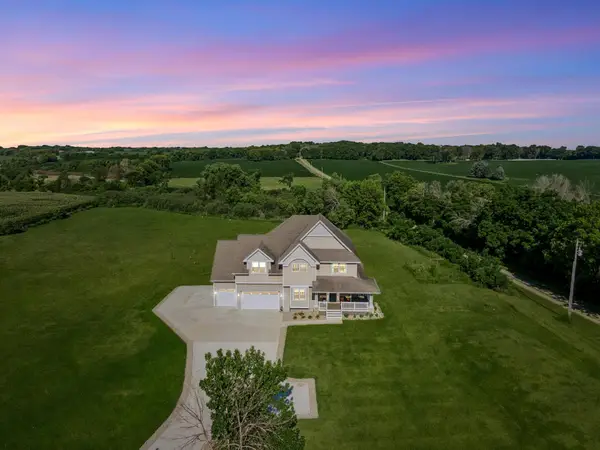 $999,000Active5 beds 4 baths4,698 sq. ft.
25735 Highview Avenue, Farmington, MN 55024
MLS# 7135440Listed by: EDINA REALTY, INC. - New
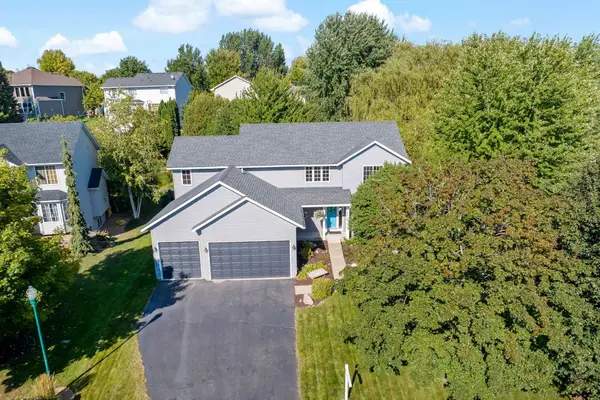 $520,000Active5 beds 4 baths2,878 sq. ft.
19916 Excelsior Lane, Farmington, MN 55024
MLS# 7105722Listed by: RE/MAX ADVANTAGE PLUS - New
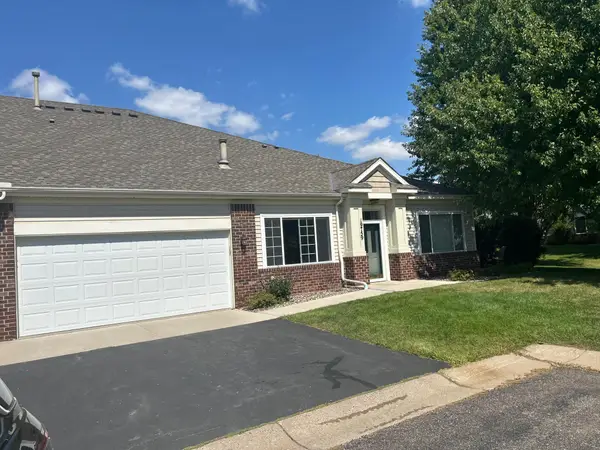 $289,500Active2 beds 2 baths
19759 Falcon Path #213, Farmington, MN 55024
MLS# 7125533Listed by: NWWI, LLC - New
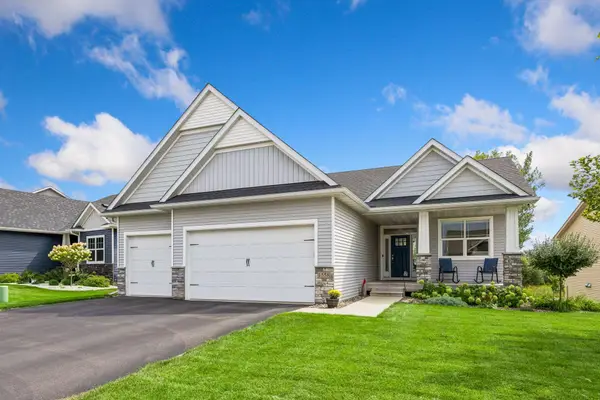 $550,000Active3 beds 3 baths2,825 sq. ft.
1558 Spruce Street, Farmington, MN 55024
MLS# 7132859Listed by: PEMBERTON RE


Protect your home and budget from life's surprises with an Assurant Home Warranty, backed by a partner that supports you through every step of homeownership. Explore Plans.
©2026 Century 21 Real Estate LLC. All rights reserved. CENTURY 21®, the CENTURY 21 Logo and C21® are service marks owned by Century 21 Real Estate LLC. Century 21 Real Estate LLC fully supports the principles of the Fair Housing Act and the Equal Opportunity Act. Each office is independently owned and operated. Listing information is deemed reliable but not guaranteed accurate.