
3216 224th Street W, Farmington, MN 55024
Local realty services provided by:CENTURY 21 FM Realty
3216 224th Street W,Farmington, MN 55024
$415,000
- 3 Beds
- 2 Baths
- 1,760 sq. ft.
- Single family
- Active
Listed by: mckenzie swenson
Office: mn wi real estate hub
MLS#:7165246
Source:ND_FMAAR
Price summary
- Price:$415,000
- Price per sq. ft.:$117.9
About this home
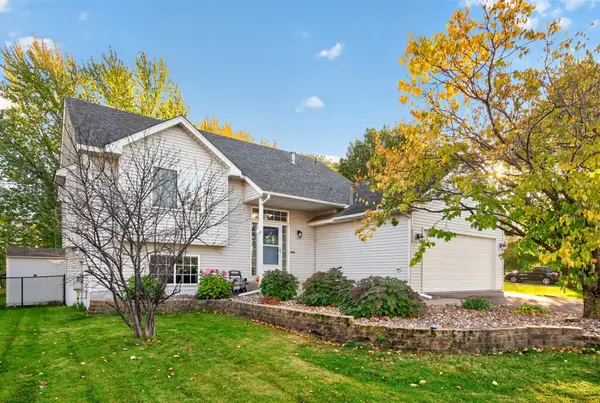
Welcome to 3216 224th Street W! Located in an established Farmington neighborhood, this spacious rambler offers the convenience of main-level living with room to grow. With 3 bedrooms, 2 full bathrooms, and 1,760 finished square feet all on one level, there's plenty of space to spread out. The open kitchen
features granite countertops, stainless steel appliances, a large center island, and generous cabinet space, flowing right into the dining and living areas with a cozy gas fireplace. The primary suite offers a walk-in closet and private bathroom with a separate tub and shower, while two additional bedrooms and main-floor laundry add to the home's functional layout. The full unfinished basement offers plenty of potential, whether you're looking to add more living space, create a home office, or simply enjoy the extra storage. Outside, you'll find a backyard deck, storage shed, and spacious 3-car attached garage. Situated on nearly a quarter-acre lot, this home offers the space, flexibility, and established neighborhood setting that can be hard to find!...
Contact an agent
Home facts
- Year built:2014
- Subdivision & Development:Executive Estates
- Listing ID #:7165246
- Added:1 day(s) ago
- Updated:October 29, 2026 at 05:56 PM
Rooms and interior
- Bedrooms:3
- Total bathrooms:2
- Full bathrooms:2
- Rooms Total:8
- Living area:1,760 sq. ft.
Heating and cooling
- Cooling:Central Air
- Heating:Forced Air, Natural Gas
- Central air:Yes
Structure and exterior
- Year built:2014
- Building area:1,760 sq. ft.
- Lot area:0.24 Acres
- Construction Materials:Vinyl
Utilities
- Water:City Water/Connected
- Sewer:City Sewer/Connected
Finances and disclosures
- Price:$415,000
- Price per sq. ft.:$117.9
- Tax amount:$6,082
Features and amenities
- Amenities:Hardwood Floors
Parking
- Garage spaces:3
New listings near 3216 224th Street W
- Coming SoonOpen Sat, 11am to 1pm
 $384,999Coming Soon3 beds 3 baths1,896 sq. ft.
3024 212th Street W, Farmington, MN 55024
MLS# 7165392Listed by: RE/MAX ADVANTAGE PLUS - New
 $534,900Active5 beds 3 baths2,553 sq. ft.
2617 213th Street W, Farmington, MN 55024
MLS# 7166393Listed by: RE/MAX ADVANTAGE PLUS - New
 $449,990Active3 beds 3 baths1,842 sq. ft.
6633 208th Street W, Farmington, MN 55024
MLS# 7165617Listed by: D.R. HORTON, INC. - New
 $378,885Active3 beds 2 baths1,281 sq. ft.
21680 Rose Drive, Farmington, MN 55024
MLS# 7166167Listed by: LENNAR SALES CORP - New
 $379,900Active4 beds 2 baths1,685 sq. ft.
3109 201st Street W, Farmington, MN 55024
MLS# 7162130Listed by: PEMBERTON RE - Open Sat, 10am to 12pmNew
 $494,900Active5 beds 3 baths2,474 sq. ft.
18249 Dunbury Avenue, Farmington, MN 55024
MLS# 7162436Listed by: PARK STREET REALTY, LLC  $616,850Pending3 beds 3 baths1,820 sq. ft.
5273 216th Street W, Farmington, MN 55024
MLS# 7164216Listed by: KELLER WILLIAMS REALTY INTEGRITY LAKES $528,050Pending3 beds 2 baths1,820 sq. ft.
5241 216th Street W, Farmington, MN 55024
MLS# 7164258Listed by: KELLER WILLIAMS REALTY INTEGRITY LAKES- Open Sat, 11am to 1pmNew
 $384,999Active4 beds 2 baths1,699 sq. ft.
18396 Everest Path, Farmington, MN 55024
MLS# 7149632Listed by: EXP REALTY


Protect your home and budget from life's surprises with an Assurant Home Warranty, backed by a partner that supports you through every step of homeownership. Explore Plans.
©2026 Century 21 Real Estate LLC. All rights reserved. CENTURY 21®, the CENTURY 21 Logo and C21® are service marks owned by Century 21 Real Estate LLC. Century 21 Real Estate LLC fully supports the principles of the Fair Housing Act and the Equal Opportunity Act. Each office is independently owned and operated. Listing information is deemed reliable but not guaranteed accurate.