
4457 Westdel Road, Farmington, MN 55024
Local realty services provided by:CENTURY 21 FM Realty
4457 Westdel Road,Farmington, MN 55024
$160,000
- 2 Beds
- 1 Baths
- 847 sq. ft.
- Single family
- Pending
Listed by: rod andrew larson
Office: re/max advantage plus
MLS#:7094064
Source:ND_FMAAR
Price summary
- Price:$160,000
- Price per sq. ft.:$188.9
- Monthly HOA dues:$350
About this home
Welcome home to this bright and inviting south-facing end-unit townhome! This well-maintained home features 2 bedrooms, 1 bathroom, an attached garage, and a cozy wood-burning fireplace. Recent updates include newer windows and A/C, while fresh paint throughout makes it truly move-in ready. Enjoy the convenience of main-level living and a functional layout designed for everyday comfort. Ideally located close to parks, trails, shopping, dining, and downtown amenities, this home offers both convenience and charm. Ready for its next owners to move in and enjoy!
Contact an agent
Home facts
- Year built:1987
- Listing ID #:7094064
- Added:75 day(s) ago
- Updated:September 02, 2026 at 07:46 AM
Rooms and interior
- Bedrooms:2
- Total bathrooms:1
- Full bathrooms:1
- Rooms Total:5
- Living area:847 sq. ft.
Heating and cooling
- Cooling:Central Air
- Heating:Forced Air, Natural Gas
- Central air:Yes
Structure and exterior
- Year built:1987
- Building area:847 sq. ft.
- Construction Materials:Vinyl
Utilities
- Water:City Water - In Street, City Water/Connected
- Sewer:City Sewer/Connected
Finances and disclosures
- Price:$160,000
- Price per sq. ft.:$188.9
- Tax amount:$1,580
Parking
- Garage spaces:1
New listings near 4457 Westdel Road
- Coming Soon
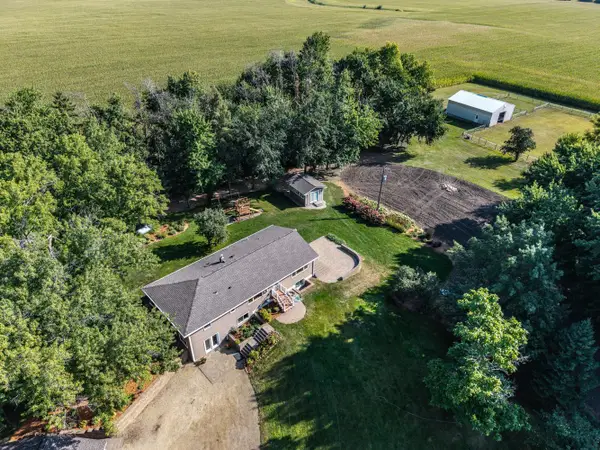 $650,000Coming Soon4 beds 2 baths2,825 sq. ft.
5845 265th Street W, Farmington, MN 55024
MLS# 7137751Listed by: KELLER WILLIAMS PREFERRED RLTY - Coming Soon
 $239,900Coming Soon2 beds 2 baths1,441 sq. ft.
624 Tamarack Trail #1008, Farmington, MN 55024
MLS# 7137810Listed by: FIELDSTONE REAL ESTATE SPECIALISTS - Coming Soon
 $249,000Coming Soon3 beds 2 baths1,648 sq. ft.
1070 Pine Street, Farmington, MN 55024
MLS# 7136810Listed by: REAL BROKER, LLC - Coming SoonOpen Fri, 4:30 to 6pm
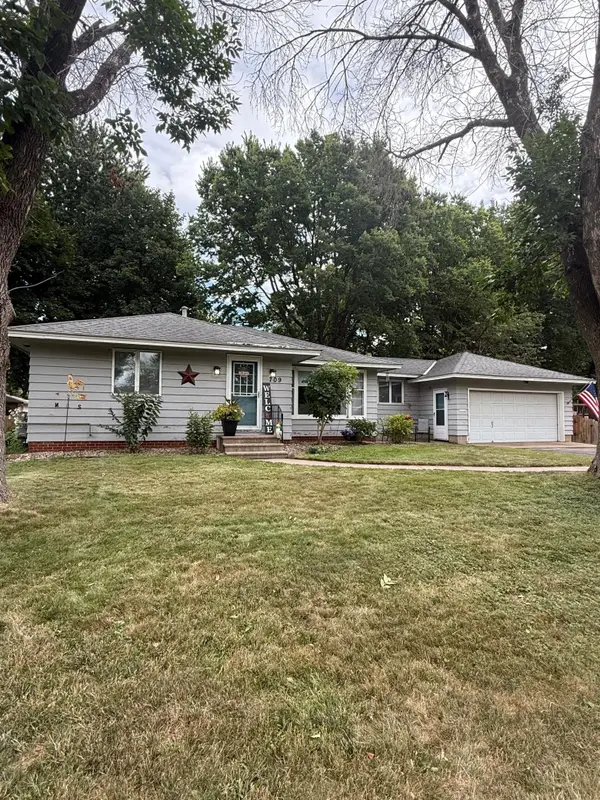 $275,000Coming Soon2 beds 1 baths1,371 sq. ft.
709 7th Street, Farmington, MN 55024
MLS# 7136715Listed by: KELLER WILLIAMS SELECT REALTY - Coming Soon
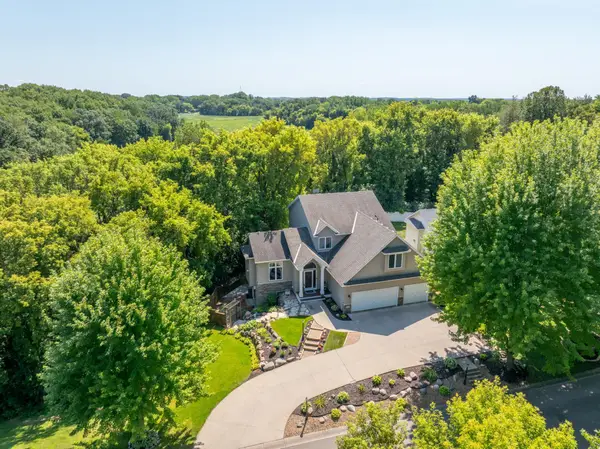 $550,000Coming Soon5 beds 4 baths3,674 sq. ft.
5100 198th Street W, Farmington, MN 55024
MLS# 7117966Listed by: RE/MAX RESULTS - New
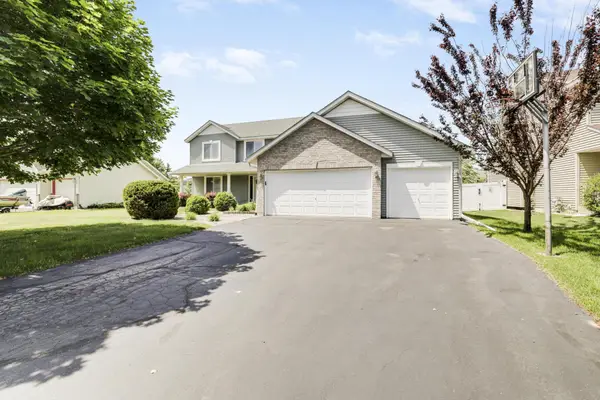 $459,900Active5 beds 4 baths2,362 sq. ft.
19951 Excelsior Lane, Farmington, MN 55024
MLS# 7137670Listed by: RE/MAX RESULTS - New
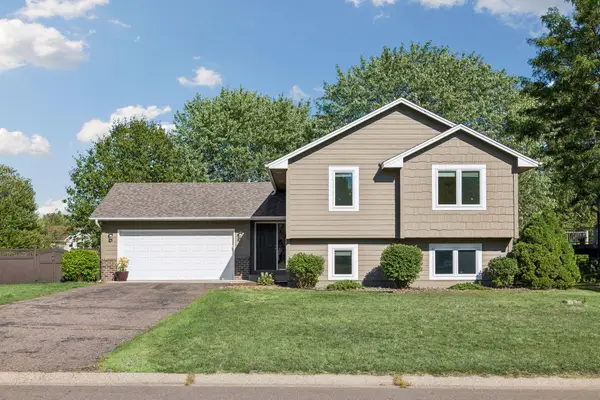 $398,900Active5 beds 3 baths2,076 sq. ft.
17200 Fieldcrest Avenue, Farmington, MN 55024
MLS# 7137054Listed by: HOMES PLUS REALTY - New
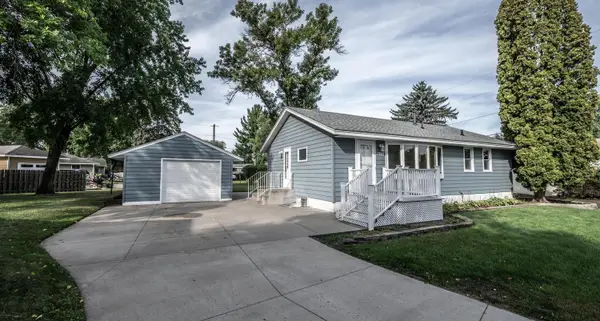 $309,900Active3 beds 1 baths1,584 sq. ft.
1202 Sunnyside Drive, Farmington, MN 55024
MLS# 7134632Listed by: TOP NOTCH PROPERTIES & REALTY SERVICES - New
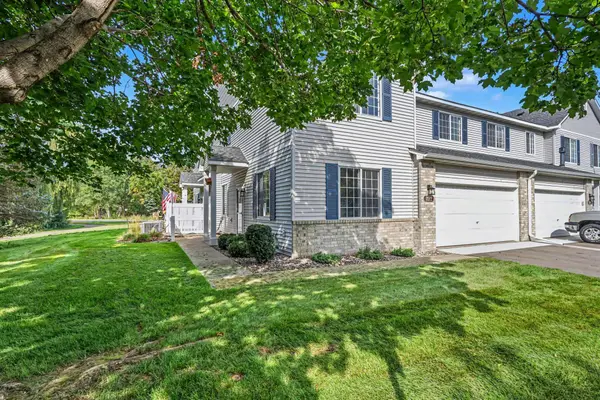 $255,000Active3 beds 2 baths1,638 sq. ft.
292 Tamarack Trail #808, Farmington, MN 55024
MLS# 7136799Listed by: COLDWELL BANKER REALTY - New
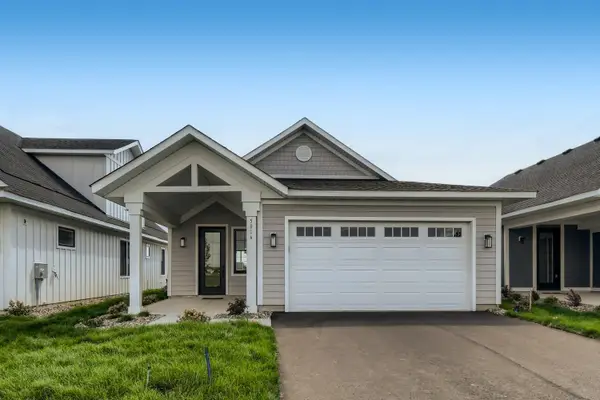 $501,200Active3 beds 2 baths1,820 sq. ft.
5209 216th Street W, Farmington, MN 55024
MLS# 7135447Listed by: KELLER WILLIAMS REALTY INTEGRITY LAKES


Protect your home and budget from life's surprises with an Assurant Home Warranty, backed by a partner that supports you through every step of homeownership. Explore Plans.
©2026 Century 21 Real Estate LLC. All rights reserved. CENTURY 21®, the CENTURY 21 Logo and C21® are service marks owned by Century 21 Real Estate LLC. Century 21 Real Estate LLC fully supports the principles of the Fair Housing Act and the Equal Opportunity Act. Each office is independently owned and operated. Listing information is deemed reliable but not guaranteed accurate.