
4725 218th Street W, Farmington, MN 55024
Local realty services provided by:CENTURY 21 Atwood
4725 218th Street W,Farmington, MN 55024
$400,000
- 4 Beds
- 3 Baths
- - sq. ft.
- Single family
- Sold
Listed by: melanie joas
Office: lennar sales corp
MLS#:7122868
Source:NSMLS
Sorry, we are unable to map this address
Price summary
- Price:$400,000
About this home
This home is move-in ready! This thoughtfully designed Aspen home seamlessly blends modern style and everyday comfort, featuring an open-concept layout that fills the space with natural light. The kitchen impresses with quartz countertops, a spacious pantry, and sleek slate-finish appliances—including a refrigerator. Relax by the cozy electric fireplace in the Great Room or head upstairs to unwind in one of four bedrooms. The spacious owner's suite has it's own ensuite bath, with a double sink vanity and walk-in closet. With an attached two-car garage and on-trend finishes, this home is packed with the features today’s buyers are searching for and is likely to be claimed quickly.
Contact an agent
Home facts
- Year built:2026
- Subdivision & Development:Vermillion Commons
- Listing ID #:7122868
- Added:72 day(s) ago
- Updated:October 18, 2026 at 08:10 AM
Rooms and interior
- Bedrooms:4
- Total bathrooms:3
- Full bathrooms:1
- Half bathrooms:1
- Dining Description:Eat In Kitchen, Informal Dining Room
- Bathrooms Description:Bathroom Ensuite, Main Floor 1/2 Bath, Upper Level Full Bath
- Kitchen Description:Dishwasher, Disposal, Microwave, Range, Refrigerator, Stainless Steel Appliances, Tankless Water Heater
Heating and cooling
- Cooling:Central Air
- Heating:Fireplace(s), Forced Air
- Central air:Yes
Structure and exterior
- Roof:Age 8 Years or Less, Asphalt
- Year built:2026
- Lot Features:Sod Included in Price, Underground Utilities
- Levels:2 Story
Utilities
- Water:City Water - Connected
- Sewer:City Sewer - Connected
Finances and disclosures
- Price:$400,000
Features and amenities
- Appliances:Disposal, Microwave, Range, Refrigerator, Stainless Steel Appliances, Tankless Water Heater, Washer
- Laundry features:Dryer, Washer
- Amenities:Air-To-Air Exchanger, Humidifier, Tankless Water Heater
Parking
- Parking description:Asphalt, Attached Garage, Garage Door Opener
- Garage:Yes
- Garage spaces:2
New listings near 4725 218th Street W
- New
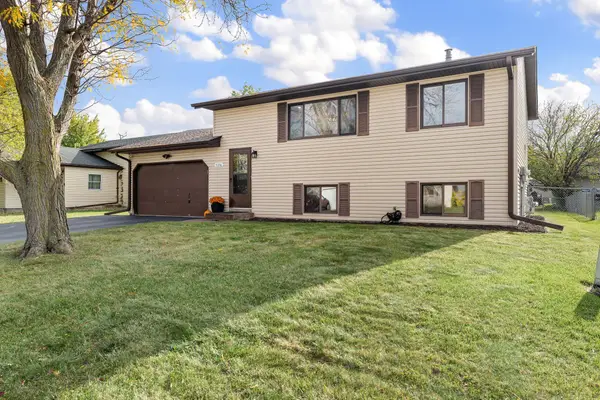 $349,900Active3 beds 2 baths1,344 sq. ft.
5336 184th Street W, Farmington, MN 55024
MLS# 7160736Listed by: EXP REALTY - New
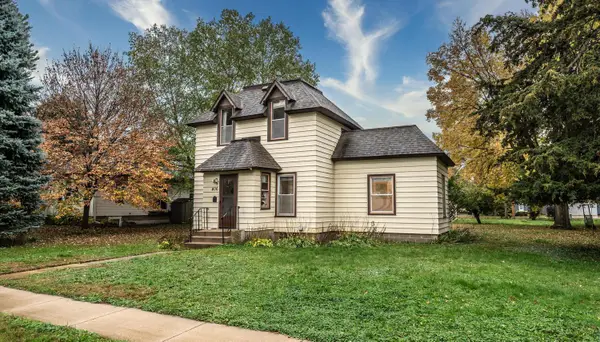 $234,900Active3 beds 1 baths1,128 sq. ft.
406 Main Street, Farmington, MN 55024
MLS# 7159999Listed by: TOP NOTCH PROPERTIES & REALTY SERVICES - Open Sun, 11:30am to 2:30pmNew
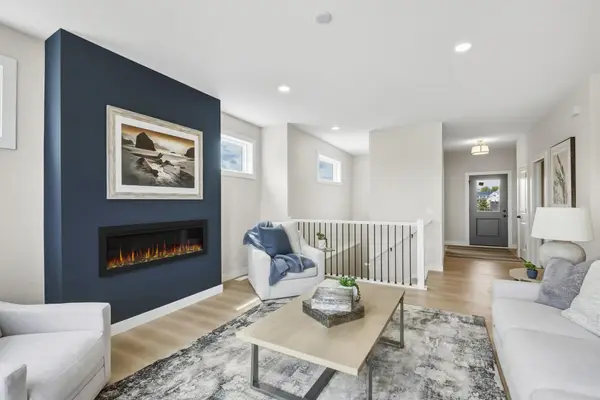 $649,950Active3 beds 4 baths2,490 sq. ft.
19740 Brooklyn Court, Farmington, MN 55024
MLS# 7160682Listed by: KELLER WILLIAMS REALTY INTEGRITY 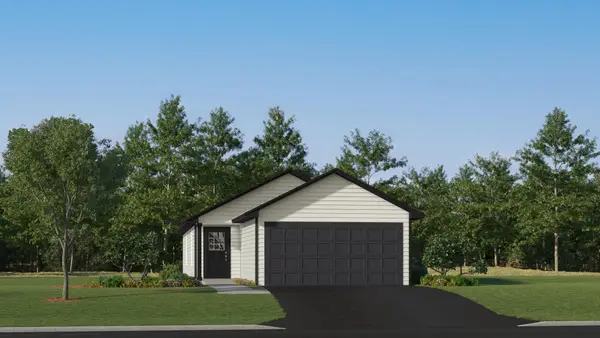 $329,990Pending3 beds 2 baths1,281 sq. ft.
21720 Rose Drive, Farmington, MN 55024
MLS# 7160647Listed by: LENNAR SALES CORP- New
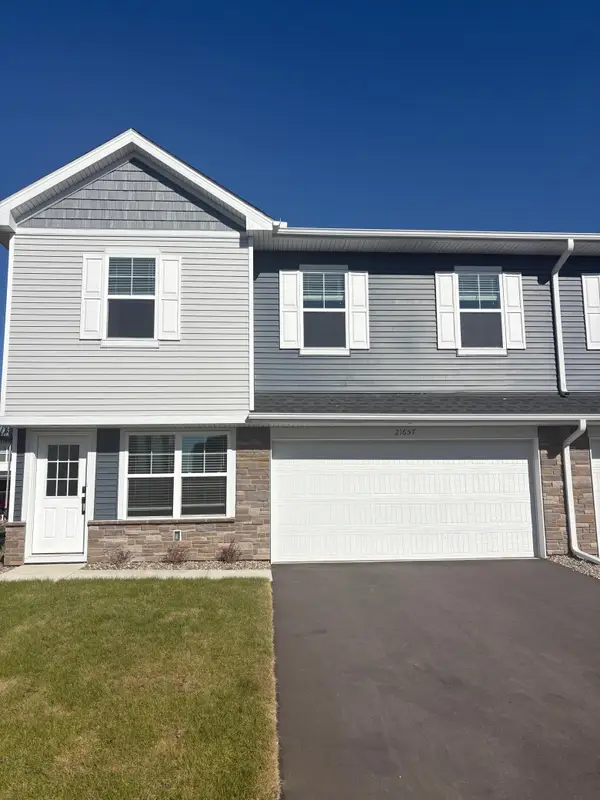 $329,360Active3 beds 3 baths1,800 sq. ft.
21657 Magnolia Way, Farmington, MN 55024
MLS# 7160426Listed by: LENNAR SALES CORP - New
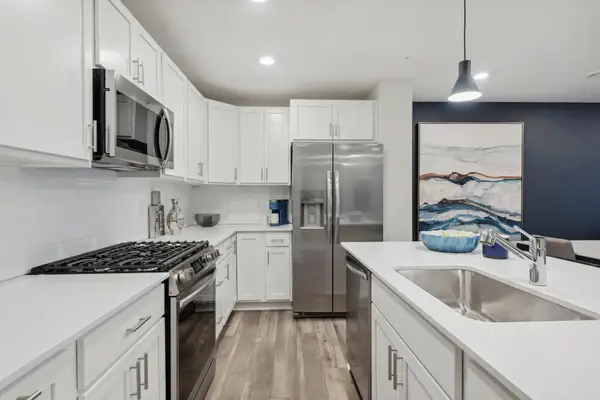 $310,190Active3 beds 3 baths1,782 sq. ft.
21812 Rose Place, Farmington, MN 55024
MLS# 7160427Listed by: LENNAR SALES CORP - New
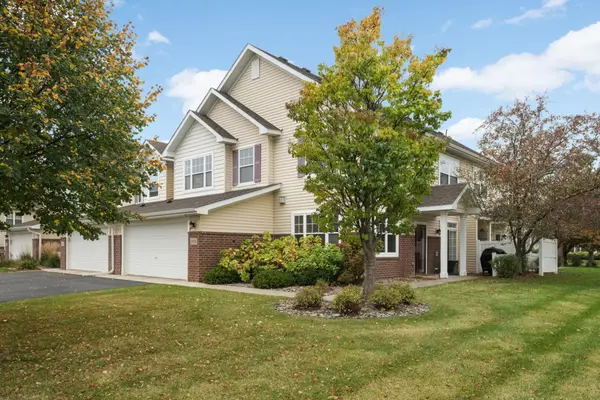 $293,500Active3 beds 3 baths1,777 sq. ft.
5370 172nd Street W #703, Farmington, MN 55024
MLS# 7158642Listed by: KELLER WILLIAMS SELECT REALTY - New
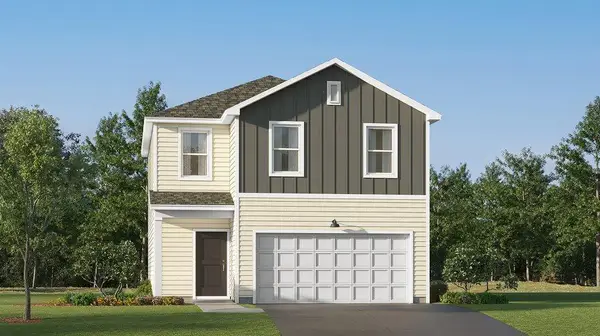 $399,480Active3 beds 3 baths1,600 sq. ft.
21695 Rose Drive, Farmington, MN 55024
MLS# 7160166Listed by: LENNAR SALES CORP - Open Sun, 3 to 5pmNew
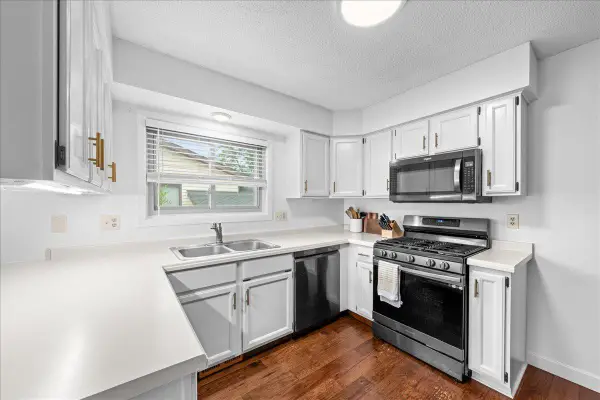 $359,900Active3 beds 2 baths1,799 sq. ft.
5316 184th Street W, Farmington, MN 55024
MLS# 7160250Listed by: RE/MAX RESULTS - New
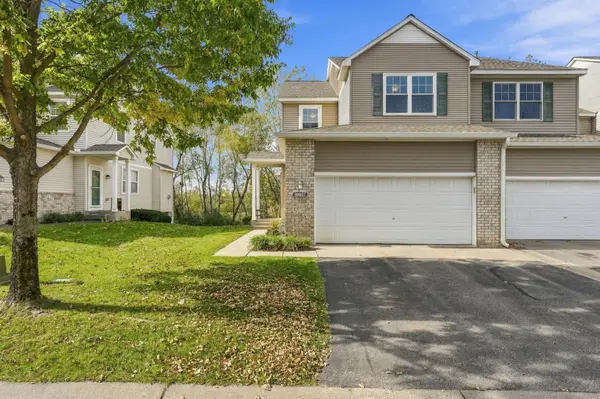 $334,900Active4 beds 4 baths2,612 sq. ft.
20057 Heathrow Way #2201, Farmington, MN 55024
MLS# 7149852Listed by: RE/MAX RESULTS


Protect your home and budget from life's surprises with an Assurant Home Warranty, backed by a partner that supports you through every step of homeownership. Explore Plans.
©2026 Century 21 Real Estate LLC. All rights reserved. CENTURY 21®, the CENTURY 21 Logo and C21® are service marks owned by Century 21 Real Estate LLC. Century 21 Real Estate LLC fully supports the principles of the Fair Housing Act and the Equal Opportunity Act. Each office is independently owned and operated. Listing information is deemed reliable but not guaranteed accurate.