
4894 190th Street W, Farmington, MN 55024
Local realty services provided by:CENTURY 21 Atwood
4894 190th Street W,Farmington, MN 55024
$408,990
- 4 Beds
- 2 Baths
- 1,904 sq. ft.
- Single family
- Active
Listed by: susan l. mall
Office: re/max advantage plus
MLS#:7038585
Source:NSMLS
Price summary
- Price:$408,990
- Price per sq. ft.:$214.81
About this home
Welcome to this beautifully updated 4-bedroom, 2-bath 2 car garage home offering stylish finishes, functional living space, and a peaceful pond views. The bright and inviting kitchen has been refreshed with stunning new granite countertops, a new sink, faucet, and stainless-steel appliances, making it the perfect space for everyday living and entertaining.
Step out from the kitchen onto the spacious deck, where you can relax with your morning coffee or host friends . The completely renovated lower level adds exceptional living space, featuring two additional bedrooms, a beautifully updated ¾ bath, and a spacious family room—ideal for guests, a home office, or multi-generational living.
Fresh paint throughout gives the entire home a clean, modern feel, making it truly move-in ready. With its thoughtful updates, flexible floor plan, and scenic backyard setting, this Farmington home offers the perfect blend of comfort, style, and convenience. Close to walking trails , shopping, entertainment, and easy access to HWY. Don’t miss the opportunity to make this yours!...
Contact an agent
Home facts
- Year built:2002
- Listing ID #:7038585
- Added:17 day(s) ago
- Updated:July 29, 2026 at 02:43 PM
Rooms and interior
- Bedrooms:4
- Total bathrooms:2
- Full bathrooms:1
- Dining Description:Breakfast Bar, Eat In Kitchen, Informal Dining Room, Kitchen/Dining Room
- Bathrooms Description:3/4 Basement, Main Floor Full Bath
- Kitchen Description:Dishwasher, Disposal, Freezer, Microwave, Range, Refrigerator, Stainless Steel Appliances
- Basement:Yes
- Basement Description:Block, Daylight / Lookout Windows, Finished, Full, Sump Pump
- Living area:1,904 sq. ft.
Heating and cooling
- Cooling:Central Air
- Heating:Forced Air
- Central air:Yes
Structure and exterior
- Roof:Age Over 8 Years, Asphalt
- Year built:2002
- Building area:1,904 sq. ft.
- Lot area:0.23 Acres
- Lot Features:Tree Coverage - Light
- Levels:Bi/Split Level
Utilities
- Water:City Water - Connected
- Sewer:City Sewer - Connected
Finances and disclosures
- Price:$408,990
- Price per sq. ft.:$214.81
- Tax amount:$4,702 (2026)
Features and amenities
- Appliances:Disposal, Microwave, Range, Refrigerator, Stainless Steel Appliances, Washer, Water Softener Owned
- Laundry features:Dryer, Washer
- Amenities:Gas Water Heater, Water Softener Owned
Parking
- Parking description:Asphalt, Attached Garage, Garage Door Opener, Tuckunder Garage
- Garage:Yes
- Garage spaces:2
New listings near 4894 190th Street W
- New
 $475,000Active3 beds 3 baths2,439 sq. ft.
3818 192nd Street W, Farmington, MN 55024
MLS# 7117188Listed by: FIELDSTONE REAL ESTATE SPECIALISTS - New
 $434,970Active3 beds 3 baths1,600 sq. ft.
21675 Rose Drive, Farmington, MN 55024
MLS# 7117888Listed by: LENNAR SALES CORP - New
 $214,800Active2 beds 2 baths1,460 sq. ft.
5459 185th Street W, Farmington, MN 55024
MLS# 7117864Listed by: NELSON FAMILY REALTY - Coming Soon
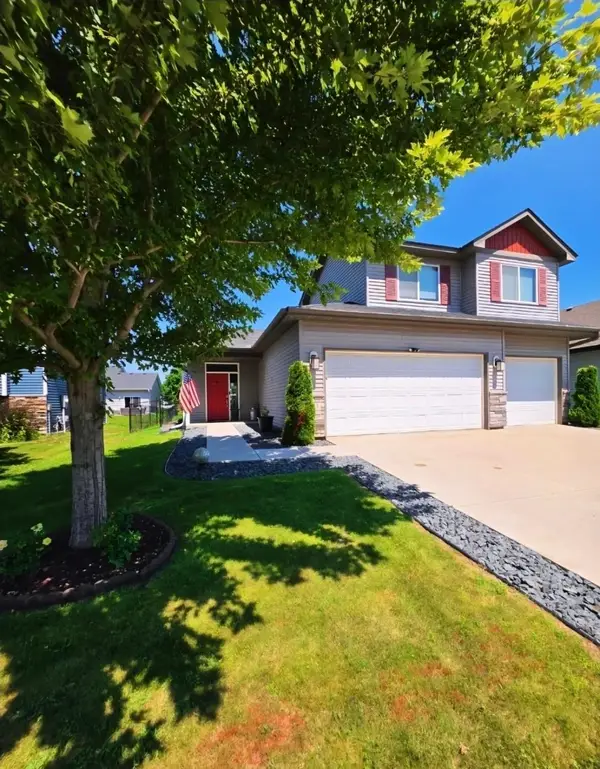 $424,900Coming Soon3 beds 3 baths
3073 212th Street W, Farmington, MN 55024
MLS# 7117747Listed by: YELLOW TREE PROPERTIES - New
 $520,000Active5 beds 4 baths3,596 sq. ft.
19280 Claremont Drive, Farmington, MN 55024
MLS# 7117484Listed by: PEMBERTON RE - New
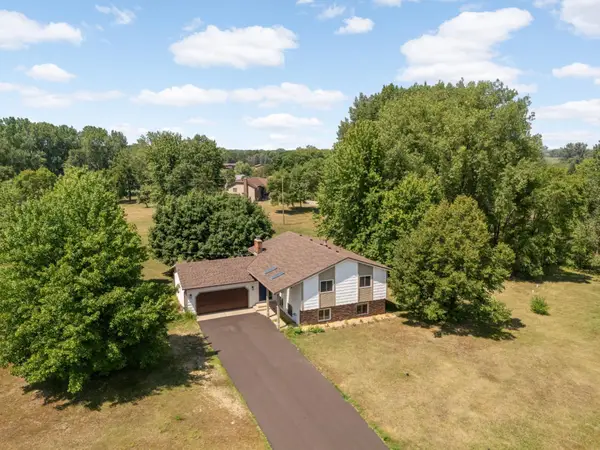 $535,000Active4 beds 2 baths2,423 sq. ft.
22155 Beaumont Way, Farmington, MN 55024
MLS# 7117409Listed by: EDINA REALTY, INC. - Coming SoonOpen Sat, 12 to 2pm
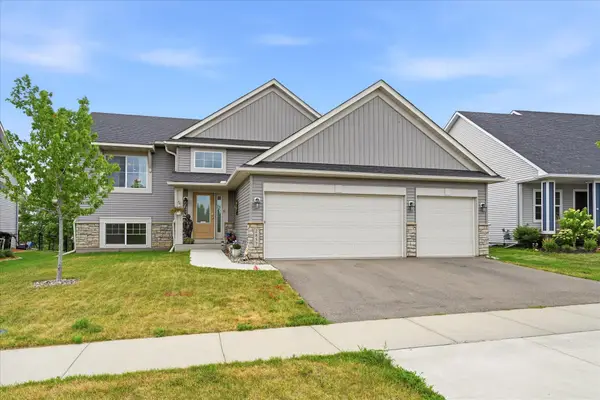 $475,000Coming Soon3 beds 2 baths
2857 213th Street W, Farmington, MN 55024
MLS# 7106116Listed by: COUNSELOR REALTY - Open Sat, 1 to 2:30pmNew
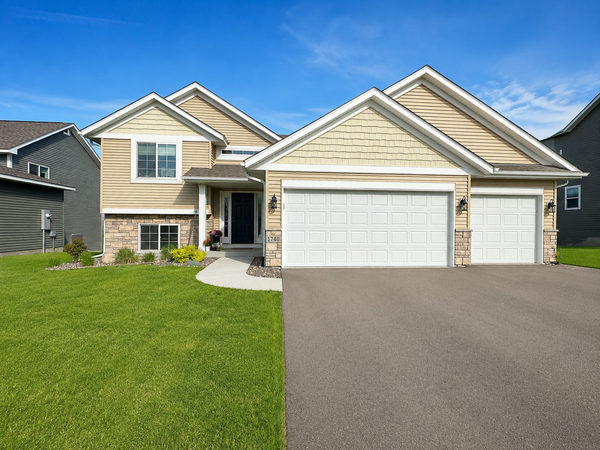 $500,000Active5 beds 3 baths2,574 sq. ft.
1740 Spruce Street, Farmington, MN 55024
MLS# 7117228Listed by: EDINA REALTY, INC. 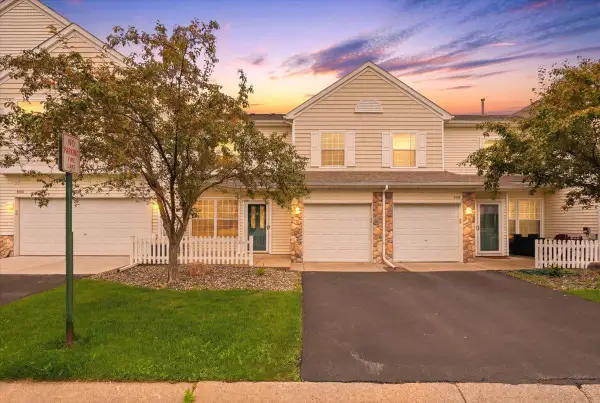 $227,000Active2 beds 2 baths1,232 sq. ft.
5104 Oriole Drive, Farmington, MN 55024
MLS# 7108499Listed by: KELLER WILLIAMS PREMIER REALTY- New
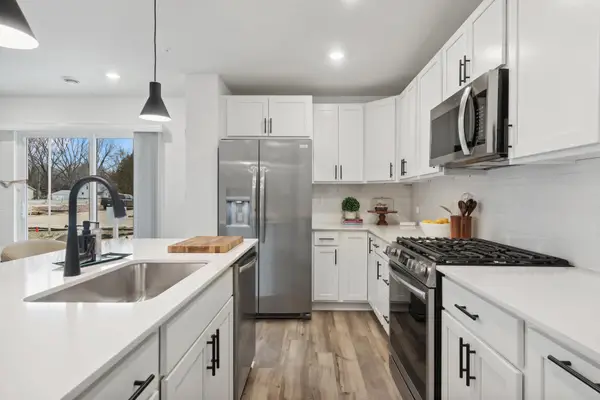 $348,105Active3 beds 3 baths1,791 sq. ft.
21648 Magnolia Way, Farmington, MN 55024
MLS# 7116822Listed by: LENNAR SALES CORP


Protect your home and budget from life's surprises with an Assurant Home Warranty, backed by a partner that supports you through every step of homeownership. Explore Plans.
©2026 Century 21 Real Estate LLC. All rights reserved. CENTURY 21®, the CENTURY 21 Logo and C21® are service marks owned by Century 21 Real Estate LLC. Century 21 Real Estate LLC fully supports the principles of the Fair Housing Act and the Equal Opportunity Act. Each office is independently owned and operated. Listing information is deemed reliable but not guaranteed accurate.