
5100 198th Street W, Farmington, MN 55024
Local realty services provided by:CENTURY 21 FM Realty
5100 198th Street W,Farmington, MN 55024
$550,000
- 5 Beds
- 4 Baths
- 3,674 sq. ft.
- Single family
- Active
Listed by: noah thompson
Office: re/max results
MLS#:7117966
Source:ND_FMAAR
Price summary
- Price:$550,000
- Price per sq. ft.:$135.27
About this home
Available for the first time, welcome to this spacious custom-built, one-owner home in highly sought-after Farmington, set on a private backyard that backs directly to Vermillion Grove Park. With instant access to miles of walking trails, a playground, and abundant wildlife right out your back door, this property offers an unparalleled outdoor retreat. The main floor greets you with a light-filled living room featuring soaring vaulted ceilings, a cozy gas fireplace, and unobstructed natural views. The seamless layout opens into a spacious kitchen and dining area equipped with a massive center island, gleaming hardwood floors, and views of the backyard. A flexible main-floor bedroom or office space and convenient main-floor laundry round out the main level. Upstairs, you will discover spacious bedrooms, including the primary suite outfitted with a private en-suite bath, jacuzzi tub, and generous walk-in closet. A versatile upper-level bonus room easily adapts into a secondary office, extra bedroom, or cozy retreat. The walkout lower level is built to host, boasting a dedicated family room for movie nights alongside the recreation area complete with a wet bar and game space. Bonus - There are surround sound speakers throughout the home! Outside, the meticulously manicured lot features colorful perennials, a covered pergola, a fire pit, and a dedicated spot ready for a future hot tub. Complete with 5 bedrooms, 4 bathrooms, and a 3-car garage, this rare property offers the perfect blend of space, style, and natural beauty....
Contact an agent
Home facts
- Year built:2003
- Subdivision & Development:Vermillion Grove 2nd Add
- Listing ID #:7117966
- Added:51 day(s) ago
- Updated:October 18, 2026 at 06:45 PM
Rooms and interior
- Bedrooms:5
- Total bathrooms:4
- Full bathrooms:2
- Half bathrooms:1
- Rooms Total:13
- Living area:3,674 sq. ft.
Heating and cooling
- Cooling:Central Air
- Heating:Forced Air, Natural Gas
- Central air:Yes
Structure and exterior
- Year built:2003
- Building area:3,674 sq. ft.
- Lot area:0.2 Acres
- Construction Materials:Vinyl
Utilities
- Water:City Water/Connected
- Sewer:City Sewer/Connected
Finances and disclosures
- Price:$550,000
- Price per sq. ft.:$135.27
- Tax amount:$7,698
Features and amenities
- Amenities:Hardwood Floors, Wet Bar
Parking
- Garage spaces:3
New listings near 5100 198th Street W
- New
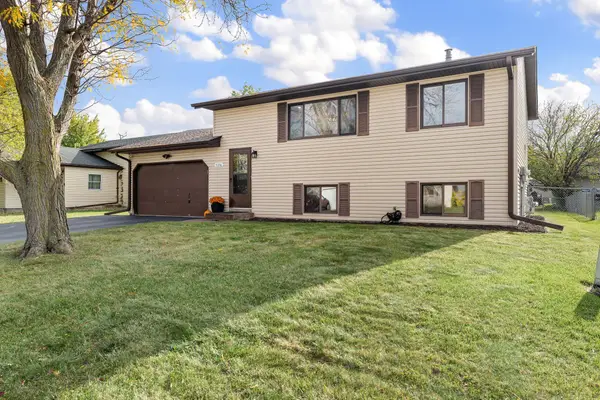 $349,900Active3 beds 2 baths1,344 sq. ft.
5336 184th Street W, Farmington, MN 55024
MLS# 7160736Listed by: EXP REALTY - New
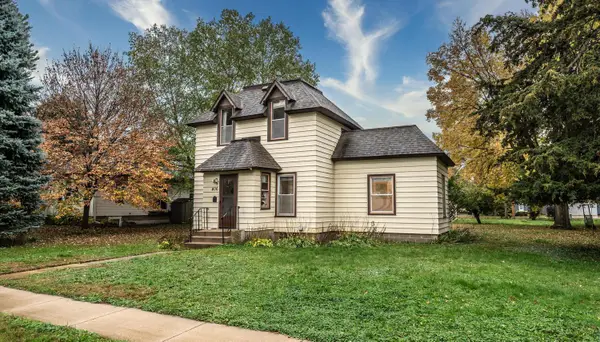 $234,900Active3 beds 1 baths1,128 sq. ft.
406 Main Street, Farmington, MN 55024
MLS# 7159999Listed by: TOP NOTCH PROPERTIES & REALTY SERVICES - Open Sun, 11:30am to 2:30pmNew
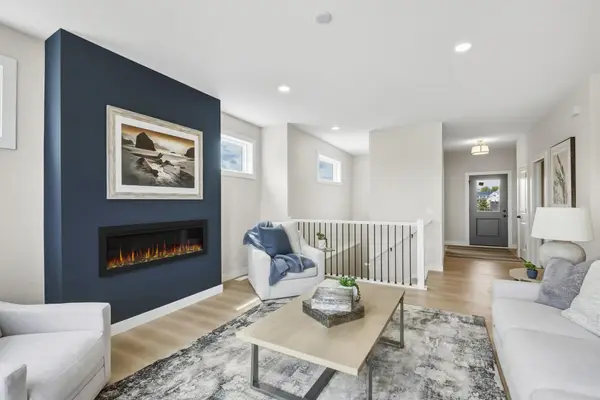 $649,950Active3 beds 4 baths2,490 sq. ft.
19740 Brooklyn Court, Farmington, MN 55024
MLS# 7160682Listed by: KELLER WILLIAMS REALTY INTEGRITY 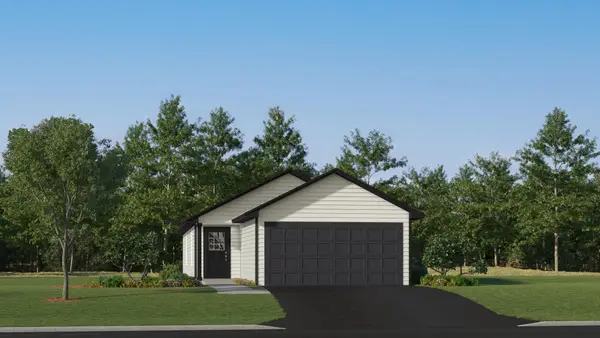 $329,990Pending3 beds 2 baths1,281 sq. ft.
21720 Rose Drive, Farmington, MN 55024
MLS# 7160647Listed by: LENNAR SALES CORP- New
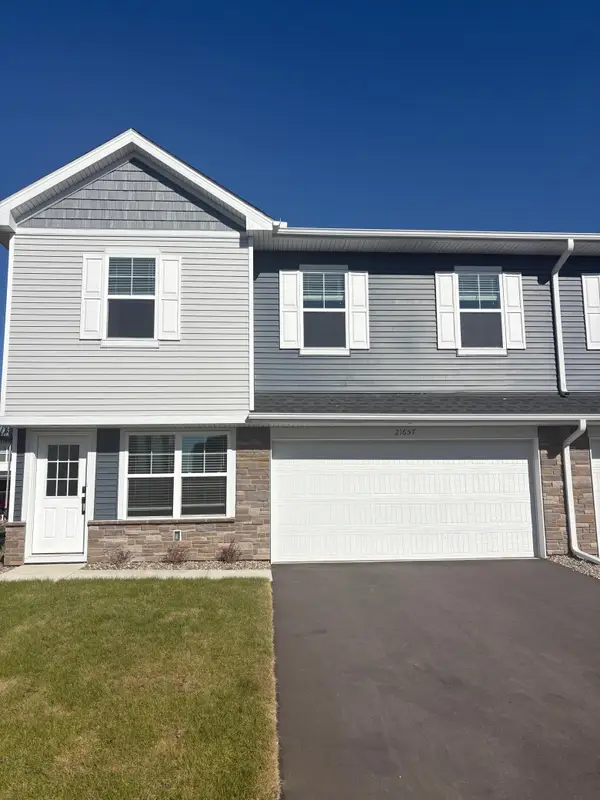 $329,360Active3 beds 3 baths1,800 sq. ft.
21657 Magnolia Way, Farmington, MN 55024
MLS# 7160426Listed by: LENNAR SALES CORP - New
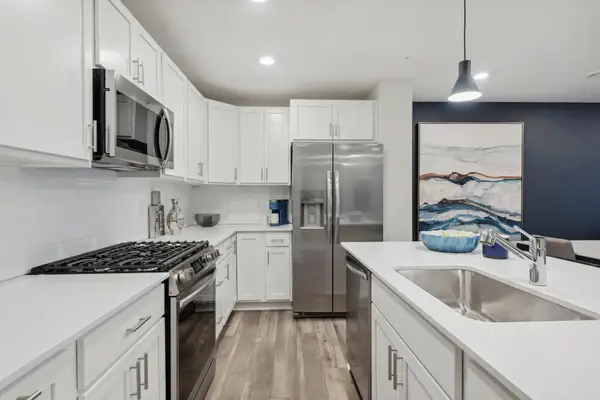 $310,190Active3 beds 3 baths1,782 sq. ft.
21812 Rose Place, Farmington, MN 55024
MLS# 7160427Listed by: LENNAR SALES CORP - New
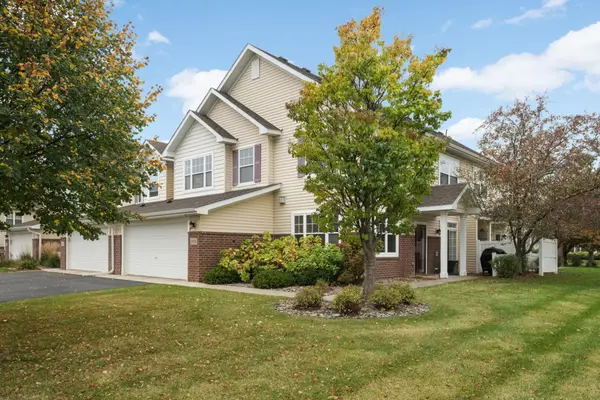 $293,500Active3 beds 3 baths1,777 sq. ft.
5370 172nd Street W #703, Farmington, MN 55024
MLS# 7158642Listed by: KELLER WILLIAMS SELECT REALTY - New
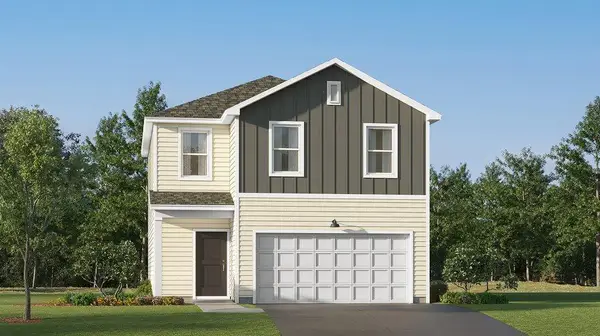 $399,480Active3 beds 3 baths1,600 sq. ft.
21695 Rose Drive, Farmington, MN 55024
MLS# 7160166Listed by: LENNAR SALES CORP - Open Sun, 3 to 5pmNew
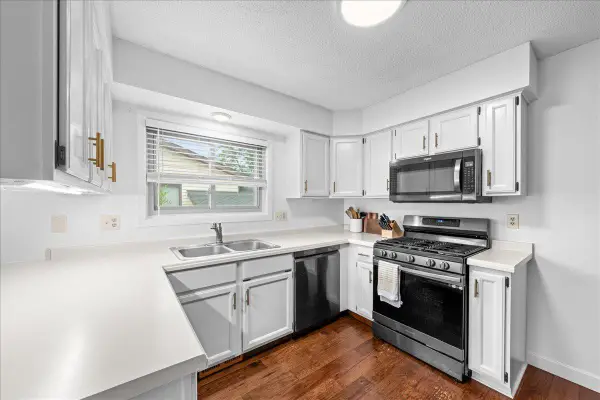 $359,900Active3 beds 2 baths1,799 sq. ft.
5316 184th Street W, Farmington, MN 55024
MLS# 7160250Listed by: RE/MAX RESULTS - New
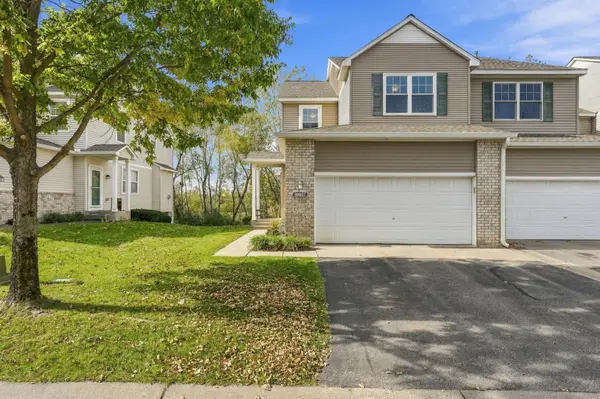 $334,900Active4 beds 4 baths2,612 sq. ft.
20057 Heathrow Way #2201, Farmington, MN 55024
MLS# 7149852Listed by: RE/MAX RESULTS


Protect your home and budget from life's surprises with an Assurant Home Warranty, backed by a partner that supports you through every step of homeownership. Explore Plans.
©2026 Century 21 Real Estate LLC. All rights reserved. CENTURY 21®, the CENTURY 21 Logo and C21® are service marks owned by Century 21 Real Estate LLC. Century 21 Real Estate LLC fully supports the principles of the Fair Housing Act and the Equal Opportunity Act. Each office is independently owned and operated. Listing information is deemed reliable but not guaranteed accurate.