
5235 217th Street W, Farmington, MN 55024
Local realty services provided by:CENTURY 21 Atwood
5235 217th Street W,Farmington, MN 55024
$454,900
- 2 Beds
- 2 Baths
- 1,556 sq. ft.
- Townhouse
- Active
Listed by: daniel j. ehrenberg
Office: lpt realty, llc.
MLS#:7115282
Source:NSMLS
Price summary
- Price:$454,900
- Price per sq. ft.:$292.35
- Monthly HOA dues:$275
About this home
Welcome to Vita Attiva at South Creek, Minnesota’s newest and only 55+ active-living community south of the river. The Florence offers an ideal layout for those seeking a primary bedroom paired with an office or secondary bedroom, all on one thoughtfully designed level.
This home features countless builder upgrades throughout, enhancing both comfort and style. The open common areas are designed for everyday living and effortless entertaining, highlighted by near-panoramic views through the expansive wall of windows along the back of the home. A beautiful screen porch extends your living space, while the front patio provides another inviting outdoor area to enjoy.
The primary suite includes a generous walk-in closet and upgraded finishes that elevate the space. From enhanced flooring selections to upgraded lighting, trim, and premium materials, every detail reflects quality craftsmanship.
Residents also enjoy access to a state-of-the-art recreational facility featuring pickleball courts, a pool, and an amusement room complete with a pool table, offering endless opportunities for activity, connection, and fun.
Come take a look!...
Contact an agent
Home facts
- Year built:2023
- Subdivision & Development:Vita Attiva At South Creek First Additio
- Listing ID #:7115282
- Added:48 day(s) ago
- Updated:September 12, 2026 at 02:43 PM
Rooms and interior
- Bedrooms:2
- Total bathrooms:2
- Full bathrooms:1
- Dining Description:Informal Dining Room
- Bathrooms Description:Main Floor Full Bath
- Kitchen Description:Dishwasher, Disposal, Microwave, Range, Refrigerator, Stainless Steel Appliances
- Living area:1,556 sq. ft.
Heating and cooling
- Cooling:Central Air
- Heating:Forced Air
- Central air:Yes
Structure and exterior
- Roof:Age 8 Years or Less
- Year built:2023
- Building area:1,556 sq. ft.
- Lot area:0.12 Acres
- Levels:1 Story
Utilities
- Water:City Water - Connected
- Sewer:City Sewer - Connected
Finances and disclosures
- Price:$454,900
- Price per sq. ft.:$292.35
- Tax amount:$6,714 (2026)
Features and amenities
- Appliances:Disposal, Microwave, Range, Refrigerator, Stainless Steel Appliances, Washer
- Laundry features:Dryer, Washer
- Amenities:Air-To-Air Exchanger, Gas Water Heater
Parking
- Parking description:Asphalt, Attached Garage, Garage Door Opener, Insulated Garage, Storage
- Garage:Yes
- Garage spaces:2
New listings near 5235 217th Street W
- Coming Soon
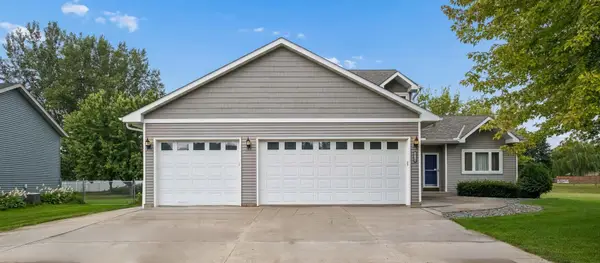 $475,000Coming Soon4 beds 4 baths
19215 English Avenue, Farmington, MN 55024
MLS# 7142937Listed by: EDINA REALTY, INC. - Coming Soon
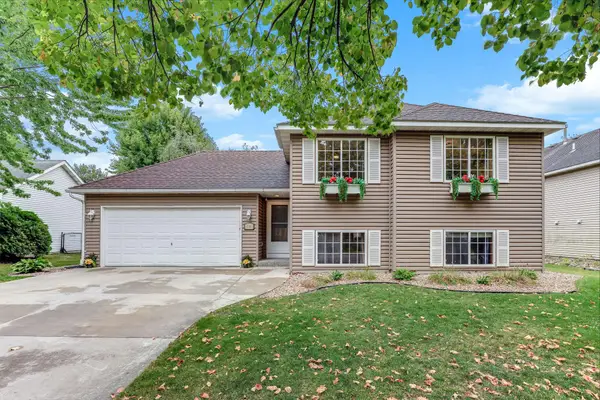 $375,000Coming Soon4 beds 2 baths1,930 sq. ft.
711 12th Street, Farmington, MN 55024
MLS# 7141085Listed by: KELLER WILLIAMS SELECT REALTY - Coming Soon
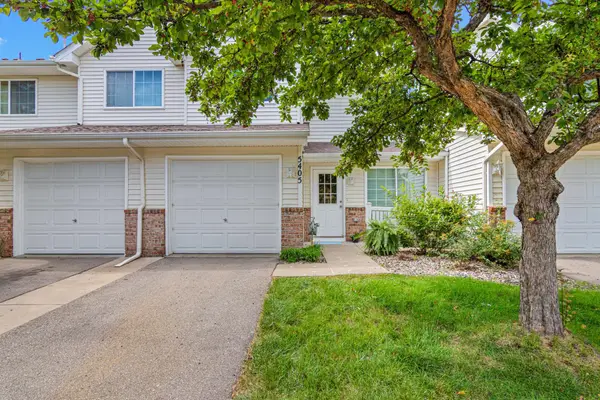 $220,000Coming Soon2 beds 2 baths1,175 sq. ft.
5405 206th Street W #109, Farmington, MN 55024
MLS# 7139809Listed by: REAL BROKER, LLC - New
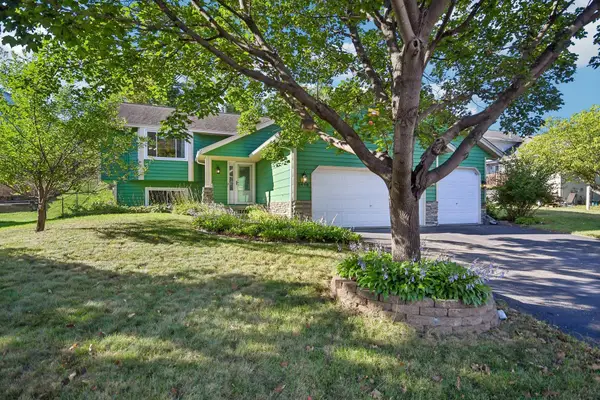 $375,000Active3 beds 2 baths1,785 sq. ft.
5448 187th Street W, Farmington, MN 55024
MLS# 7143196Listed by: LPT REALTY, LLC - New
 $465,000Active2 beds 2 baths1,559 sq. ft.
21680 Eckert Way, Farmington, MN 55024
MLS# 7143159Listed by: KELLER WILLIAMS REALTY INTEGRITY LAKES - New
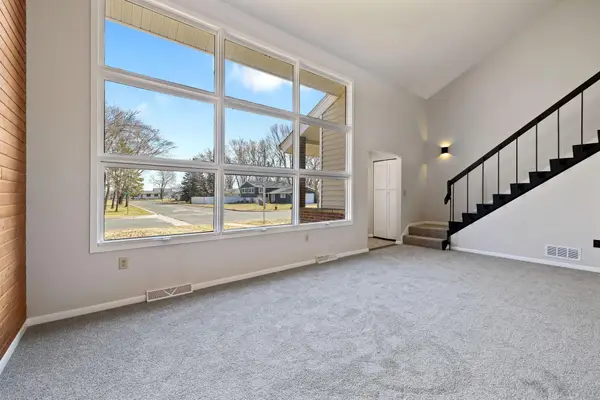 $192,818Active2 beds 2 baths992 sq. ft.
818 9th Street, Farmington, MN 55024
MLS# 7142679Listed by: ASSOCIATED, REALTORS - New
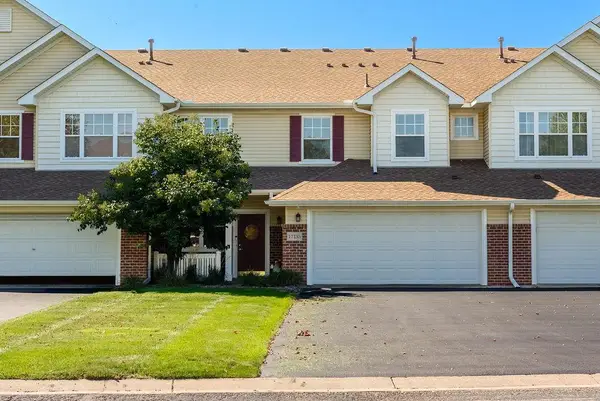 $259,990Active2 beds 2 baths1,462 sq. ft.
17135 Embers Avenue #2102, Farmington, MN 55024
MLS# 7142327Listed by: BRIDGE REALTY, LLC - Open Sun, 12 to 2pmNew
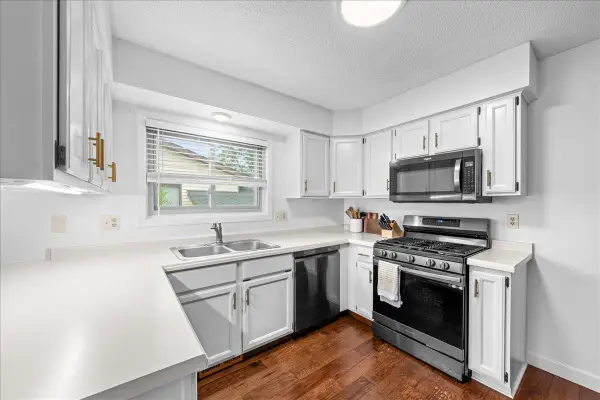 $374,900Active3 beds 2 baths1,799 sq. ft.
5316 184th Street W, Farmington, MN 55024
MLS# 7142352Listed by: RE/MAX RESULTS - New
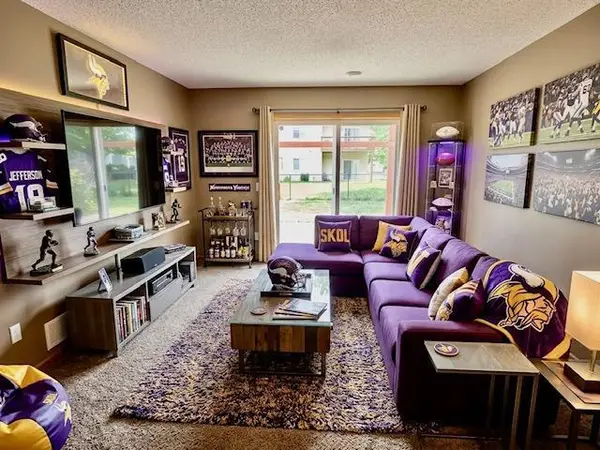 $350,000Active3 beds 2 baths1,443 sq. ft.
1201 Aspen Court, Farmington, MN 55024
MLS# 7142080Listed by: LPT REALTY, LLC - Open Sat, 12 to 2pmNew
 $435,000Active4 beds 2 baths2,374 sq. ft.
19068 Enchanted Way, Farmington, MN 55024
MLS# 7136198Listed by: RE/MAX PREFERRED


Protect your home and budget from life's surprises with an Assurant Home Warranty, backed by a partner that supports you through every step of homeownership. Explore Plans.
©2026 Century 21 Real Estate LLC. All rights reserved. CENTURY 21®, the CENTURY 21 Logo and C21® are service marks owned by Century 21 Real Estate LLC. Century 21 Real Estate LLC fully supports the principles of the Fair Housing Act and the Equal Opportunity Act. Each office is independently owned and operated. Listing information is deemed reliable but not guaranteed accurate.