
5681 193rd Street W, Farmington, MN 55024
Local realty services provided by:CENTURY 21 Brainerd Realty, Inc.
5681 193rd Street W,Farmington, MN 55024
$398,000
- 4 Beds
- 2 Baths
- 2,046 sq. ft.
- Single family
- Active
Listed by: patricia schmidt-iverson, dave oswald
Office: coldwell banker realty
MLS#:7129432
Source:NSMLS
Price summary
- Price:$398,000
- Price per sq. ft.:$194.53
About this home
Fabulous four-bedroom split in Farmington's coveted Fair Hills neighborhood sits on a big (.83 ac) deep lot with a fun mix of trees, open areas and pond frontage. Check out the generous 2 up / 2 down bedroom sizes. You will appreciate having two full, remodeled bathrooms (2025), each with upgraded tile- marble flooring in upstairs bath and porcelain tile in lower level- both delivering a clean, elevated look. The new porcelain tile extends into the front entry and mudroom, creating a cohesive, polished look throughout these spaces. Throughout the upstairs you will find beautiful white oak flooring, updated lighting fixtures, and the comfortably sized living room that is open to the informal dining area. Off the dining area you will notice the slider that opens to a brand new 12 x 14 deck that can easily accommodate your outdoor furniture. The open kitchen has stainless steel appliances, a dishwasher that was replaced in 2023, and a great window that has a perfect place to showcase plants. Lower level has nice-sized family room with look-out windows, the two additional bedrooms, and sliding French-door that adds character. The tiled mudroom is tucked in the back of the lower-level & provides convenient access to the garage. Outside you will find the exterior freshly painted, and windows in the rear of the house replaced in 2025. Big-ticket mechanicals were replaced recently- new furnace (2/12/2020), new water heater (2/10/2024), & new water softener (6/20/2025), offering a piece of mind for next owner. This home is conveniently located just a couple blocks from the 195th and Pilot Knob intersection where you can enjoy being close to shopping, schools, restaurants, parks and trails....
Contact an agent
Home facts
- Year built:1988
- Subdivision & Development:Fair Hills
- Listing ID #:7129432
- Added:12 day(s) ago
- Updated:September 02, 2026 at 12:08 PM
Rooms and interior
- Bedrooms:4
- Total bathrooms:2
- Full bathrooms:2
- Dining Description:Breakfast Bar, Informal Dining Room
- Bathrooms Description:Full Basement, Main Floor Full Bath
- Kitchen Description:Dishwasher, Disposal, Microwave, Range, Refrigerator, Stainless Steel Appliances
- Basement:Yes
- Basement Description:Block, Egress Window(s)
- Living area:2,046 sq. ft.
Heating and cooling
- Cooling:Central Air
- Heating:Forced Air
- Central air:Yes
Structure and exterior
- Roof:Age Over 8 Years, Asphalt
- Year built:1988
- Building area:2,046 sq. ft.
- Lot area:0.81 Acres
- Lot Features:Tree Coverage - Medium
- Levels:Bi/Split Level
Utilities
- Water:City Water - Connected
- Sewer:City Sewer - Connected
Finances and disclosures
- Price:$398,000
- Price per sq. ft.:$194.53
- Tax amount:$4,882 (2026)
Features and amenities
- Appliances:Disposal, Microwave, Range, Refrigerator, Stainless Steel Appliances, Washer, Water Softener Owned
- Laundry features:Dryer, Washer
- Amenities:Gas Water Heater, Water Softener Owned
Parking
- Parking description:Asphalt, Attached Garage
- Garage:Yes
- Garage spaces:2
New listings near 5681 193rd Street W
- Coming SoonOpen Fri, 4:30 to 6pm
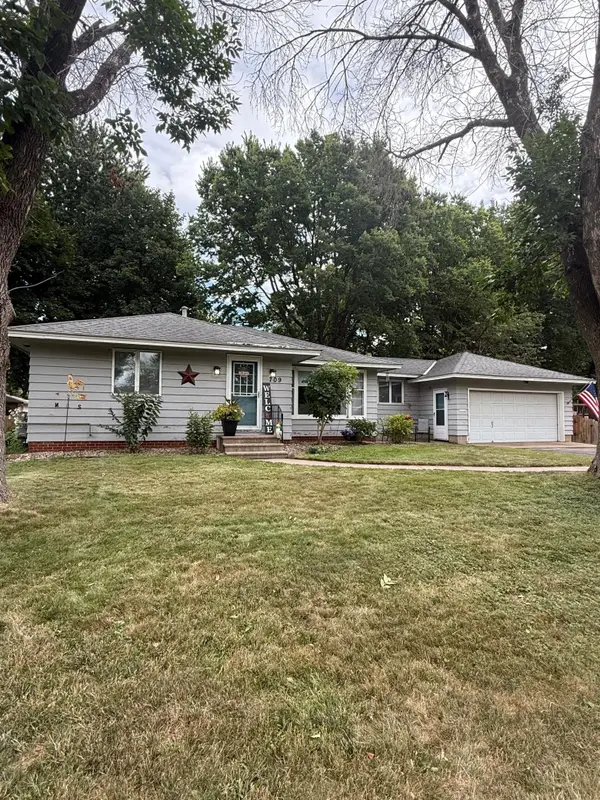 $275,000Coming Soon2 beds 1 baths1,371 sq. ft.
709 7th Street, Farmington, MN 55024
MLS# 7136715Listed by: KELLER WILLIAMS SELECT REALTY - Coming Soon
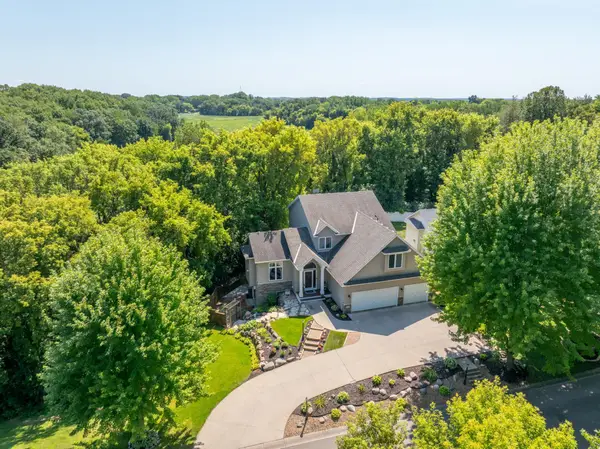 $550,000Coming Soon5 beds 4 baths3,674 sq. ft.
5100 198th Street W, Farmington, MN 55024
MLS# 7117966Listed by: RE/MAX RESULTS - New
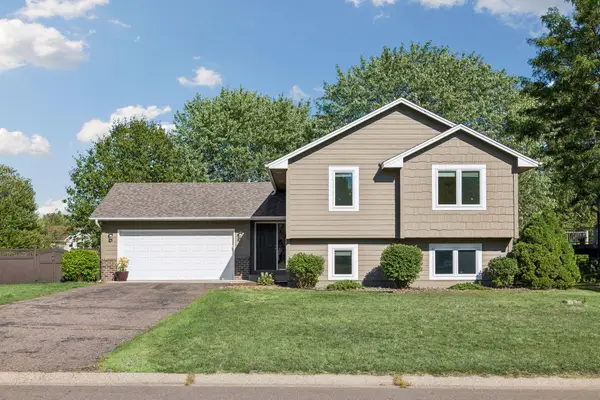 $398,900Active5 beds 3 baths2,076 sq. ft.
17200 Fieldcrest Avenue, Farmington, MN 55024
MLS# 7137054Listed by: HOMES PLUS REALTY - New
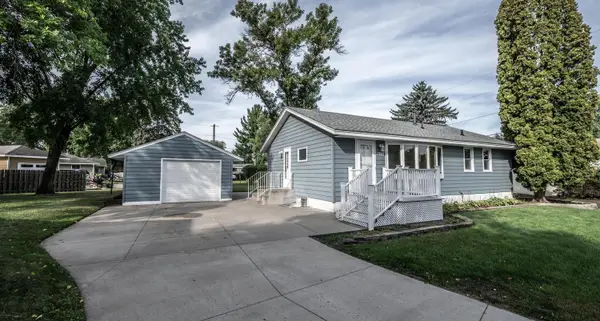 $309,900Active3 beds 1 baths1,584 sq. ft.
1202 Sunnyside Drive, Farmington, MN 55024
MLS# 7134632Listed by: TOP NOTCH PROPERTIES & REALTY SERVICES - New
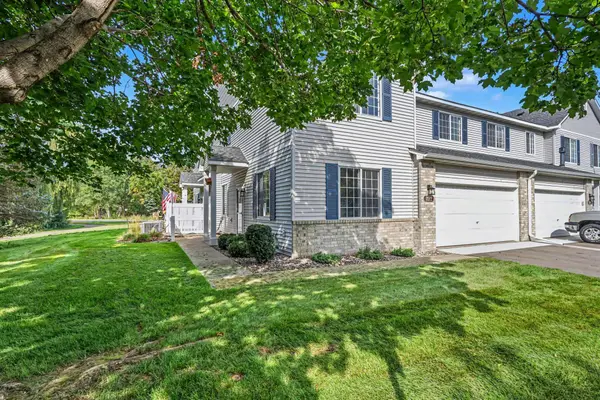 $255,000Active3 beds 2 baths1,638 sq. ft.
292 Tamarack Trail #808, Farmington, MN 55024
MLS# 7136799Listed by: COLDWELL BANKER REALTY - New
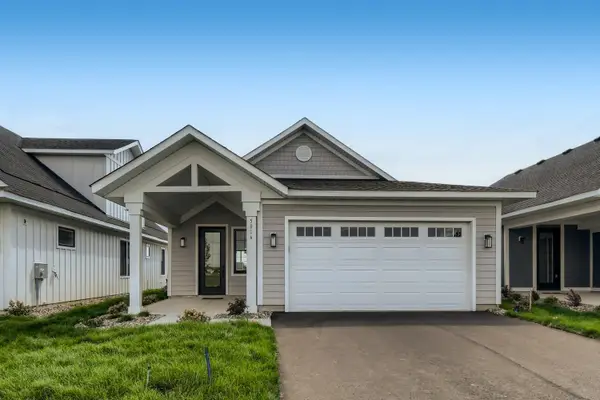 $501,200Active3 beds 2 baths1,820 sq. ft.
5209 216th Street W, Farmington, MN 55024
MLS# 7135447Listed by: KELLER WILLIAMS REALTY INTEGRITY LAKES - Open Thu, 4 to 6pmNew
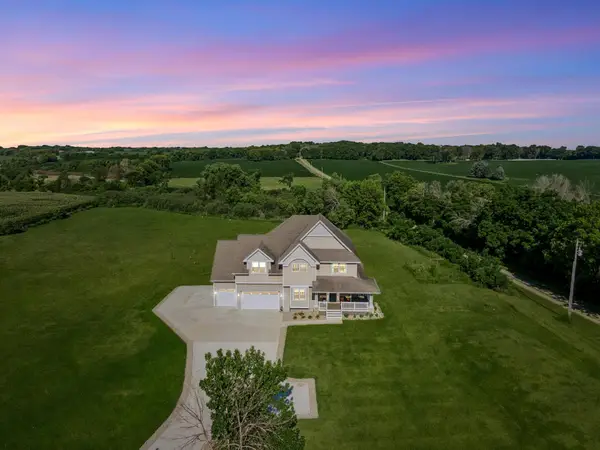 $999,000Active5 beds 4 baths4,698 sq. ft.
25735 Highview Avenue, Farmington, MN 55024
MLS# 7135440Listed by: EDINA REALTY, INC. - New
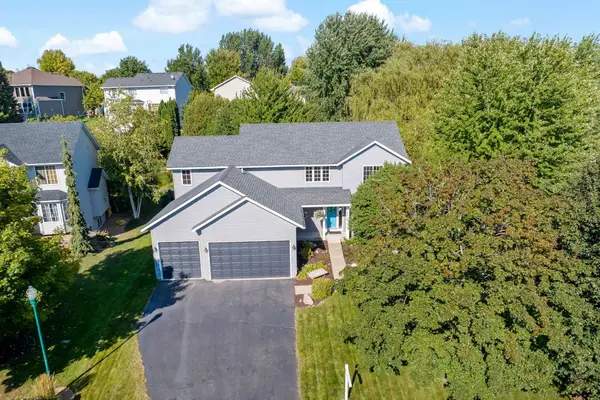 $520,000Active5 beds 4 baths2,878 sq. ft.
19916 Excelsior Lane, Farmington, MN 55024
MLS# 7105722Listed by: RE/MAX ADVANTAGE PLUS - New
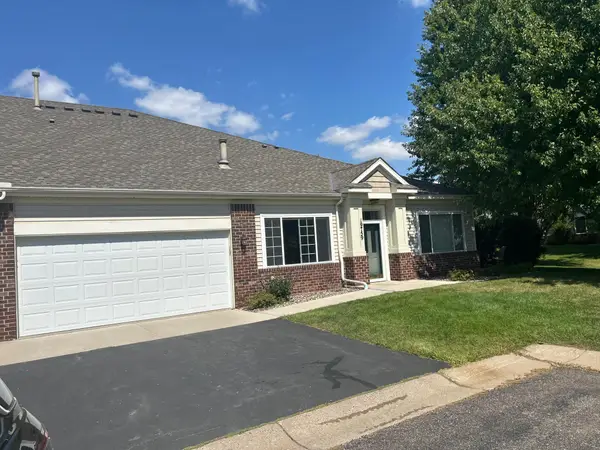 $289,500Active2 beds 2 baths
19759 Falcon Path #213, Farmington, MN 55024
MLS# 7125533Listed by: NWWI, LLC - New
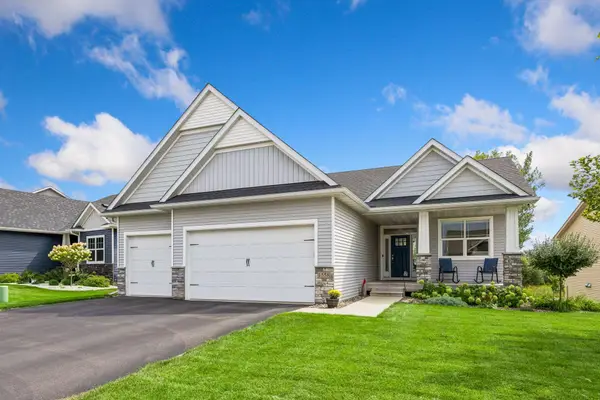 $550,000Active3 beds 3 baths2,825 sq. ft.
1558 Spruce Street, Farmington, MN 55024
MLS# 7132859Listed by: PEMBERTON RE


Protect your home and budget from life's surprises with an Assurant Home Warranty, backed by a partner that supports you through every step of homeownership. Explore Plans.
©2026 Century 21 Real Estate LLC. All rights reserved. CENTURY 21®, the CENTURY 21 Logo and C21® are service marks owned by Century 21 Real Estate LLC. Century 21 Real Estate LLC fully supports the principles of the Fair Housing Act and the Equal Opportunity Act. Each office is independently owned and operated. Listing information is deemed reliable but not guaranteed accurate.