
816 Maple Street, Farmington, MN 55024
Local realty services provided by:CENTURY 21 FM Realty
816 Maple Street,Farmington, MN 55024
$385,000
- 3 Beds
- 2 Baths
- 2,236 sq. ft.
- Single family
- Active
Listed by: bob g reuter
Office: re/max results
MLS#:7121368
Source:ND_FMAAR
Price summary
- Price:$385,000
- Price per sq. ft.:$129.89
About this home
Back on market - offer fell through. A Farmington gem! This one-owner home has been well cared for and updated to make it a special home for its new owners.
This rambler/ranch with brick and cedar siding has 3 bedrooms on the main floor, an updated 1/2 bath, and a 3/4 bath on the main floor. Additional updates include updated windows. The updated kitchen has a ton of well-maintained cabinets; all lower cabinets have pull-out drawers, a separate bread drawer, and a large 2-tiered Lazy Susan. The pantry offers pull-out drawers plus vertical divided storage for cake pans, tins and covers, and the top spot is for the cookie sheets, two appliance garages, and a large spice rack between pantry and refrigerator. The dinette area has a bay window to add light and openness, and the upper cabinets open to the dishes for ease of living. The living room has a bay window for added light and character, and hardwood floors in the living room and bedrooms. An additional door in the back hallways leads out to the backyard. The lower level offers a family room, 2 workshop areas, a laundry area, and a storage area.
There are 2 attached garages: one is 22 x 26
with a 7 x 16-foot door; the 2nd is 27 x 28 with an 11 x 16-foot door—with a patio off the garage and an awning for summertime use.
The home is located on a corner lot and is a .35-acre lot (147 x 102).
Farmington offers loads of fun and things to do, like: If you like fishing, the Rambling River is stocked with trout by the MN DNR. There are 913 acres of park land, open space, and nature areas; it also has 48 miles of paved trails for hiking, biking, running, or inline skating, and a soon-to-be-opened skateboard park. The Dakota County fair is held yearly in Farmington, bringing added fun.
There are 49 different daycare services available in the Farmington area....
Contact an agent
Home facts
- Year built:1960
- Subdivision & Development:Hendersons Add
- Listing ID #:7121368
- Added:73 day(s) ago
- Updated:October 18, 2026 at 06:45 PM
Rooms and interior
- Bedrooms:3
- Total bathrooms:2
- Full bathrooms:1
- Half bathrooms:1
- Rooms Total:10
- Living area:2,236 sq. ft.
Heating and cooling
- Cooling:Central Air
- Heating:Forced Air, Natural Gas
- Central air:Yes
Structure and exterior
- Year built:1960
- Building area:2,236 sq. ft.
- Lot area:0.34 Acres
- Lot Features:Corner Lot
- Exterior Features:Patio
Utilities
- Water:City Water/Connected
- Sewer:City Sewer/Connected
Finances and disclosures
- Price:$385,000
- Price per sq. ft.:$129.89
- Tax amount:$4,840
Features and amenities
- Amenities:Hardwood Floors
Parking
- Garage spaces:4
New listings near 816 Maple Street
- New
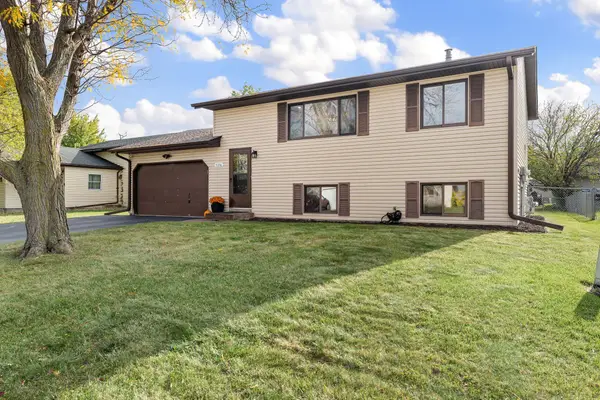 $349,900Active3 beds 2 baths1,344 sq. ft.
5336 184th Street W, Farmington, MN 55024
MLS# 7160736Listed by: EXP REALTY - New
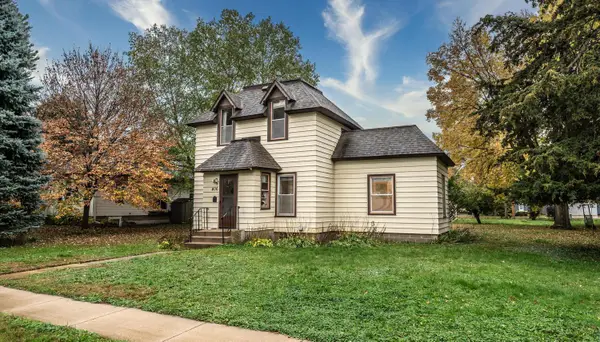 $234,900Active3 beds 1 baths1,128 sq. ft.
406 Main Street, Farmington, MN 55024
MLS# 7159999Listed by: TOP NOTCH PROPERTIES & REALTY SERVICES - Open Sun, 11:30am to 2:30pmNew
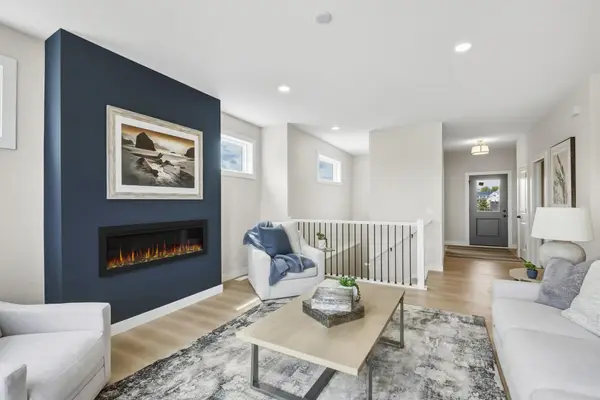 $649,950Active3 beds 4 baths2,490 sq. ft.
19740 Brooklyn Court, Farmington, MN 55024
MLS# 7160682Listed by: KELLER WILLIAMS REALTY INTEGRITY 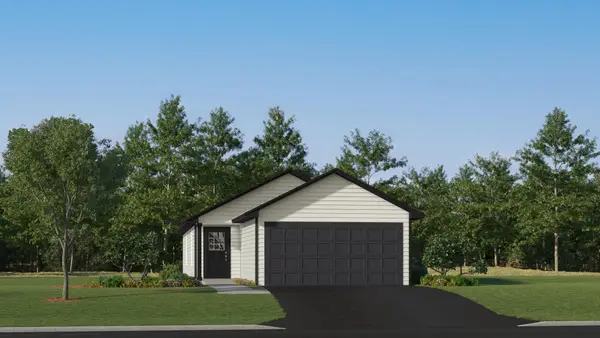 $329,990Pending3 beds 2 baths1,281 sq. ft.
21720 Rose Drive, Farmington, MN 55024
MLS# 7160647Listed by: LENNAR SALES CORP- New
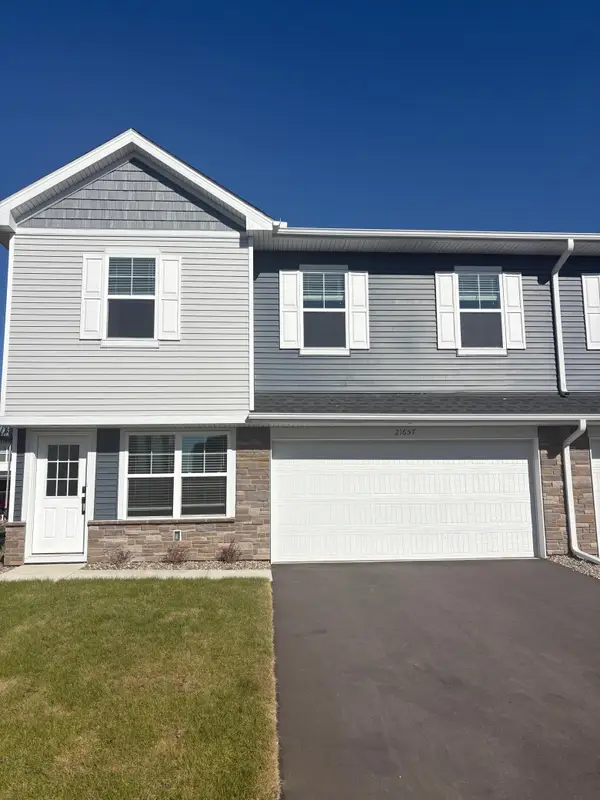 $329,360Active3 beds 3 baths1,800 sq. ft.
21657 Magnolia Way, Farmington, MN 55024
MLS# 7160426Listed by: LENNAR SALES CORP - New
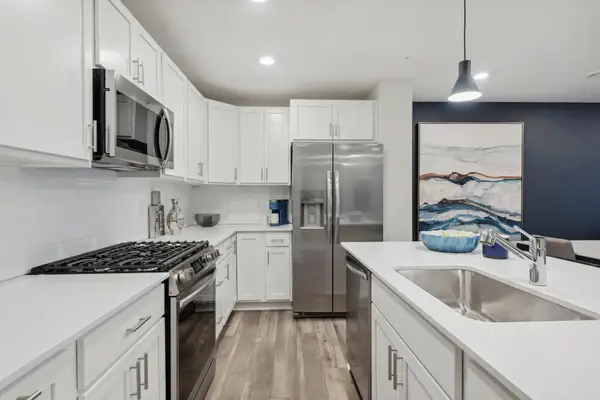 $310,190Active3 beds 3 baths1,782 sq. ft.
21812 Rose Place, Farmington, MN 55024
MLS# 7160427Listed by: LENNAR SALES CORP - New
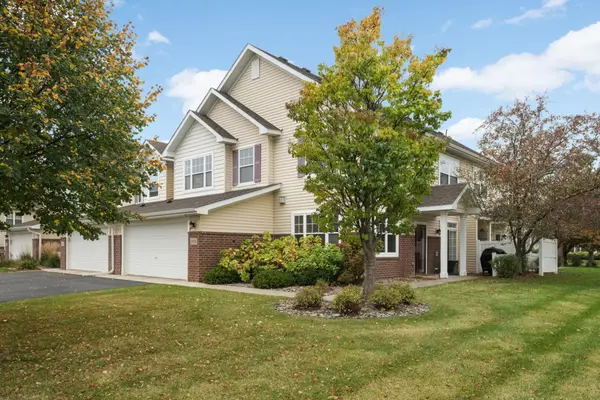 $293,500Active3 beds 3 baths1,777 sq. ft.
5370 172nd Street W #703, Farmington, MN 55024
MLS# 7158642Listed by: KELLER WILLIAMS SELECT REALTY - New
 $399,480Active3 beds 3 baths1,600 sq. ft.
21695 Rose Drive, Farmington, MN 55024
MLS# 7160166Listed by: LENNAR SALES CORP - Open Sun, 3 to 5pmNew
 $359,900Active3 beds 2 baths1,799 sq. ft.
5316 184th Street W, Farmington, MN 55024
MLS# 7160250Listed by: RE/MAX RESULTS - New
 $334,900Active4 beds 4 baths2,612 sq. ft.
20057 Heathrow Way #2201, Farmington, MN 55024
MLS# 7149852Listed by: RE/MAX RESULTS


Protect your home and budget from life's surprises with an Assurant Home Warranty, backed by a partner that supports you through every step of homeownership. Explore Plans.
©2026 Century 21 Real Estate LLC. All rights reserved. CENTURY 21®, the CENTURY 21 Logo and C21® are service marks owned by Century 21 Real Estate LLC. Century 21 Real Estate LLC fully supports the principles of the Fair Housing Act and the Equal Opportunity Act. Each office is independently owned and operated. Listing information is deemed reliable but not guaranteed accurate.