
820 9th Street, Farmington, MN 55024
Local realty services provided by:CENTURY 21 Brainerd Realty, Inc.
820 9th Street,Farmington, MN 55024
$159,900
- 2 Beds
- 2 Baths
- 1,094 sq. ft.
- Townhouse
- Active
Listed by: cristy elizabeth oldman
Office: homestead road
MLS#:7156876
Source:NSMLS
Price summary
- Price:$159,900
- Price per sq. ft.:$146.16
- Monthly HOA dues:$400
About this home
One of the best values in Farmington, this move-in-ready end unit offers a bright, open layout that feels much larger than the square footage suggests. Beautiful vaulted ceilings add to the spacious feel, while the end-unit location provides added privacy and plenty of natural light. Enjoy low-maintenance living with green space to enjoy and easy access to shopping, restaurants, parks, and everyday conveniences. If you’re looking for an affordable home in a great location without the hassle of exterior maintenance.
Contact an agent
Home facts
- Year built:1979
- Subdivision & Development:Towns Edge Plaza
- Listing ID #:7156876
- Added:1 day(s) ago
- Updated:October 10, 2026 at 01:03 PM
Rooms and interior
- Bedrooms:2
- Total bathrooms:2
- Full bathrooms:1
- Half bathrooms:1
- Dining Description:Informal Dining Room
- Bathrooms Description:Main Floor 1/2 Bath, Upper Level Full Bath
- Kitchen Description:Microwave, Range, Refrigerator
- Basement Description:Crawl Space
- Living area:1,094 sq. ft.
Heating and cooling
- Cooling:Central Air
- Heating:Forced Air
- Central air:Yes
Structure and exterior
- Year built:1979
- Building area:1,094 sq. ft.
- Lot area:0.02 Acres
- Lot Features:Tree Coverage - Medium
- Levels:2 Story
Utilities
- Water:City Water - Connected
- Sewer:City Sewer - Connected
Finances and disclosures
- Price:$159,900
- Price per sq. ft.:$146.16
- Tax amount:$2,042 (2026)
Features and amenities
- Appliances:Microwave, Range, Refrigerator
Parking
- Parking description:Detached Garage, Garage Door Opener
- Garage:Yes
- Garage spaces:2
New listings near 820 9th Street
- Coming SoonOpen Sat, 2 to 4pm
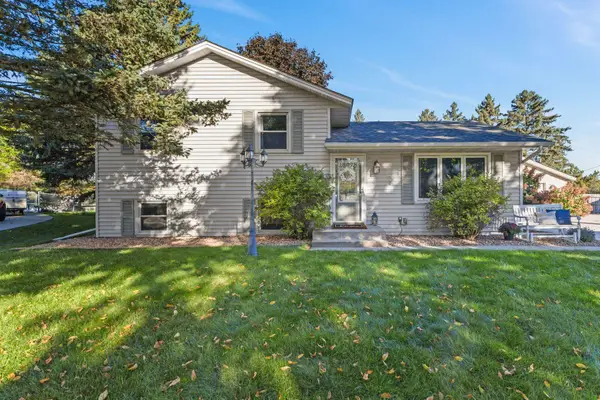 $358,000Coming Soon3 beds 2 baths1,660 sq. ft.
18278 Everton Court, Farmington, MN 55024
MLS# 7155047Listed by: LAKES SOTHEBY'S INTERNATIONAL REALTY - New
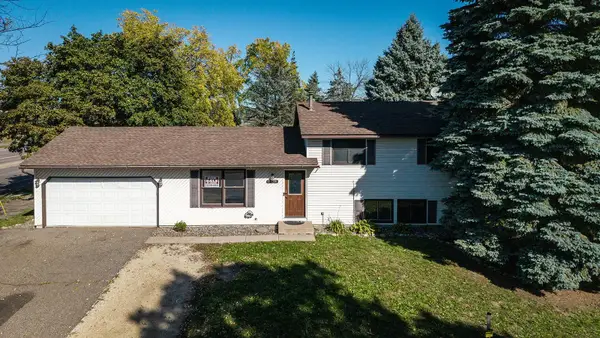 $299,900Active4 beds 2 baths1,497 sq. ft.
5479 180th Street W, Farmington, MN 55024
MLS# 7156357Listed by: SAVVY AVENUE, LLC - New
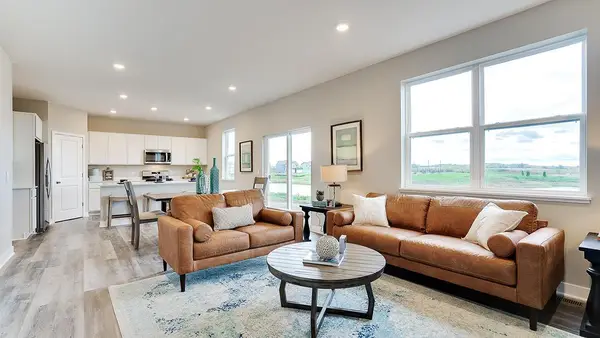 $496,880Active4 beds 3 baths2,867 sq. ft.
6541 209th Street W, Farmington, MN 55024
MLS# 7157976Listed by: D.R. HORTON, INC. - New
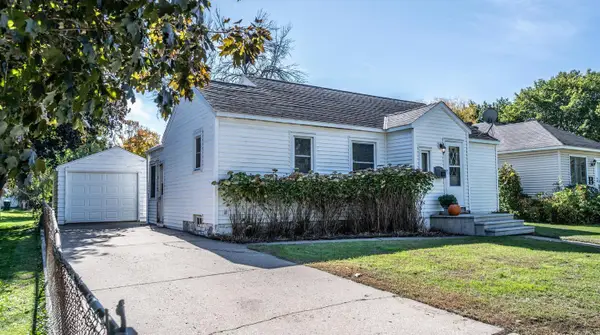 $284,900Active2 beds 2 baths1,144 sq. ft.
704 Elm Street, Farmington, MN 55024
MLS# 7155937Listed by: TOP NOTCH PROPERTIES & REALTY SERVICES - New
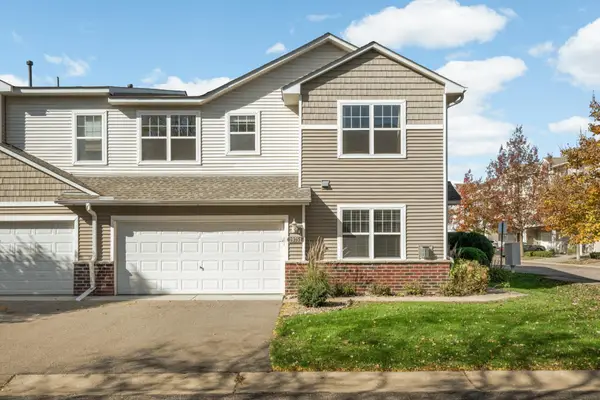 $260,000Active3 beds 3 baths1,652 sq. ft.
19751 Escort Trail #501, Farmington, MN 55024
MLS# 7157037Listed by: KELLER WILLIAMS SELECT REALTY - New
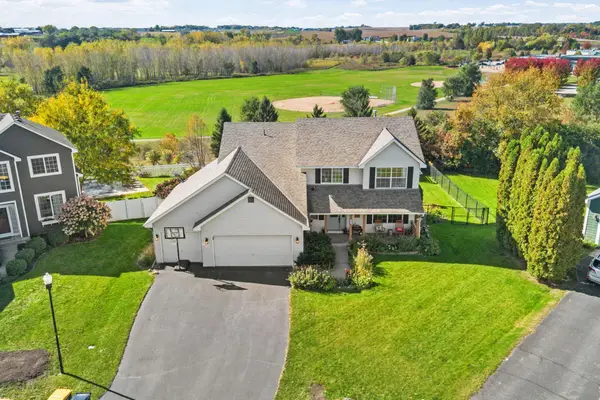 $499,000Active5 beds 4 baths3,292 sq. ft.
19785 Excel Court, Farmington, MN 55024
MLS# 7157329Listed by: COLDWELL BANKER REALTY - New
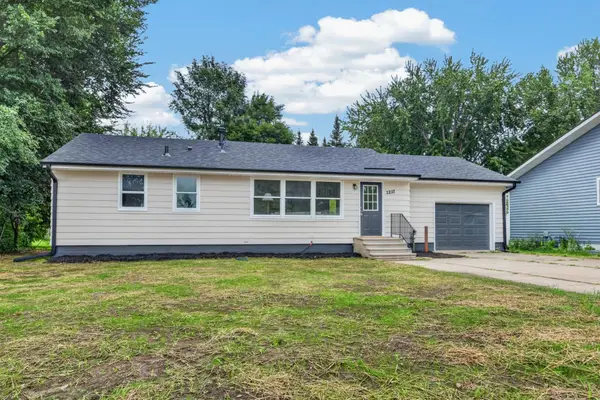 $290,000Active3 beds 1 baths960 sq. ft.
1211 Sunnyside Drive, Farmington, MN 55024
MLS# 7157725Listed by: RIZE REALTY - New
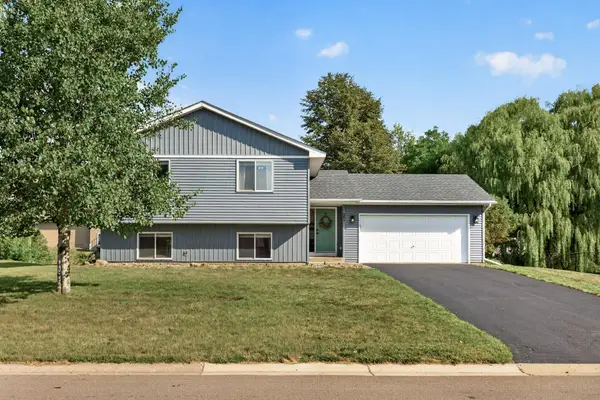 $379,900Active4 beds 2 baths2,119 sq. ft.
6877 174th Street W, Farmington, MN 55024
MLS# 7157343Listed by: RE/MAX RESULTS - New
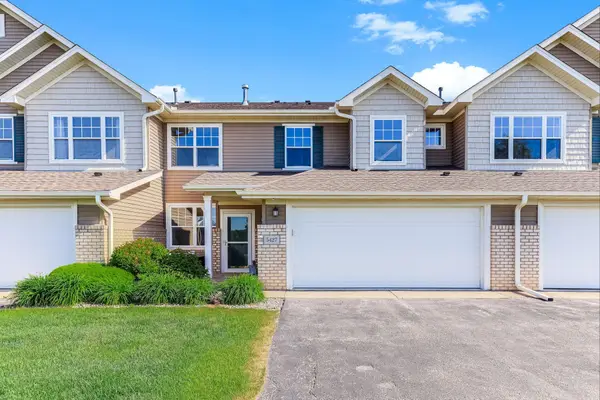 $240,000Active3 beds 3 baths1,567 sq. ft.
5427 173rd Street W, Farmington, MN 55024
MLS# 7157612Listed by: KRIS LINDAHL REAL ESTATE


Protect your home and budget from life's surprises with an Assurant Home Warranty, backed by a partner that supports you through every step of homeownership. Explore Plans.
©2026 Century 21 Real Estate LLC. All rights reserved. CENTURY 21®, the CENTURY 21 Logo and C21® are service marks owned by Century 21 Real Estate LLC. Century 21 Real Estate LLC fully supports the principles of the Fair Housing Act and the Equal Opportunity Act. Each office is independently owned and operated. Listing information is deemed reliable but not guaranteed accurate.