5669 W Park Hill Road, Finland, MN 55603
Local realty services provided by:CENTURY 21 Brainerd Realty, Inc.
5669 W Park Hill Road,Finland, MN 55603
$750,000
- 3 Beds
- 2 Baths
- 1,984 sq. ft.
- Single family
- Active
Listed by: alex chapek, member non
Office: odyssey real estate group
MLS#:7141719
Source:NSMLS
Price summary
- Price:$750,000
- Price per sq. ft.:$378.02
About this home
Located In the forest of Finland, MN is a great opportunity to own this well built, well planned 3 bedroom home with a large office, an open concept floor plan, just waiting for you to make it your own! This home is a newer construction built in 2008 and very well maintained. Walking in the front door there is a spacious foyer, open living room, and dining room. The kitchen has maple cabinetry, granite countertops, ceramic tile , the living room has a vaulted ceiling and Australian Cypress hardwood flooring, a gas fireplace, and a free standing wood burning stove. The primary bedroom has a gas fireplace, his and hers closets and its own primary bathroom with a custom built double walk-in shower with rejuvenating body sprayers, double vanity sinks, and a Kohler whirlpool bathtub. With plenty of natural lighting and 9’ ceilings throughout the entire home. This home is immaculate, spacious and has radiant in-floor heat throughout. The house has an attached heated garage for convenience too. Nothing to do but move in and enjoy this beautiful home! Surrounded with maple trees, an abundance of wildlife and the sound of peace and tranquility, it adjoins thousands of acres of county land. Also, it is within walking distance to the Superior hiking trail....
Contact an agent
Home facts
- Year built:2008
- Listing ID #:7141719
- Added:2 day(s) ago
- Updated:September 12, 2026 at 12:27 PM
Rooms and interior
- Bedrooms:3
- Total bathrooms:2
- Full bathrooms:2
- Living area:1,984 sq. ft.
Heating and cooling
- Cooling:Ductless Mini-Split
- Heating:Dual Fuel/Off Peak, Ductless Mini-Split, Fireplace(s), In-Floor Heating, Wood Stove
Structure and exterior
- Roof:Asphalt
- Year built:2008
- Building area:1,984 sq. ft.
- Lot area:18 Acres
- Levels:1 Story
Utilities
- Water:Private, Well
- Sewer:Mound Septic, Private Sewer
Finances and disclosures
- Price:$750,000
- Price per sq. ft.:$378.02
- Tax amount:$5,138 (2026)
Parking
- Parking description:Attached Garage
- Garage:Yes
- Garage spaces:2
New listings near 5669 W Park Hill Road
- New
 $215,000Active-- beds -- baths384 sq. ft.
3382 God's Wilderness Rd, Finland, MN 55603
MLS# 6127844Listed by: LEGACY REAL ESTATE GROUP LLC - New
 $152,900Active1 beds -- baths162 sq. ft.
6269 Hwy 1, Finland, MN 55603
MLS# 6127806Listed by: RED PINE REALTY  $480,000Active2 beds 2 baths1,482 sq. ft.
4679 Correll Road, Finland, MN 55603
MLS# 7134594Listed by: EDINA REALTY, INC.
 $290,000Active3 beds -- baths1,274 sq. ft.
6555 Roses Rd, Finland, MN 55603
MLS# 6127618Listed by: CENTURY 21 ATWOOD $189,900Active2 beds -- baths992 sq. ft.
5076 Heffelfinger Rd, Finland, MN 55603
MLS# 6127448Listed by: LEGACY REAL ESTATE GROUP LLC $342,000Active264.36 Acres
8364 E General Grade Rd, Finland, MN 55603
MLS# 6127324Listed by: KELLER WILLIAMS CLASSIC REALTY NW - ELY $245,000Pending2 beds -- baths432 sq. ft.
9041 Cramer Road, Finland, MN 55603
MLS# 7118941Listed by: EDINA REALTY, INC. - DULUTH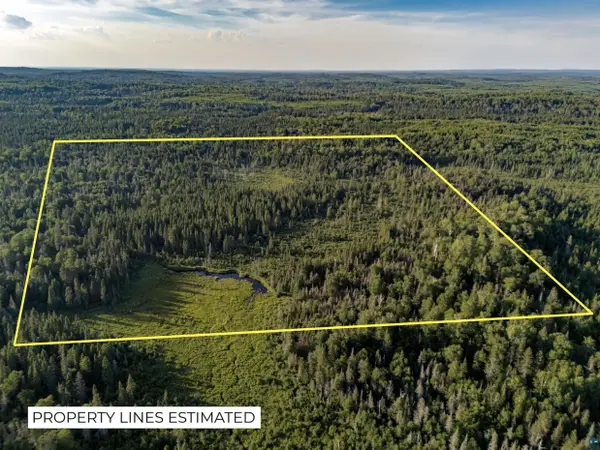 $34,500Active38.94 Acres
TBD Hoist Lake Rd, Finland, MN 55603
MLS# 6126975Listed by: KUSCHEL REALTY GROUP LLC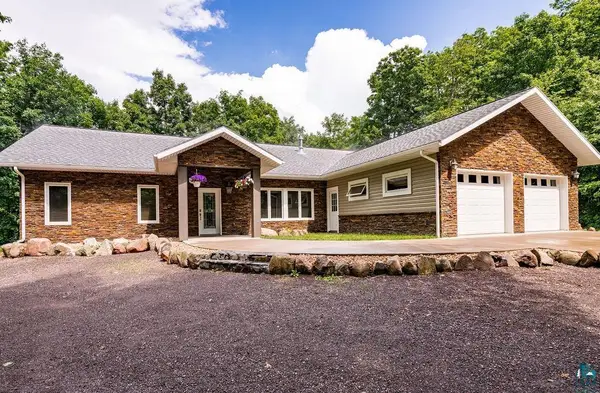 $850,000Active3 beds 2 baths1,984 sq. ft.
5669 W Park Hill Rd, Finland, MN 55603
MLS# 6126759Listed by: LEGACY REAL ESTATE GROUP LLC


Protect your home and budget from life's surprises with an Assurant Home Warranty, backed by a partner that supports you through every step of homeownership. Explore Plans.
©2026 Century 21 Real Estate LLC. All rights reserved. CENTURY 21®, the CENTURY 21 Logo and C21® are service marks owned by Century 21 Real Estate LLC. Century 21 Real Estate LLC fully supports the principles of the Fair Housing Act and the Equal Opportunity Act. Each office is independently owned and operated. Listing information is deemed reliable but not guaranteed accurate.