
6541 Highway 1, Finland, MN 55603
Local realty services provided by:CENTURY 21 Atwood
6541 Highway 1,Finland, MN 55603
$240,000
- 2 Beds
- 1 Baths
- 720 sq. ft.
- Single family
- Pending
Listed by: crystal peterson
Office: century 21 atwood
MLS#:6126620
Source:MN_DAAR
Price summary
- Price:$240,000
- Price per sq. ft.:$333.33
About this home
Enjoy peaceful North Shore Living in this 2-Bedroom, 1 bathroom home situated on 1.05 acres, surrounded by mature Maple trees in a Park like setting. The open concept kitchen and living room features a cozy gas fireplace, radiant in-floor heat, and energy efficient double-pane windows. The attached heated garage features in-floor heat and offers excellent flexibility, with the potential to be converted into additional, bedroom, family room, or hobby space. Outside, you will find a large chicken coop, and a peaceful setting that's perfect for relaxing and enjoying nature. Conveniently located near 4-wheeling, Snowmobiling and Hiking trails. Close proximity Tettegouche State Park and Lake Superior. This property is a Wonderful opportunity to enjoy the North Shores best.
Contact an agent
Home facts
- Year built:2013
- Listing ID #:6126620
- Added:17 day(s) ago
- Updated:July 26, 2026 at 08:31 AM
Rooms and interior
- Bedrooms:2
- Total bathrooms:1
- Full bathrooms:1
- Kitchen Description:Range, Refrigerator
- Basement:Yes
- Living area:720 sq. ft.
Heating and cooling
- Heating:Fireplace(s), In Floor Heat, Propane
Structure and exterior
- Year built:2013
- Building area:720 sq. ft.
- Lot area:1.05 Acres
- Architectural Style:Ranch
- Construction Materials:Wood
Utilities
- Water:Drilled
- Sewer:Drain Field
Finances and disclosures
- Price:$240,000
- Price per sq. ft.:$333.33
- Tax amount:$1,914 (2026)
Features and amenities
- Appliances:Dryer, Range, Refrigerator, Washer
- Laundry features:Dryer, Washer
Parking
- Parking description:Gravel
- Garage:Yes
- Garage spaces:1
New listings near 6541 Highway 1
- New
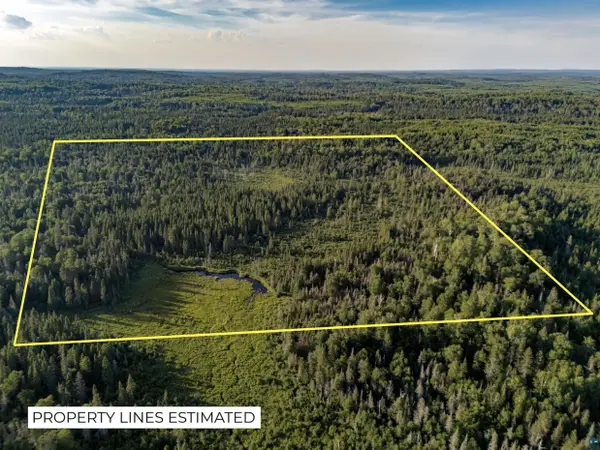 $34,500Active38.94 Acres
TBD Hoist Lake Rd, Finland, MN 55603
MLS# 6126975Listed by: KUSCHEL REALTY GROUP LLC - New
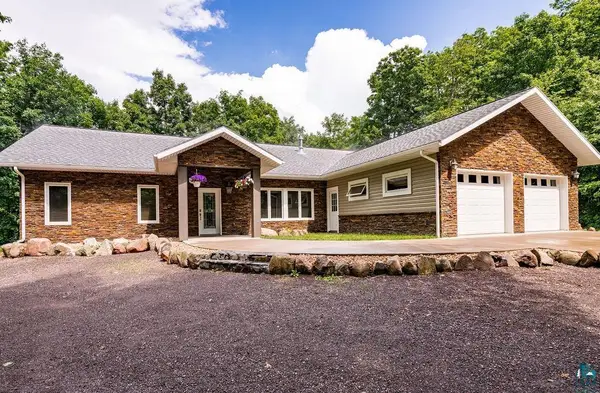 $850,000Active3 beds 2 baths1,984 sq. ft.
5669 W Park Hill Rd, Finland, MN 55603
MLS# 6126759Listed by: LEGACY REAL ESTATE GROUP LLC 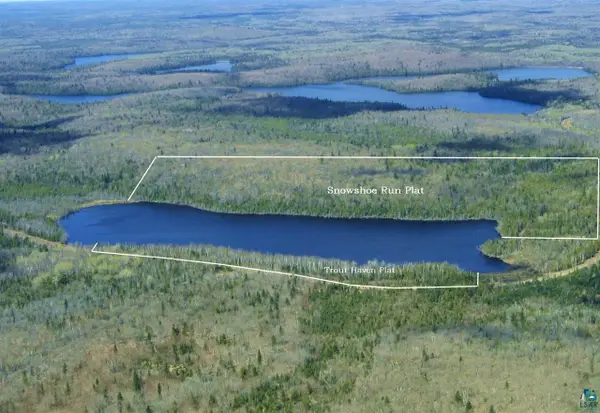 $110,000Active3.7 Acres
9326 Maple Ridge Rd, Finland, MN 55603
MLS# 6126546Listed by: RED PINE REALTY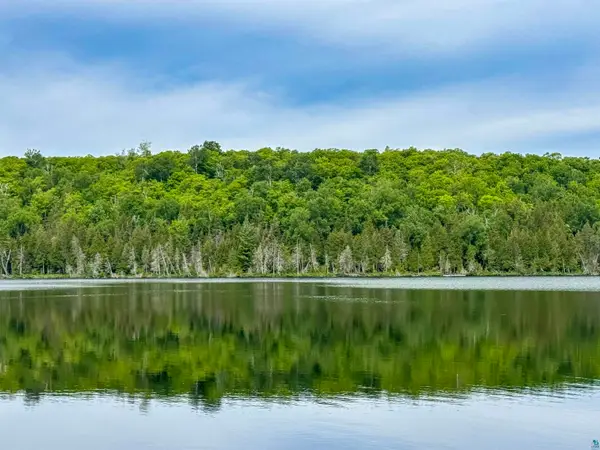 $239,000Active11.5 Acres
9326 Maple Ridge Rd, Finland, MN 55603
MLS# 6126538Listed by: RED PINE REALTY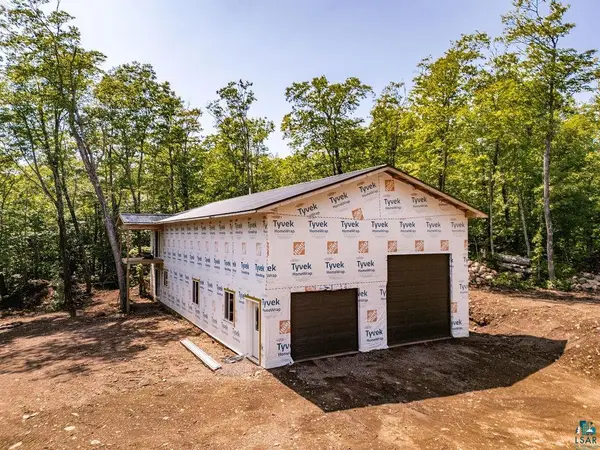 $346,000Active2 beds 1 baths
8271 Blackwoods Dr, Finland, MN 55603
MLS# 6126522Listed by: LEGACY REAL ESTATE GROUP LLC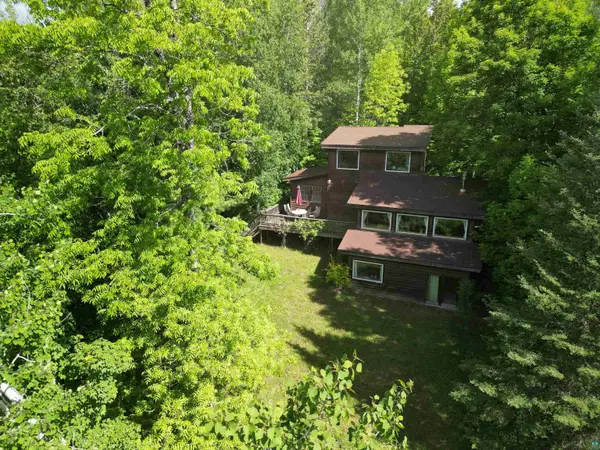 $290,000Pending2 beds 1 baths1,192 sq. ft.
6975 Cramer Rd, Finland, MN 55603
MLS# 6126297Listed by: TIMBERWOLFF REALTY LLC $480,000Active2 beds 2 baths1,897 sq. ft.
4679 Correll Road, Finland, MN 55603
MLS# 7080507Listed by: EDINA REALTY, INC. $750,000Active3 beds 2 baths1,984 sq. ft.
5669 W Park Hill Rd, Finland, MN 55603
MLS# 6126157Listed by: LEGACY REAL ESTATE GROUP LLC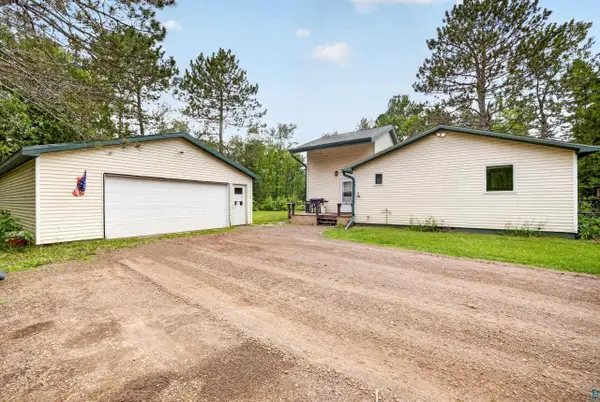 $225,000Active2 beds 2 baths1,242 sq. ft.
6745 Riverside Dr, Finland, MN 55603
MLS# 6126062Listed by: EDINA REALTY, INC. - DULUTH


Protect your home and budget from life's surprises with an Assurant Home Warranty, backed by a partner that supports you through every step of homeownership. Explore Plans.
©2026 Century 21 Real Estate LLC. All rights reserved. CENTURY 21®, the CENTURY 21 Logo and C21® are service marks owned by Century 21 Real Estate LLC. Century 21 Real Estate LLC fully supports the principles of the Fair Housing Act and the Equal Opportunity Act. Each office is independently owned and operated. Listing information is deemed reliable but not guaranteed accurate.