
68513 County Hwy 61, Finlayson, MN 55735
Local realty services provided by:CENTURY 21 Brainerd Realty, Inc.
68513 County Hwy 61,Finlayson, MN 55735
$369,900
- 4 Beds
- 2 Baths
- 1,902 sq. ft.
- Single family
- Coming Soon
Listed by: cholwe hantuba
Office: pch realty llc.
MLS#:7132791
Source:NSMLS
Price summary
- Price:$369,900
- Price per sq. ft.:$194.48
About this home
TURNKEY 5-ACRE RETREAT! Completely renovated and ready to enjoy! This Finlayson property features NEW roof, walls, flooring, kitchen & cabinets, bathrooms, furnace, A/C, and appliances. Enjoy the outdoors from the expansive wrap-around deck with a huge barn offering excellent garage, storage, or workshop potential. Beautiful partially wooded acreage with an abundance of established berries, including blueberries and blackberries. Private, peaceful, and packed with updates—nothing left to do but move in and enjoy!
Contact an agent
Home facts
- Year built:1880
- Listing ID #:7132791
- Updated:September 13, 2026 at 12:19 PM
Rooms and interior
- Bedrooms:4
- Total bathrooms:2
- Full bathrooms:1
- Dining Description:Eat In Kitchen, Separate/Formal Dining Room
- Bathrooms Description:Main Floor Full Bath, Separate Shower and Tub
- Kitchen Description:Dishwasher, Microwave, Range, Refrigerator
- Basement:Yes
- Basement Description:Block, Crawl Space
- Living area:1,902 sq. ft.
Heating and cooling
- Cooling:Central Air
- Heating:Forced Air
- Central air:Yes
Structure and exterior
- Roof:Asphalt
- Year built:1880
- Building area:1,902 sq. ft.
- Lot area:5 Acres
- Levels:2 Story
Utilities
- Water:Well
- Sewer:Tank with Drainage Field
Finances and disclosures
- Price:$369,900
- Price per sq. ft.:$194.48
Features and amenities
- Appliances:Microwave, Range, Refrigerator, Washer
- Laundry features:Dryer, Washer
Parking
- Parking description:Detached Garage, Gravel
New listings near 68513 County Hwy 61
- New
 $110,000Active1 beds 1 baths832 sq. ft.
69980 County Highway 61, Finlayson, MN 55735
MLS# 7143142Listed by: UNITED COUNTRY REAL ESTATE MINNESOTA PROPERTIES - New
 $400,000Active3 beds 3 baths2,103 sq. ft.
66524 Northridge Road, Finlayson, MN 55735
MLS# 7142662Listed by: UNITED COUNTRY REAL ESTATE MINNESOTA PROPERTIES - New
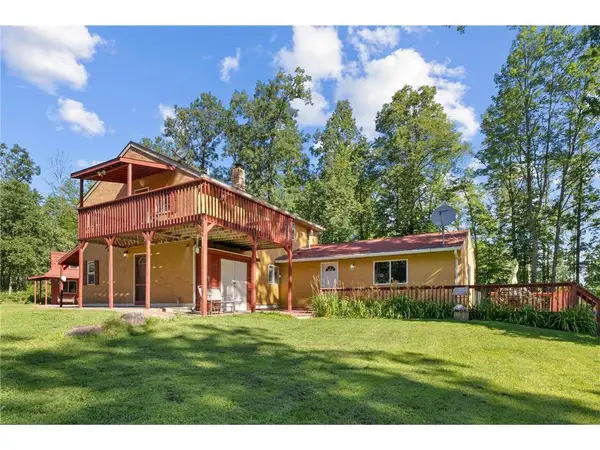 $399,900Active3 beds 3 baths2,090 sq. ft.
20907 Hardwood Loop, Finlayson, MN 55735
MLS# 7133456Listed by: EXP REALTY 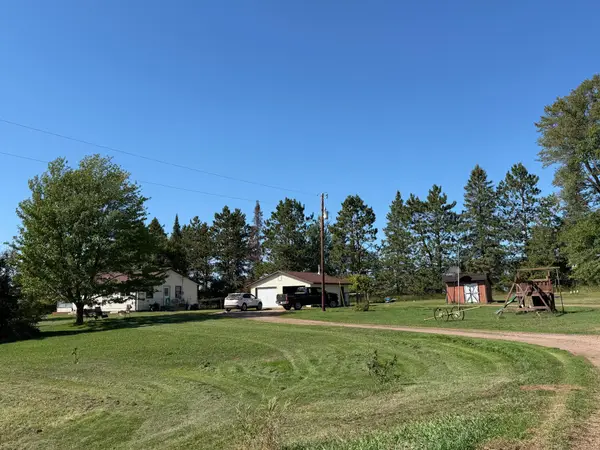 $250,000Pending3 beds 2 baths1,388 sq. ft.
2149 Dixon Line, Finlayson, MN 55735
MLS# 7138208Listed by: UNITED COUNTRY REAL ESTATE MINNESOTA PROPERTIES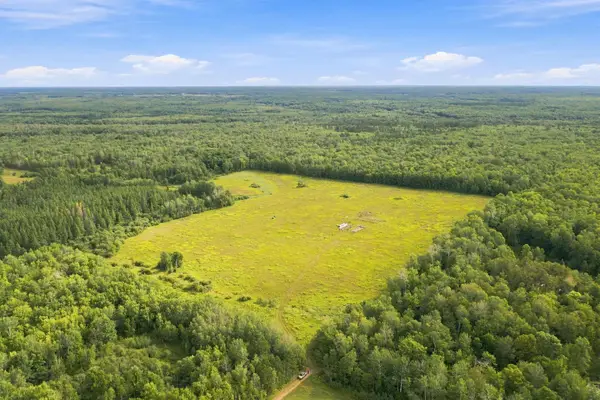 $175,000Active40 Acres
TBD Teds Drive, Finlayson, MN 55735
MLS# 7133634Listed by: COLDWELL BANKER REALTY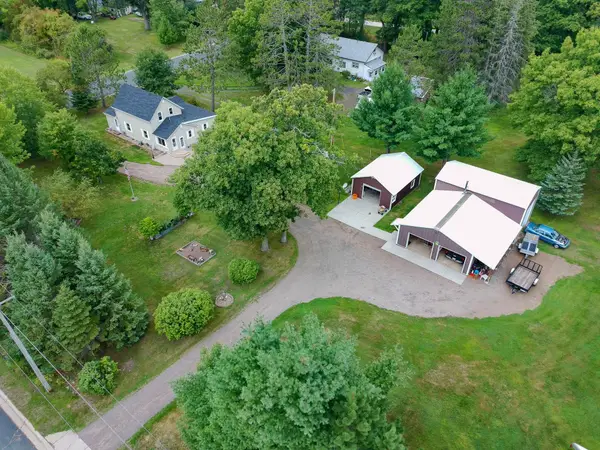 $314,900Active3 beds 2 baths1,708 sq. ft.
6532 School Street N, Finlayson, MN 55735
MLS# 7133429Listed by: UNITED COUNTRY REAL ESTATE MINNESOTA PROPERTIES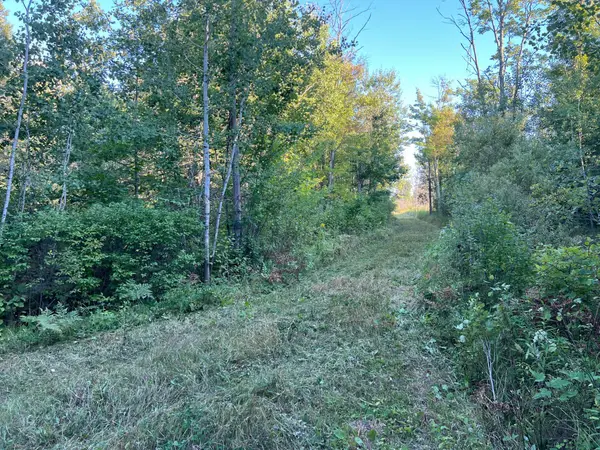 $275,000Active80 Acres
000 Dell Rd, Finlayson, MN 55735
MLS# 7135259Listed by: LOCAL REALTY INC.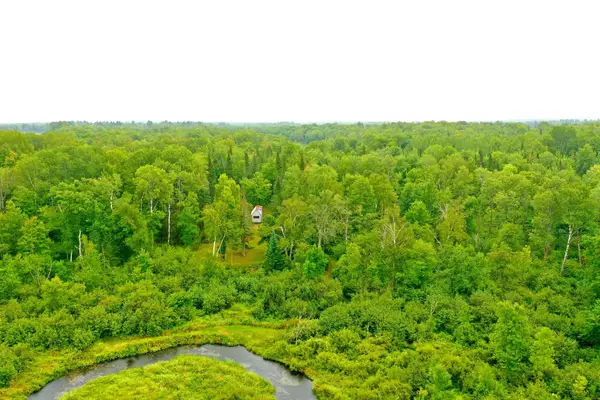 $260,000Active60 Acres
17001 White Spruce Road, Finlayson, MN 55735
MLS# 7130559Listed by: WHITETAIL PROPERTIES REAL ESTATE- Open Sun, 11am to 1pm
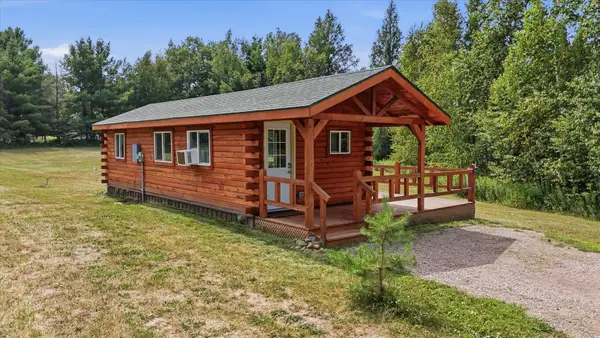 $169,000Active1 beds 1 baths400 sq. ft.
61633 Norway Spruce Road, Finlayson, MN 55735
MLS# 7126729Listed by: RE/MAX RESULTS


Protect your home and budget from life's surprises with an Assurant Home Warranty, backed by a partner that supports you through every step of homeownership. Explore Plans.
©2026 Century 21 Real Estate LLC. All rights reserved. CENTURY 21®, the CENTURY 21 Logo and C21® are service marks owned by Century 21 Real Estate LLC. Century 21 Real Estate LLC fully supports the principles of the Fair Housing Act and the Equal Opportunity Act. Each office is independently owned and operated. Listing information is deemed reliable but not guaranteed accurate.