
5347 Robinson Rd, Floodwood, MN 55736
Local realty services provided by:CENTURY 21 Atwood
Listed by: jamie sathers-day
Office: js realty
MLS#:6126719
Source:MN_DAAR
Price summary
- Price:$229,900
- Price per sq. ft.:$221.91
About this home
Looking for a smaller home with BIG possibilities? ?? This newly constructed 1-bedroom, 1-bath home sits on 17+ acres with room to roam, explore, hunt, or simply enjoy the outdoors. Features include a detached 1-car garage, private pond, durable metal roof, vinyl windows, and a cozy propane fireplace. Your peaceful country retreat is waiting!
Contact an agent
Home facts
- Year built:2024
- Listing ID #:6126719
- Added:62 day(s) ago
- Updated:September 14, 2026 at 03:59 PM
Rooms and interior
- Bedrooms:1
- Total bathrooms:1
- Full bathrooms:1
- Dining Description:Eat In Kitchen
- Kitchen Description:Eat In Kitchen, Range, Refrigerator
- Basement:Yes
- Basement Description:Slab
- Living area:1,036 sq. ft.
Heating and cooling
- Heating:Baseboard, Electric, Fireplace(s), Propane
Structure and exterior
- Roof:Metal
- Year built:2024
- Building area:1,036 sq. ft.
- Lot area:17.5 Acres
- Architectural Style:Ranch
- Construction Materials:Metal
Utilities
- Water:Artesian, Drilled
- Sewer:Mound Septic
Finances and disclosures
- Price:$229,900
- Price per sq. ft.:$221.91
Features and amenities
- Appliances:Dryer, Range, Refrigerator, Washer
- Laundry features:Dryer, Main Floor Laundry, Washer
Parking
- Parking description:Gravel
- Garage:Yes
- Garage spaces:1
New listings near 5347 Robinson Rd
- New
 $315,000Active2 beds 1 baths768 sq. ft.
12502 XXX Van Horn Road, Floodwood, MN 55736
MLS# 7141437Listed by: EDGE OF THE WILDERNESS REALTY - New
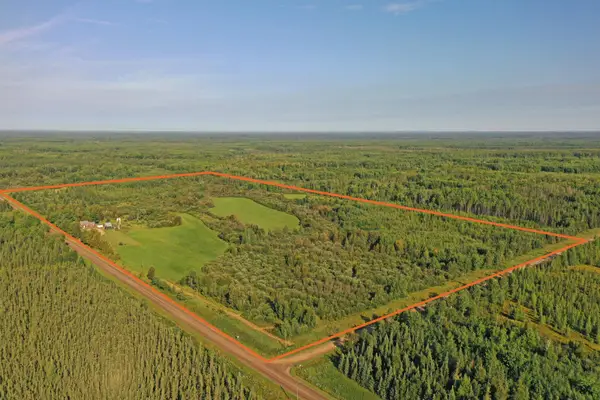 $325,000Active3 beds 2 baths1,700 sq. ft.
10745 Highway 8, Floodwood, MN 55736
MLS# 7141289Listed by: MIDWEST LAND GROUP LLC 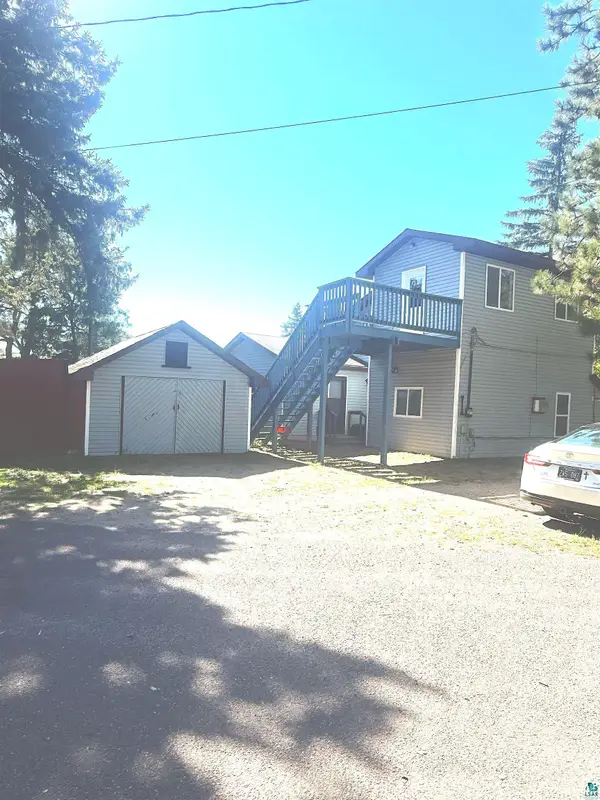 $169,900Active3 beds 2 baths1,232 sq. ft.
911 Fir St, Floodwood, MN 55736
MLS# 6127718Listed by: ADOLPHSON REAL ESTATE - CLOQUET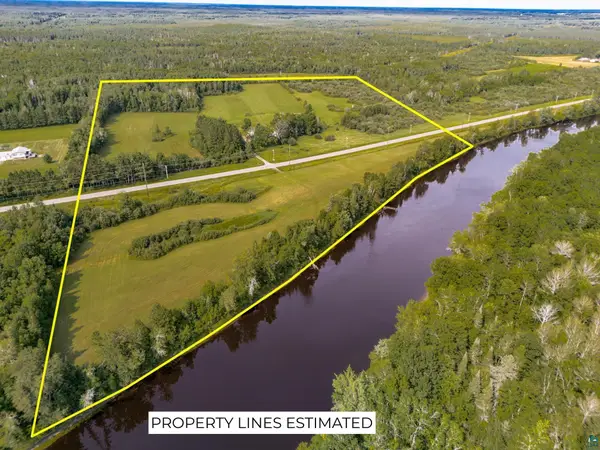 $239,900Pending3 beds 2 baths1,620 sq. ft.
5995 Hwy 29, Floodwood, MN 55736
MLS# 6127303Listed by: MESSINA & ASSOCIATES REAL ESTATE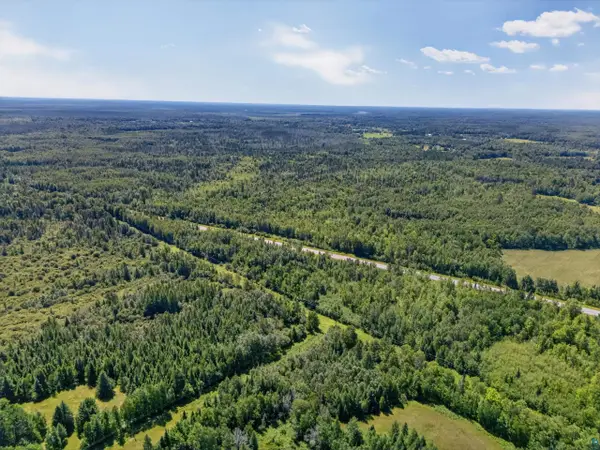 $64,900Active35.39 Acres
TBD Hwy 73, Floodwood, MN 55736
MLS# 6127233Listed by: EDGE OF THE WILDERNESS LAKES & HOMES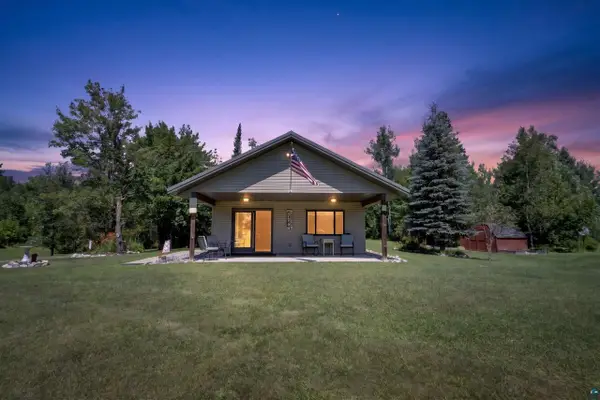 $374,900Active2 beds 1 baths768 sq. ft.
TBD 12502 Van Horn Rd, Floodwood, MN 55736
MLS# 6127237Listed by: EDGE OF THE WILDERNESS LAKES & HOMES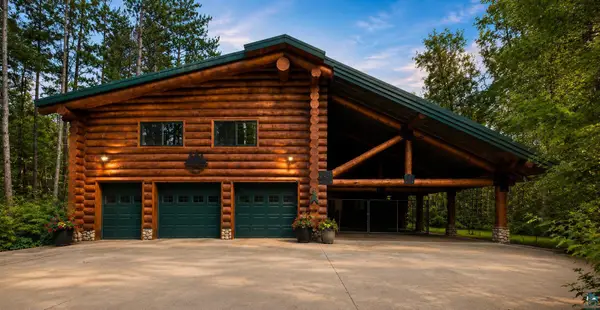 $1,295,000Active4 beds 4 baths4,096 sq. ft.
5814 Hwy 73, Floodwood, MN 55736
MLS# 6127217Listed by: COLDWELL BANKER REALTY - DULUTH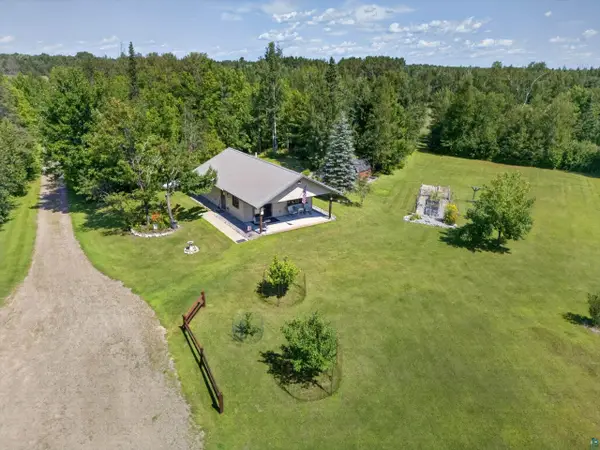 $439,900Active2 beds 1 baths768 sq. ft.
12502 Van Horn Rd, Floodwood, MN 55736
MLS# 6127219Listed by: EDGE OF THE WILDERNESS LAKES & HOMES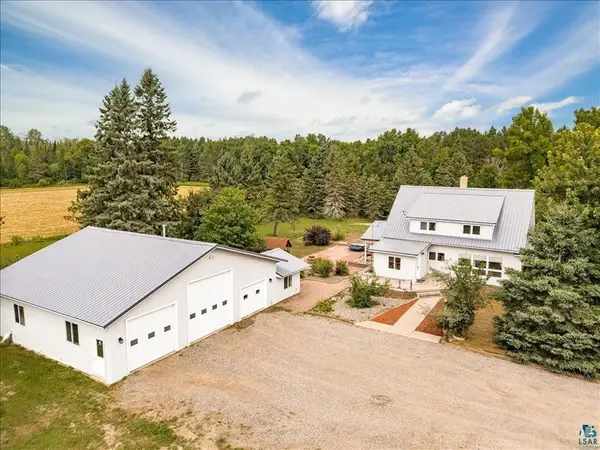 $399,900Pending5 beds 2 baths2,077 sq. ft.
12428 Tamarack Road, Floodwood, MN 55736
MLS# 7118201Listed by: ADOLPHSON REAL ESTATE, INC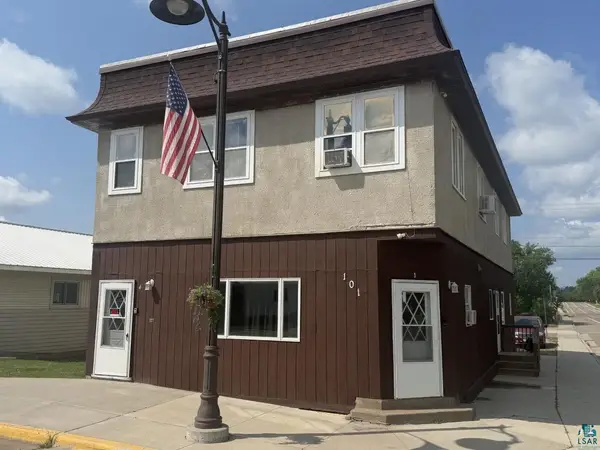 $205,900Active6 beds 5 baths3,120 sq. ft.
101 7th Ave W, Floodwood, MN 55736
MLS# 6127016Listed by: MICHAEL HOFFMAN REALTY


Protect your home and budget from life's surprises with an Assurant Home Warranty, backed by a partner that supports you through every step of homeownership. Explore Plans.
©2026 Century 21 Real Estate LLC. All rights reserved. CENTURY 21®, the CENTURY 21 Logo and C21® are service marks owned by Century 21 Real Estate LLC. Century 21 Real Estate LLC fully supports the principles of the Fair Housing Act and the Equal Opportunity Act. Each office is independently owned and operated. Listing information is deemed reliable but not guaranteed accurate.