
5814 Hwy 73, Floodwood, MN 55736
Local realty services provided by:CENTURY 21 Moline Realty, Inc
5814 Hwy 73,Floodwood, MN 55736
$1,295,000
- 4 Beds
- 4 Baths
- 4,096 sq. ft.
- Single family
- Active
Listed by: shaina nickila
Office: coldwell banker realty - dulut
MLS#:7123529
Source:NSMLS
Price summary
- Price:$1,295,000
- Price per sq. ft.:$316.16
About this home
Welcome to this extraordinary custom Yellowstone log home, where timeless craftsmanship meets exceptional riverfront living. Nestled on 6.4 private acres along the scenic St. Louis River, this remarkable estate offers 4,096 square feet of beautiful living space, blending rustic elegance with modern luxury. Built in 2004, this one-of-a-kind home features four bedrooms, four bathrooms, a three-car attached garage, and a carport. Highlights include in-floor heat, a stunning fireplace, custom wood doors, designer lighting, new stone flooring, marble flooring in the primary suite, and three walk-in closets. The remodeled chef's kitchen features premium Bosch appliances, quartz countertops, a custom range hood, handcrafted wood shelving, and finishes that complement the warmth and character of the Yellowstone logs. Towering pines and handcrafted Yellowstone log architecture create an atmosphere of warmth, privacy, and timeless elegance. Every season brings its own beauty, from vibrant autumn colors and peaceful winter snowfall to endless summer days on the water. Step outside to your private dock on the St. Louis River, an expansive new deck, and two brand-new gazebos offering peaceful river views. Enjoy quiet mornings with coffee overlooking the water, afternoons boating or fishing, and evenings relaxing in your private sauna with an adjoining shower. An established orchard features blueberries, raspberries, honeyberries, apples, crab apples, plums, grapevines, rhubarb, asparagus, and exceptional garden potential. The St. Louis River is renowned for northern pike, walleye, smallmouth bass, and catfish, creating an exceptional outdoor lifestyle. Connected to city water and sewer, the property also offers space for four additional bedroom suites, ideal for multigenerational living, guest accommodations, or a private retreat. Conveniently located just 30 minutes from Duluth, you'll enjoy the perfect balance of peaceful privacy and easy access to shopping, dining, healthcare, and entertainment. Whether you're entertaining family and friends, gathering around the fire after a day on the river, or simply enjoying the quiet beauty of nature, this extraordinary estate offers a lifestyle few properties can match. From the handcrafted Yellowstone logs to the breathtaking riverfront setting, this is more than a home-it's a rare opportunity to own a true legacy property on the St. Louis River....
Contact an agent
Home facts
- Year built:2004
- Listing ID #:7123529
- Added:76 day(s) ago
- Updated:October 23, 2026 at 12:26 PM
Rooms and interior
- Bedrooms:4
- Total bathrooms:4
- Full bathrooms:1
- Living area:4,096 sq. ft.
Heating and cooling
- Heating:Boiler, Fireplace(s), In-Floor Heating
Structure and exterior
- Year built:2004
- Building area:4,096 sq. ft.
- Lot area:6.4 Acres
- Levels:2 Story
Utilities
- Water:City Water - In Street
- Sewer:City Sewer - In Street
Finances and disclosures
- Price:$1,295,000
- Price per sq. ft.:$316.16
- Tax amount:$11,582 (2026)
Parking
- Parking description:Attached Garage
- Garage:Yes
- Garage spaces:3
New listings near 5814 Hwy 73
- New
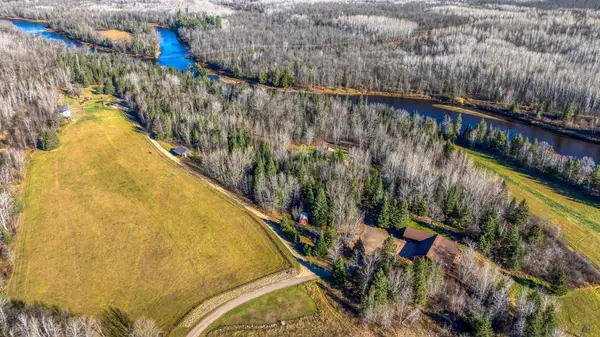 $1,600,000Active3 beds 2 baths2,088 sq. ft.
11221 Highway 2, Floodwood, MN 55736
MLS# 7162377Listed by: KAIJA KOKESH REALTY 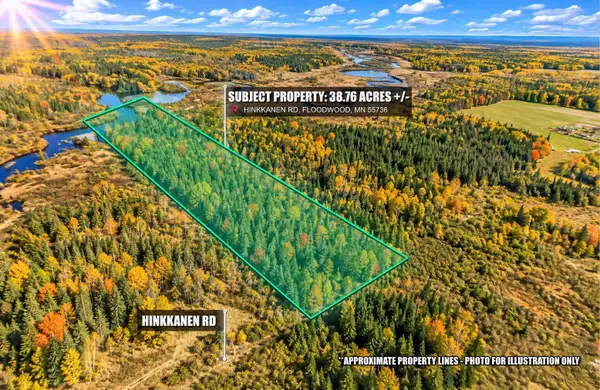 $59,900Active38.76 Acres
TBD Hinkkanen Road, Floodwood, MN 55736
MLS# 7155740Listed by: RE/MAX RESULTS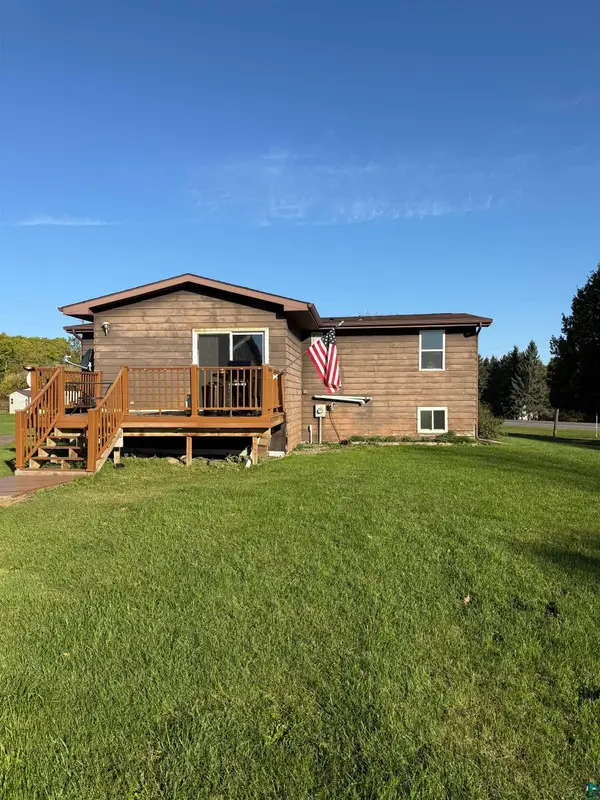 $164,900Pending2 beds 2 baths1,152 sq. ft.
11086 Highway 2, Floodwood, MN 55736
MLS# 6128357Listed by: RE/MAX RESULTS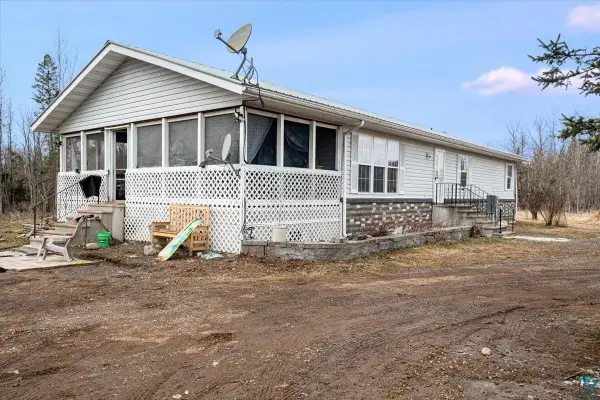 $290,000Active3 beds 2 baths2,128 sq. ft.
4381 Hwy 73, Floodwood, MN 55736
MLS# 6128326Listed by: RE/MAX RESULTS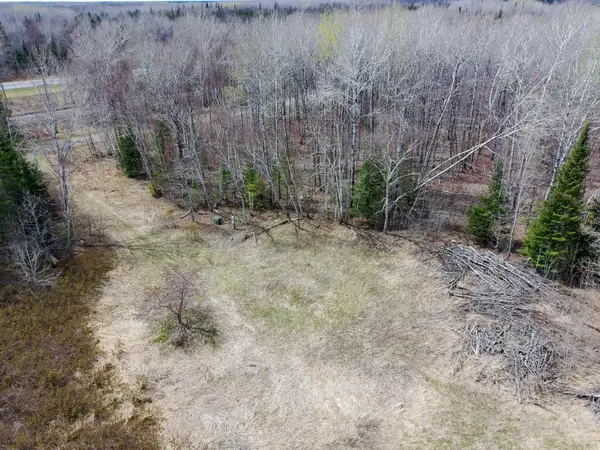 $92,000Active25.52 Acres
11839 Saint Vincent Road, Floodwood, MN 55736
MLS# 7150222Listed by: MCGREGOR REALTY & PROPERTY $315,000Active2 beds 1 baths768 sq. ft.
12502 XXX Van Horn Road, Floodwood, MN 55736
MLS# 7141437Listed by: EDGE OF THE WILDERNESS REALTY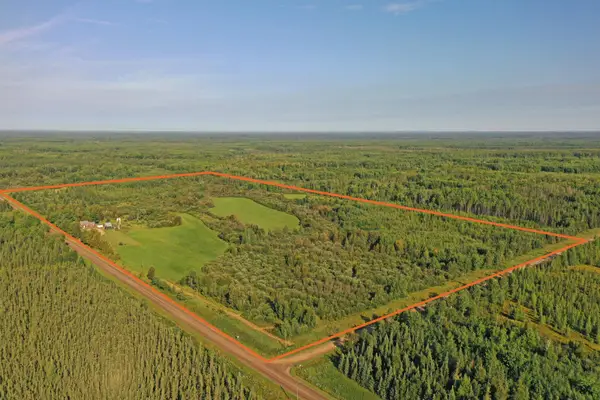 $325,000Active3 beds 2 baths1,700 sq. ft.
10745 Highway 8, Floodwood, MN 55736
MLS# 7141289Listed by: MIDWEST LAND GROUP LLC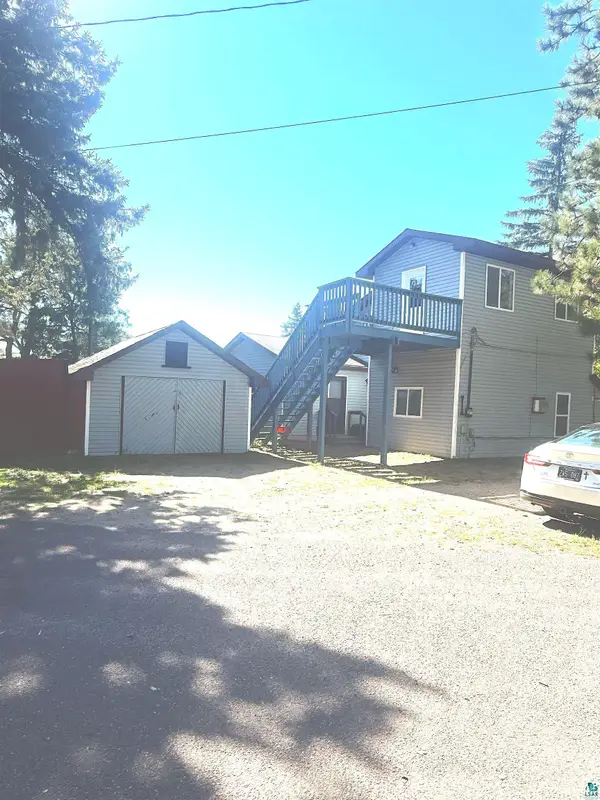 $159,900Active3 beds 2 baths1,232 sq. ft.
911 Fir St, Floodwood, MN 55736
MLS# 6127718Listed by: ADOLPHSON REAL ESTATE - CLOQUET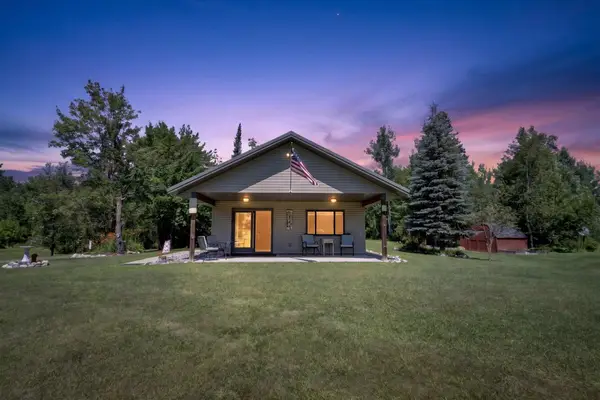 $374,900Active2 beds 1 baths768 sq. ft.
12502 TBD Van Horn Road, Floodwood, MN 55736
MLS# 7121964Listed by: EDGE OF THE WILDERNESS REALTY $64,900Active35.39 Acres
TBD Hwy 73, Floodwood, MN 55736
MLS# 7121967Listed by: EDGE OF THE WILDERNESS REALTY


Protect your home and budget from life's surprises with an Assurant Home Warranty, backed by a partner that supports you through every step of homeownership. Explore Plans.
©2026 Century 21 Real Estate LLC. All rights reserved. CENTURY 21®, the CENTURY 21 Logo and C21® are service marks owned by Century 21 Real Estate LLC. Century 21 Real Estate LLC fully supports the principles of the Fair Housing Act and the Equal Opportunity Act. Each office is independently owned and operated. Listing information is deemed reliable but not guaranteed accurate.