
14140 55th Street Ne, Foley, MN 56329
Local realty services provided by:CENTURY 21 Atwood
14140 55th Street Ne,Foley, MN 56329
$415,000
- 2 Beds
- 2 Baths
- 2,092 sq. ft.
- Single family
- Active
Listed by: luann r. popp, william popp
Office: coldwell banker realty
MLS#:7167313
Source:NSMLS
Price summary
- Price:$415,000
- Price per sq. ft.:$198.37
About this home
Looking for a well-maintained home with exceptional outbuildings on 10 beautifully wooded acres? Your search ends here. This spacious home offers generously sized rooms while maintaining a warm, comfortable feel throughout. Relax on the wraparound decks and take in the peaceful natural surroundings, abundant wildlife, and country views. Recent updates include newer windows and roof, providing added value and peace of mind. Whether you're looking for space to work, play, or simply enjoy country living, this property has it all.
Contact an agent
Home facts
- Year built:1989
- Listing ID #:7167313
- Added:4 day(s) ago
- Updated:November 03, 2026 at 07:43 PM
Rooms and interior
- Bedrooms:2
- Total bathrooms:2
- Dining Description:Separate/Formal Dining Room
- Bathrooms Description:3/4 Basement, Main Floor 3/4 Bath
- Kitchen Description:Dishwasher, Range, Refrigerator
- Basement:Yes
- Basement Description:Daylight / Lookout Windows, Egress Window(s), Finished, Full, Storage Space
- Living area:2,092 sq. ft.
Heating and cooling
- Cooling:Central Air
- Heating:Baseboard, Dual Fuel/Off Peak, Forced Air
- Central air:Yes
Structure and exterior
- Roof:Age 8 Years or Less, Asphalt, Pitched
- Year built:1989
- Building area:2,092 sq. ft.
- Lot area:10 Acres
- Lot Features:Tree Coverage - Medium
- Levels:1 Story
Utilities
- Water:Private, Well
- Sewer:Private Sewer, Septic System Compliant - Yes
Finances and disclosures
- Price:$415,000
- Price per sq. ft.:$198.37
- Tax amount:$1,780 (2026)
Features and amenities
- Appliances:Range, Refrigerator, Washer
- Laundry features:Dryer, Washer
- Amenities:Central Vacuum
Parking
- Parking description:Detached Garage, Gravel
- Garage:Yes
- Garage spaces:2
New listings near 14140 55th Street Ne
- Coming Soon
 $590,000Coming Soon3 beds 2 baths2,249 sq. ft.
11010 55th Avenue Ne, Foley, MN 56329
MLS# 7162768Listed by: PREMIER REAL ESTATE SERVICES - New
 $319,000Active5 beds 2 baths1,964 sq. ft.
315 Norway Drive, Foley, MN 56329
MLS# 7167628Listed by: EDINA REALTY, INC 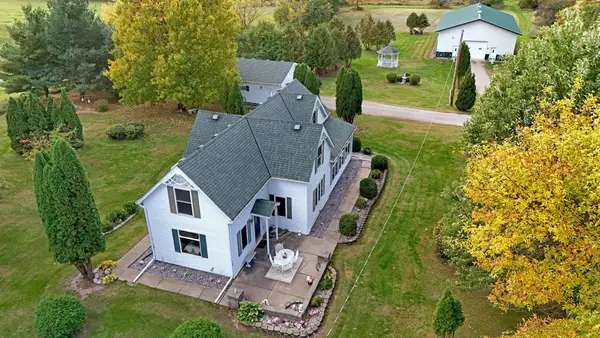 $539,900Active3 beds 2 baths1,912 sq. ft.
8989 195th Avenue Ne, Foley, MN 56357
MLS# 7155802Listed by: HEWITT JACKSON REAL ESTATE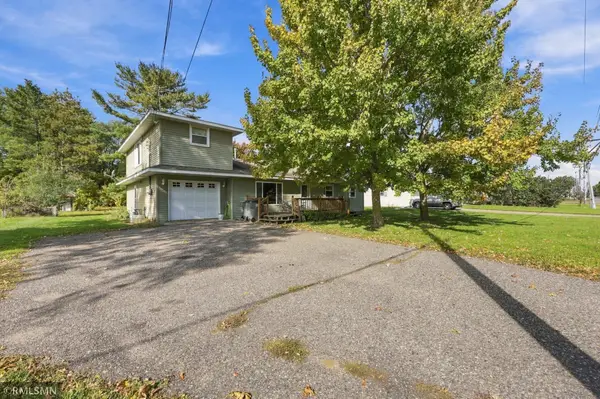 $242,500Active4 beds 3 baths1,638 sq. ft.
119 Norman Avenue S, Foley, MN 56329
MLS# 7154930Listed by: ASSET REALTY, INC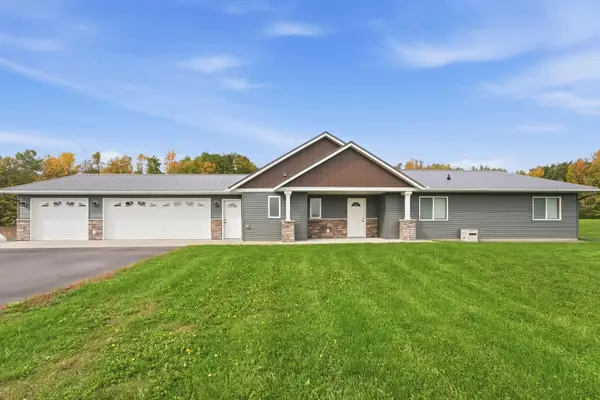 $825,000Active4 beds 3 baths2,056 sq. ft.
8221 135th Avenue Ne, Foley, MN 56329
MLS# 7150511Listed by: ERA PROSPERA REAL ESTATE $199,900Active2 beds 1 baths978 sq. ft.
130 4th Avenue S, Foley, MN 56329
MLS# 7153467Listed by: CENTRAL MN REALTY LLC $439,900Pending4 beds 3 baths3,200 sq. ft.
426 Maple Drive, Foley, MN 56329
MLS# 7150787Listed by: MORGAN & CO. $149,900Active0.56 Acres
727 11th Avenue, Foley, MN 56329
MLS# 7147713Listed by: EDINA REALTY, INC.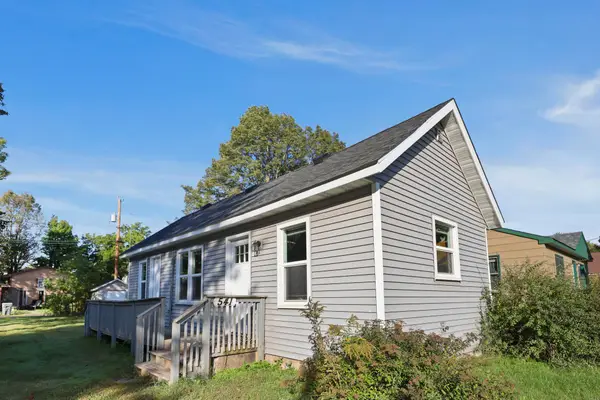 $104,990Active1 beds 1 baths504 sq. ft.
541 Broadway Avenue N, Foley, MN 56329
MLS# 7145675Listed by: PREMIER REAL ESTATE SERVICES


Protect your home and budget from life's surprises with an Assurant Home Warranty, backed by a partner that supports you through every step of homeownership. Explore Plans.
©2026 Century 21 Real Estate LLC. All rights reserved. CENTURY 21®, the CENTURY 21 Logo and C21® are service marks owned by Century 21 Real Estate LLC. Century 21 Real Estate LLC fully supports the principles of the Fair Housing Act and the Equal Opportunity Act. Each office is independently owned and operated. Listing information is deemed reliable but not guaranteed accurate.