
315 Norway Drive, Foley, MN 56329
Local realty services provided by:CENTURY 21 Brainerd Realty, Inc.
315 Norway Drive,Foley, MN 56329
$320,000
- 5 Beds
- 2 Baths
- 1,964 sq. ft.
- Single family
- Active
Listed by: joshua christianson
Office: edina realty, inc
MLS#:7111557
Source:NSMLS
Price summary
- Price:$320,000
- Price per sq. ft.:$162.93
About this home
Situated on nearly half an acre, this home offers the space and functionality buyers are searching for. The open-concept main level features a spacious kitchen, dining area, and living room, creating an ideal layout for everyday living and entertaining. Two main-floor bedrooms include walk-in closets, while three additional bedrooms provide flexibility for guests, a home office, or growing households. A three-stall garage offers exceptional storage options. Located in a desirable Foley neighborhood, this property combines small-town living with the convenience of nearby amenities. Call to schedule your showing today!
Contact an agent
Home facts
- Year built:2001
- Subdivision & Development:Sterling Ridge 3
- Listing ID #:7111557
- Added:49 day(s) ago
- Updated:September 19, 2026 at 12:13 PM
Rooms and interior
- Bedrooms:5
- Total bathrooms:2
- Full bathrooms:2
- Dining Description:Informal Dining Room
- Bathrooms Description:Main Floor Full Bath, Upper Level Full Bath
- Kitchen Description:Dishwasher, Freezer, Microwave, Range, Refrigerator
- Basement:Yes
- Basement Description:Block, Daylight / Lookout Windows, Finished, Full
- Living area:1,964 sq. ft.
Heating and cooling
- Cooling:Central Air
- Heating:Forced Air
- Central air:Yes
Structure and exterior
- Roof:Age 8 Years or Less
- Year built:2001
- Building area:1,964 sq. ft.
- Lot area:0.42 Acres
- Lot Features:Tree Coverage - Light
- Construction Materials:Block, Steel Siding
- Levels:Bi/Split Level
Utilities
- Water:City Water - Connected
- Sewer:City Sewer - Connected
Finances and disclosures
- Price:$320,000
- Price per sq. ft.:$162.93
- Tax amount:$4,332 (2026)
Features and amenities
- Appliances:Microwave, Range, Refrigerator, Washer
- Laundry features:Washer
- Amenities:Air-To-Air Exchanger, Electronic Air Filter, Gas Water Heater
Parking
- Parking description:Attached Garage
- Garage:Yes
- Garage spaces:3
New listings near 315 Norway Drive
- New
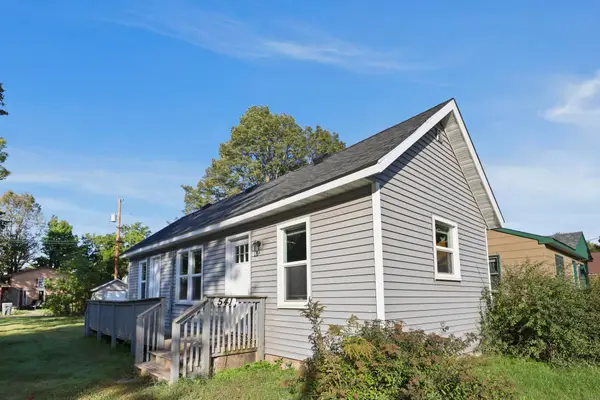 $115,000Active1 beds 1 baths504 sq. ft.
541 Broadway Avenue N, Foley, MN 56329
MLS# 7145675Listed by: PREMIER REAL ESTATE SERVICES - New
 $199,900Active2 beds 2 baths1,248 sq. ft.
201 Cottage Grove Avenue, Foley, MN 56329
MLS# 7144699Listed by: CENTRAL MN REALTY LLC - New
 $239,900Active4 beds 2 baths1,312 sq. ft.
233 Maple Drive, Foley, MN 56329
MLS# 7142288Listed by: BRIDGE REALTY, LLC - New
 $159,900Active3 Acres
10787 75th Avenue Ne, Foley, MN 56329
MLS# 7139833Listed by: PREMIER REAL ESTATE SERVICES  $434,900Active5 beds 2 baths2,240 sq. ft.
13125 Jonquil Road Ne, Foley, MN 56329
MLS# 7135914Listed by: PREMIER REAL ESTATE SERVICES $233,900Active2 beds 1 baths933 sq. ft.
651 4th Avenue N, Foley, MN 56329
MLS# 7129017Listed by: PROPERTY SOLUTION LLC $574,900Active5 beds 4 baths2,997 sq. ft.
33750 175th Street Ne, Foley, MN 56329
MLS# 7128296Listed by: JPW REALTY $199,000Active23.56 Acres
TBD 115th Street Ne, Foley, MN 56329
MLS# 7127664Listed by: PREMIER REAL ESTATE SERVICES $189,900Active2 beds 2 baths1,020 sq. ft.
521 4th Avenue N, Foley, MN 56329
MLS# 7127252Listed by: RE/MAX RESULTS $425,000Pending3 beds 2 baths2,600 sq. ft.
16495 145th Street Ne, Foley, MN 56329
MLS# 7118876Listed by: EDINA REALTY, INC.


Protect your home and budget from life's surprises with an Assurant Home Warranty, backed by a partner that supports you through every step of homeownership. Explore Plans.
©2026 Century 21 Real Estate LLC. All rights reserved. CENTURY 21®, the CENTURY 21 Logo and C21® are service marks owned by Century 21 Real Estate LLC. Century 21 Real Estate LLC fully supports the principles of the Fair Housing Act and the Equal Opportunity Act. Each office is independently owned and operated. Listing information is deemed reliable but not guaranteed accurate.