
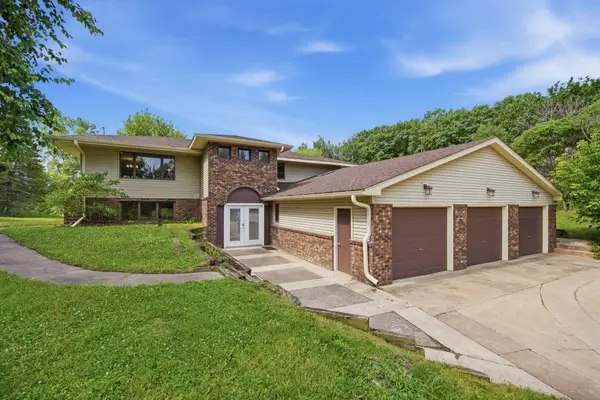
20518 Enfield Circle N, Forest Lake, MN 55025
Local realty services provided by:CENTURY 21 Brainerd Realty, Inc.
20518 Enfield Circle N,Forest Lake, MN 55025
$599,900
- 6 Beds
- 4 Baths
- 3,620 sq. ft.
- Single family
- Active
Listed by: bill bergeson
Office: re/max synergy
MLS#:7161277
Source:NSMLS
Price summary
- Price:$599,900
- Price per sq. ft.:$154.93
About this home
Showcase kitchen, pond views and room for everyone. This is the one! The kitchen was redone top to bottom with new cabinets, counters, Energy Star appliances and a big island with a built-in beverage center, and it's been featured in home showcases. Six bedrooms and four baths, with four bedrooms on one level. The finished walkout lower level has a huge family room, a wet bar and a second fireplace. Step out to the two-tiered deck overlooking the pond, then head down to the fire pit for s'mores and long summer nights. Hardwood floors, vaulted ceilings, a laundry/mudroom with sink, a new hybrid water heater, whole-home humidifier, 9-zone irrigation, a storage shed and a 3-stall garage, all on over half an acre in Mallard Point with city water and sewer. This home has everything, plus the sellers are including a one-year home warranty. Don't wait on this one!
Contact an agent
Home facts
- Year built:2002
- Subdivision & Development:Mallard Point
- Listing ID #:7161277
- Added:8 day(s) ago
- Updated:October 25, 2026 at 12:11 PM
Rooms and interior
- Bedrooms:6
- Total bathrooms:4
- Full bathrooms:3
- Dining Description:Informal Dining Room, Separate/Formal Dining Room
- Bathrooms Description:3/4 Basement, Main Floor Full Bath, Upper Level Full Bath
- Kitchen Description:Dishwasher, Disposal, Exhaust Fan, Microwave, Range, Refrigerator, Stainless Steel Appliances
- Basement:Yes
- Basement Description:Block, Daylight / Lookout Windows, Drain Tiled, Egress Window(s), Finished, Full, Walkout
- Living area:3,620 sq. ft.
Heating and cooling
- Cooling:Central Air
- Heating:Forced Air
- Central air:Yes
Structure and exterior
- Roof:Age Over 8 Years, Pitched
- Year built:2002
- Building area:3,620 sq. ft.
- Lot area:0.57 Acres
- Lot Features:Irregular Lot, Tree Coverage - Light
- Levels:2 Story
Utilities
- Water:City Water - Connected
- Sewer:City Sewer - Connected
Finances and disclosures
- Price:$599,900
- Price per sq. ft.:$154.93
- Tax amount:$5,643 (2026)
Features and amenities
- Appliances:Disposal, Exhaust Fan, Microwave, Range, Refrigerator, Stainless Steel Appliances, Washer
- Laundry features:Dryer, Washer
- Amenities:Air-To-Air Exchanger, ENERGY STAR Qualified Appliances, Electric Water Heater, Humidifier
Parking
- Parking description:Asphalt, Attached Garage, Garage Door Opener, Insulated Garage
- Garage:Yes
- Garage spaces:3
New listings near 20518 Enfield Circle N
- Coming Soon
 $439,900Coming Soon5 beds 4 baths2,805 sq. ft.
1268 15th Avenue Se, Forest Lake, MN 55025
MLS# 7164463Listed by: BRIDGE REALTY, LLC - Coming Soon
 $525,000Coming Soon4 beds 3 baths2,418 sq. ft.
20370 Enfield Court N, Forest Lake, MN 55025
MLS# 7159686Listed by: PROPERTY EXECUTIVES REALTY - New
 $499,900Active4 beds 2 baths1,938 sq. ft.
21145 Fondant Avenue N, Forest Lake, MN 55025
MLS# 7164088Listed by: PEMBERTON RE - New
 $399,900Active4 beds 3 baths2,237 sq. ft.
7515 209th Street N, Forest Lake, MN 55025
MLS# 7163953Listed by: RE/MAX RESULTS - New
 $375,000Active10 Acres
TBD Fenway Avenue N, Forest Lake, MN 55025
MLS# 7163134Listed by: EDINA REALTY, INC. - New
 $350,000Active3 beds 2 baths1,682 sq. ft.
20657 Jewel Avenue N, Forest Lake, MN 55025
MLS# 7162572Listed by: EDINA REALTY, INC. - New
 $499,000Active5 beds 3 baths3,312 sq. ft.
9595 228th Street N, Scandia, MN 55073
MLS# 7162821Listed by: EDINA REALTY, INC. - New
 $540,000Active3 beds 3 baths2,055 sq. ft.
22901 Jensen Avenue N, Forest Lake, MN 55025
MLS# 7161537Listed by: RE/MAX RESULTS - New
 $419,900Active3 beds 3 baths2,032 sq. ft.
23870 Granada Avenue N, Forest Lake, MN 55025
MLS# 7160828Listed by: REAL BROKER, LLC


Protect your home and budget from life's surprises with an Assurant Home Warranty, backed by a partner that supports you through every step of homeownership. Explore Plans.
©2026 Century 21 Real Estate LLC. All rights reserved. CENTURY 21®, the CENTURY 21 Logo and C21® are service marks owned by Century 21 Real Estate LLC. Century 21 Real Estate LLC fully supports the principles of the Fair Housing Act and the Equal Opportunity Act. Each office is independently owned and operated. Listing information is deemed reliable but not guaranteed accurate.