
24450 Fallbrook Avenue, Forest Lake, MN 55025
Local realty services provided by:CENTURY 21 FM Realty
24450 Fallbrook Avenue,Forest Lake, MN 55025
$529,900
- 4 Beds
- 3 Baths
- 2,320 sq. ft.
- Single family
- Active
Listed by: tony watters, team watters
Office: re/max results
MLS#:7099172
Source:NSMLS
Price summary
- Price:$529,900
- Price per sq. ft.:$225.68
About this home
Nestled on a private, nearly two-acre setting, this beautifully updated 4-bedroom, 2.5-bath home offers an exceptional blend of quality finishes, thoughtful renovations, and impressive amenities. Rich oak and tile flooring flow throughout the home, while the spacious layout provides comfortable living for everyday life and entertaining alike. The spacious primary suite features a luxurious ensuite bath with a jetted soaking tub and a custom walk-in tiled shower with multiple shower heads. The fully finished walk-out lower level expands the living space with a generous family room highlighted by a floor-to-ceiling stone fireplace, creating a warm and inviting atmosphere. A second fully renovated bathroom showcases another custom walk-in tiled shower, completing the home's beautifully updated interior. Outside, a 12x14 deck overlooks the expansive backyard and surroundings. Recent improvements include a brand-new roof (6/30/26) and a freshly seal-coated driveway. The finished attached two-car garage is stubbed for a future gas heater, offering additional flexibility. A standout feature of the property is the exceptional 36x48 detached outbuilding, thoughtfully finished with its own furnace, floor drain, and dual 10x12 overhead doors. Whether you're a car enthusiast, contractor, hobbyist, or simply need premium workspace and storage, this building offers endless possibilities. An additional storage shed provides convenient space for lawn and garden equipment. A hidden gem on natural gas, private well and septic, this meticulously maintained property delivers the privacy, functionality, and quality that are becoming increasingly difficult to find....
Contact an agent
Home facts
- Year built:1996
- Listing ID #:7099172
- Added:15 day(s) ago
- Updated:July 16, 2026 at 12:20 PM
Rooms and interior
- Bedrooms:4
- Total bathrooms:3
- Full bathrooms:1
- Half bathrooms:1
- Dining Description:Kitchen/Dining Room
- Bathrooms Description:3/4 Basement, Jetted Tub, Separate Shower and Tub, Upper Level Full Bath
- Kitchen Description:Dishwasher, Range, Refrigerator
- Basement:Yes
- Basement Description:Finished, Full, Walkout
- Living area:2,320 sq. ft.
Heating and cooling
- Cooling:Central Air
- Heating:Forced Air
- Central air:Yes
Structure and exterior
- Roof:Age 8 Years or Less
- Year built:1996
- Building area:2,320 sq. ft.
- Lot area:1.93 Acres
- Levels:Bi/Split Level
Utilities
- Water:Well
- Sewer:Septic System Compliant - Yes
Finances and disclosures
- Price:$529,900
- Price per sq. ft.:$225.68
- Tax amount:$5,467 (2025)
Features and amenities
- Appliances:Range, Refrigerator, Washer
- Laundry features:Dryer, Washer
Parking
- Parking description:Asphalt, Attached Garage, Detached Garage, Insulated Garage
- Garage:Yes
- Garage spaces:2
New listings near 24450 Fallbrook Avenue
- New
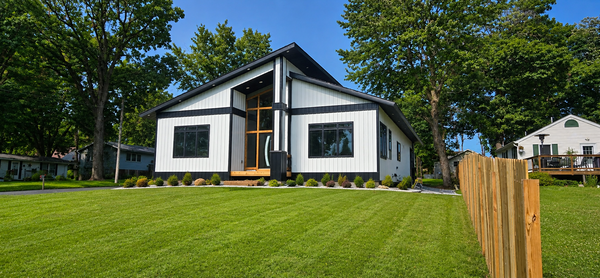 $1,000,000Active4 beds 3 baths3,300 sq. ft.
1775 9th Avenue Se, Forest Lake, MN 55025
MLS# 7108000Listed by: PARTNERS REALTY INC. - New
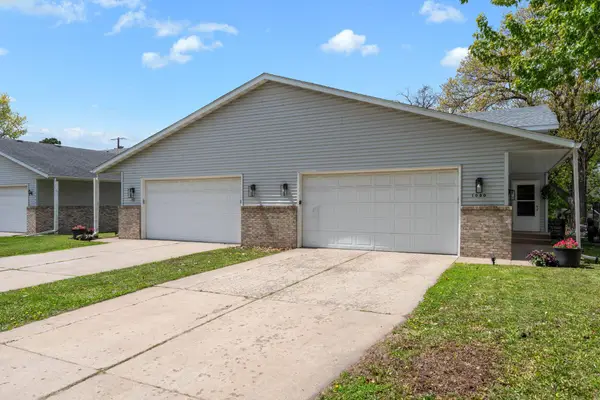 $555,000Active6 beds 4 baths3,696 sq. ft.
1082 5th Street Se, Forest Lake, MN 55025
MLS# 7110419Listed by: ENGEL & VOLKERS MINNEAPOLIS DOWNTOWN - New
 $354,689Active3 beds 3 baths1,722 sq. ft.
6180 205th Street N, Forest Lake, MN 55025
MLS# 7109332Listed by: LENNAR SALES CORP - Coming Soon
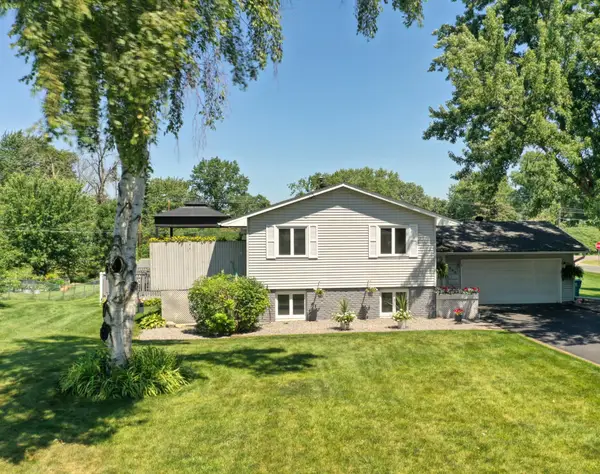 $375,000Coming Soon3 beds 2 baths
7398 214th Street N, Forest Lake, MN 55025
MLS# 7107638Listed by: RE/MAX SYNERGY - New
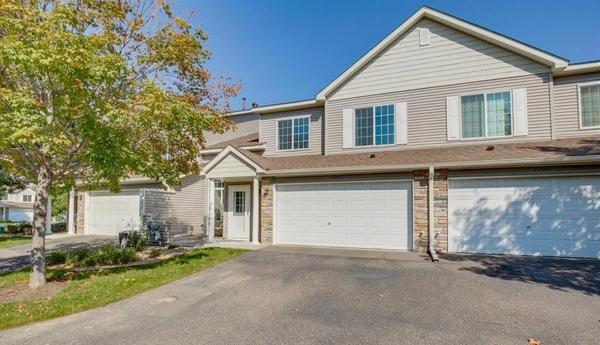 $219,900Active2 beds 2 baths1,380 sq. ft.
20657 Fenston Avenue N, Forest Lake, MN 55025
MLS# 7104516Listed by: KELLER WILLIAMS PREMIER REALTY - Open Thu, 1 to 6pmNew
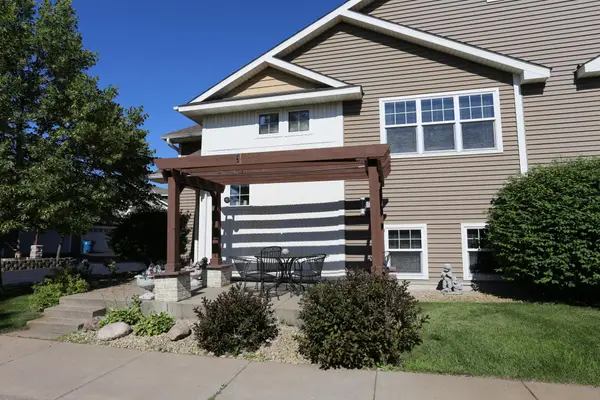 $344,900Active5 beds 3 baths2,422 sq. ft.
22323 Cameo Court, Forest Lake, MN 55025
MLS# 7108492Listed by: RE/MAX RESULTS - New
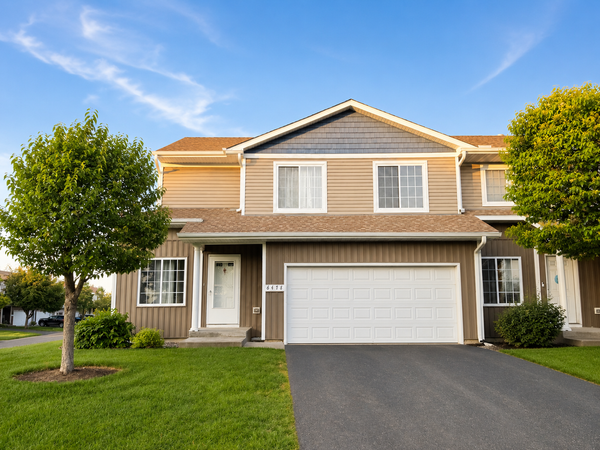 $250,000Active4 beds 3 baths2,740 sq. ft.
6478 Saddlebred Way, Forest Lake, MN 55025
MLS# 7103326Listed by: COLDWELL BANKER REALTY - Coming SoonOpen Sun, 1 to 2pm
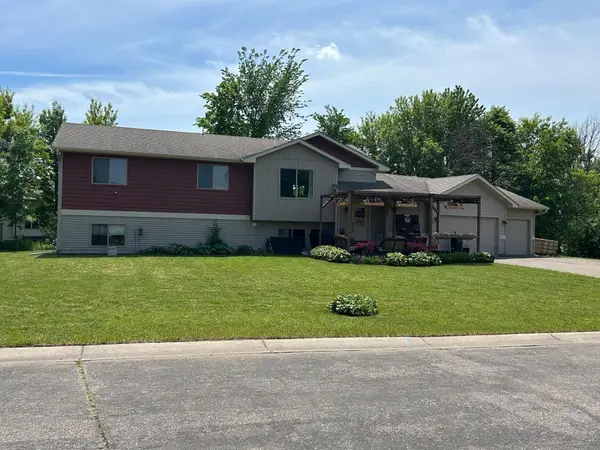 $430,000Coming Soon5 beds 3 baths
6227 209th Street N, Forest Lake, MN 55025
MLS# 7105399Listed by: RE/MAX ADVANTAGE PLUS - New
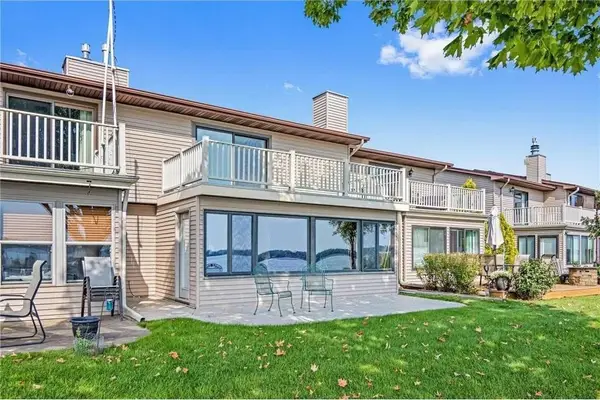 $800,000Active2 beds 3 baths2,000 sq. ft.
71 1st Street Se, Forest Lake, MN 55025
MLS# 7107695Listed by: RE/MAX RESULTS - New
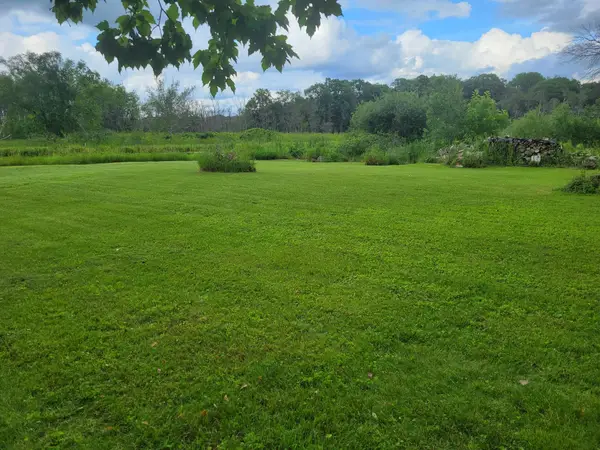 $305,000Active0.71 Acres
TBD Jason Avenue, Forest Lake, MN 55025
MLS# 7105266Listed by: BRIDGE REALTY, LLC


Protect your home and budget from life's surprises with an Assurant Home Warranty, backed by a partner that supports you through every step of homeownership. Explore Plans.
©2026 Century 21 Real Estate LLC. All rights reserved. CENTURY 21®, the CENTURY 21 Logo and C21® are service marks owned by Century 21 Real Estate LLC. Century 21 Real Estate LLC fully supports the principles of the Fair Housing Act and the Equal Opportunity Act. Each office is independently owned and operated. Listing information is deemed reliable but not guaranteed accurate.