
6333 Palamino Place, Forest Lake, MN 55025
Local realty services provided by:CENTURY 21 Moline Realty, Inc
6333 Palamino Place,Forest Lake, MN 55025
$275,000
- 4 Beds
- 4 Baths
- 2,124 sq. ft.
- Townhouse
- Coming Soon
Upcoming open houses
- Fri, Sep 2504:00 pm - 06:00 pm
Listed by: terry friedlein
Office: keller williams premier realty lake minnetonka
MLS#:7097253
Source:NSMLS
Price summary
- Price:$275,000
- Price per sq. ft.:$126.44
- Monthly HOA dues:$435
About this home
What if townhome living didn’t feel like townhome living?
Tucked into one of the best spots in the entire association, this 4-bedroom, 4-bathroom home offers peaceful views, a large yard and
wonderful privacy—without looking directly into a neighbor’s backyard!
Inside, you’ll find thoughtful updates, big-ticket items already taken care of, vaulted ceilings, a spacious and private primary suite, convenient
main-floor laundry and a large walkout family room. The lower-level bedroom—with its own bathroom and beautiful backyard
view—would also make an ideal home office or guest suite.
Add in a 2-car garage and easy access to Forest Lake, schools and highways to Minneapolis and St. Paul, and this may be the one
you’ve been waiting for. Schedule your showing and come see what makes this location so special!
Contact an agent
Home facts
- Year built:2003
- Subdivision & Development:Bridle Pass 2nd Add
- Listing ID #:7097253
- Updated:September 23, 2026 at 12:22 PM
Rooms and interior
- Bedrooms:4
- Total bathrooms:4
- Full bathrooms:2
- Half bathrooms:1
- Dining Description:Informal Dining Room, Kitchen/Dining Room, Living/Dining Room
- Bathrooms Description:3/4 Basement, Bathroom Ensuite, Main Floor 1/2 Bath, Upper Level Full Bath
- Kitchen Description:Dishwasher, Disposal, Microwave, Range, Refrigerator, Stainless Steel Appliances
- Basement:Yes
- Basement Description:Daylight / Lookout Windows, Finished, Full, Sump Pump, Walkout
- Living area:2,124 sq. ft.
Heating and cooling
- Cooling:Central Air
- Heating:Forced Air
- Central air:Yes
Structure and exterior
- Roof:Age 8 Years or Less
- Year built:2003
- Building area:2,124 sq. ft.
- Lot area:0.05 Acres
- Construction Materials:Block
- Levels:2 Story
Utilities
- Water:City Water - Connected
- Sewer:City Sewer - Connected
Finances and disclosures
- Price:$275,000
- Price per sq. ft.:$126.44
- Tax amount:$3,048 (2026)
Features and amenities
- Appliances:Disposal, Microwave, Range, Refrigerator, Stainless Steel Appliances, Washer
- Laundry features:Dryer, Washer
Parking
- Parking description:Asphalt, Attached Garage, Garage Door Opener, Insulated Garage, Tuckunder Garage
- Garage:Yes
- Garage spaces:2
New listings near 6333 Palamino Place
- Coming Soon
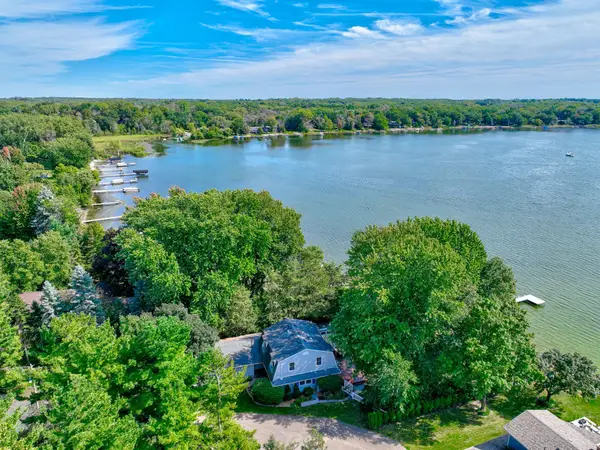 $850,000Coming Soon3 beds 2 baths2,356 sq. ft.
21992 Jason Avenue N, Forest Lake, MN 55025
MLS# 7146158Listed by: KELLER WILLIAMS SELECT REALTY - Coming Soon
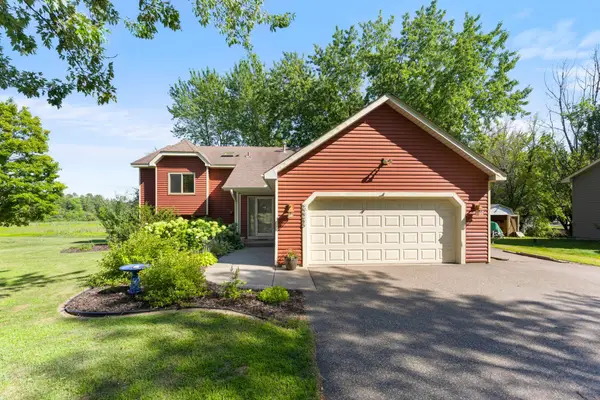 $414,900Coming Soon4 beds 3 baths2,250 sq. ft.
22245 Jude Avenue N, Forest Lake, MN 55025
MLS# 7145322Listed by: EDINA REALTY, INC. - Coming Soon
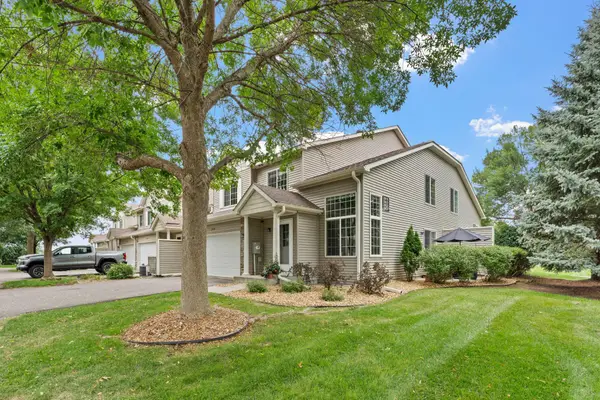 $325,000Coming Soon3 beds 3 baths2,296 sq. ft.
20618 Fenston Avenue N, Forest Lake, MN 55025
MLS# 7144322Listed by: REAL BROKER, LLC - Coming Soon
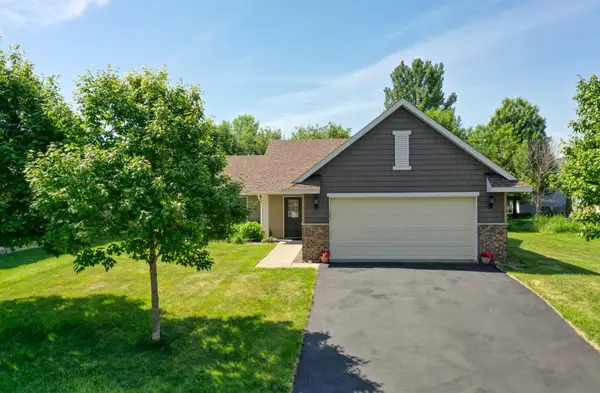 $325,000Coming Soon2 beds 1 baths1,220 sq. ft.
6479 204th Street N, Forest Lake, MN 55025
MLS# 7146705Listed by: RE/MAX SYNERGY - Open Sat, 1 to 2:30pmNew
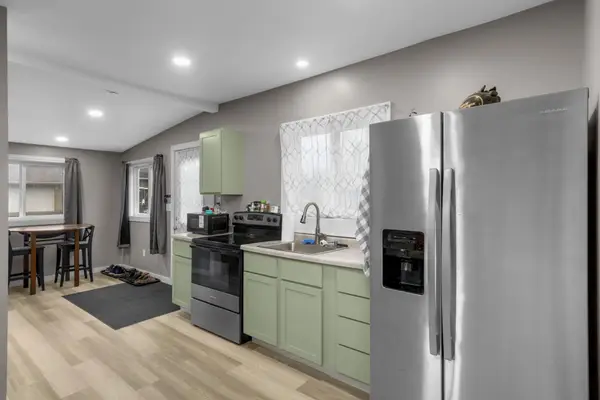 $249,900Active1 beds 1 baths540 sq. ft.
1808 Beach Drive Se, Forest Lake, MN 55025
MLS# 7145398Listed by: BRICK & BANISTER REAL ESTATE - New
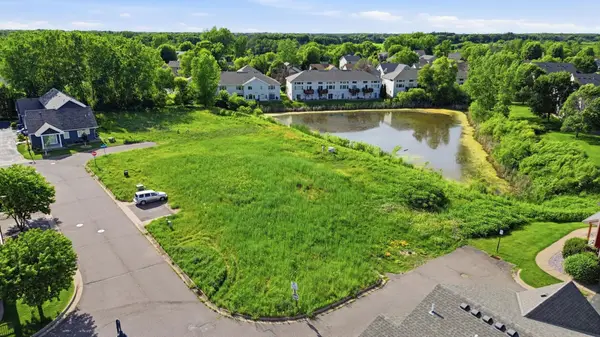 $440,000Active0.58 Acres
22364 Lilac, Forest Lake, MN 55025
MLS# 7148116Listed by: APARTMENT CASH FLOW, INC. - New
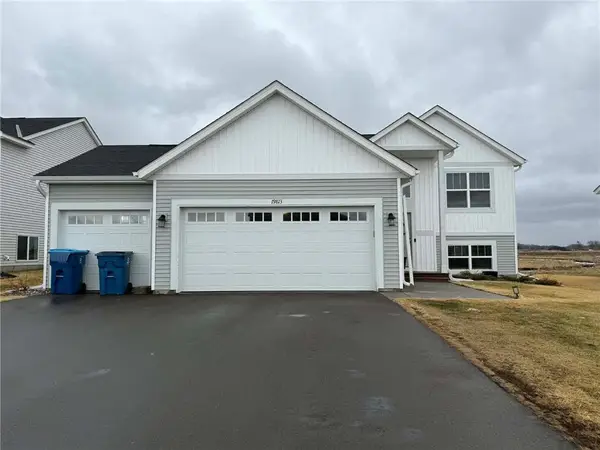 $500,000Active5 beds 3 baths2,285 sq. ft.
19813 English Avenue N, Forest Lake, MN 55025
MLS# 7147917Listed by: PARTNERS REALTY INC. - New
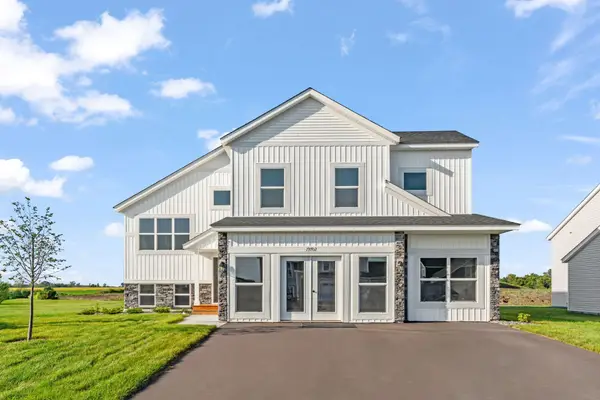 $479,900Active5 beds 3 baths2,668 sq. ft.
19702 English Avenue N, Forest Lake, MN 55025
MLS# 7146748Listed by: CAPSTONE REALTY, LLC - New
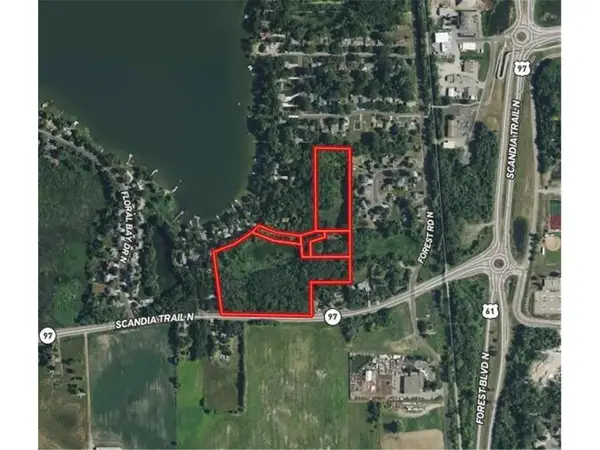 $499,900Active16.68 Acres
21145 Fondant Avenue N, Forest Lake, MN 55025
MLS# 7147106Listed by: PEMBERTON RE


Protect your home and budget from life's surprises with an Assurant Home Warranty, backed by a partner that supports you through every step of homeownership. Explore Plans.
©2026 Century 21 Real Estate LLC. All rights reserved. CENTURY 21®, the CENTURY 21 Logo and C21® are service marks owned by Century 21 Real Estate LLC. Century 21 Real Estate LLC fully supports the principles of the Fair Housing Act and the Equal Opportunity Act. Each office is independently owned and operated. Listing information is deemed reliable but not guaranteed accurate.