
6479 204th Street N, Forest Lake, MN 55025
Local realty services provided by:CENTURY 21 Atwood
6479 204th Street N,Forest Lake, MN 55025
$359,900
- 2 Beds
- 1 Baths
- 1,220 sq. ft.
- Townhouse
- Active
Listed by: michael muske, gri, crs, kristine k. martin
Office: re/max synergy
MLS#:7083384
Source:NSMLS
Price summary
- Price:$359,900
- Price per sq. ft.:$295
- Monthly HOA dues:$25
About this home
Enjoy detached townhouse-style living without the high association fees. This is a single-family home where the neighbor mows the grass and removes the snow at a very affordable price - it's the best of both worlds!
Easy one-level living in this well-maintained 2-bedroom, 1-bath home located in the heart of Forest Lake. Built in 2010, this thoughtfully designed home offers 1,220 finished square feet with an open and functional floor plan. The spacious living room flows seamlessly into the kitchen and dining area, featuring a center island, abundant cabinetry, and a kitchen window that fills the space with natural light.
The primary bedroom includes a large walk-in closet, while the second bedroom provides flexibility for guests, a home office, or hobby space. Convenient main-floor laundry and a full bath add to the home's practical layout. Additional features include central air conditioning, in-ground sprinklers, city water and sewer, and all living facilities located on one level.
The insulated and finished 2-car attached garage offers ample storage and workspace. Step outside to enjoy the deck and manageable yard, perfect for relaxing or entertaining. Located near local amenities, parks, shopping, and with easy access to major roadways, this move-in-ready home offers comfort, convenience, and low-maintenance living....
Contact an agent
Home facts
- Year built:2010
- Subdivision & Development:Hawthorne Heights
- Listing ID #:7083384
- Added:56 day(s) ago
- Updated:August 01, 2026 at 12:11 PM
Rooms and interior
- Bedrooms:2
- Total bathrooms:1
- Full bathrooms:1
- Dining Description:Kitchen/Dining Room
- Bathrooms Description:Main Floor Full Bath
- Kitchen Description:Dishwasher, Disposal, Exhaust Fan, Microwave, Range, Refrigerator
- Basement:Yes
- Living area:1,220 sq. ft.
Heating and cooling
- Cooling:Central Air
- Heating:Forced Air
- Central air:Yes
Structure and exterior
- Roof:Age 8 Years or Less, Asphalt, Pitched
- Year built:2010
- Building area:1,220 sq. ft.
- Lot area:7405 Acres
- Levels:1 Story
Utilities
- Water:City Water - Connected
- Sewer:City Sewer - Connected
Finances and disclosures
- Price:$359,900
- Price per sq. ft.:$295
- Tax amount:$3,409 (2025)
Features and amenities
- Appliances:Disposal, Exhaust Fan, Microwave, Range, Refrigerator, Washer
- Laundry features:Dryer, Washer
- Amenities:Electric Water Heater
Parking
- Parking description:Asphalt, Attached Garage, Garage Door Opener, Insulated Garage, Storage
- Garage:Yes
- Garage spaces:2
New listings near 6479 204th Street N
 $501,100Pending5 beds 3 baths2,714 sq. ft.
19792 Ely Avenue N, Forest Lake, MN 55025
MLS# 7119655Listed by: CAPSTONE REALTY, LLC- New
 $499,900Active5 beds 3 baths2,579 sq. ft.
19758 Ely Avenue N, Forest Lake, MN 55025
MLS# 7119712Listed by: CAPSTONE REALTY, LLC - New
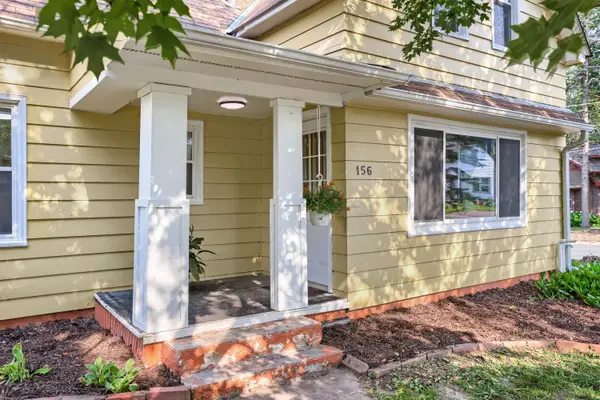 $299,000Active3 beds 2 baths1,165 sq. ft.
156 6th Street Nw, Forest Lake, MN 55025
MLS# 7119777Listed by: NATIONAL REALTY GUILD - Coming Soon
 $474,500Coming Soon4 beds 3 baths
20596 Everton Court N, Forest Lake, MN 55025
MLS# 7119248Listed by: A.J. NEAL, INC - New
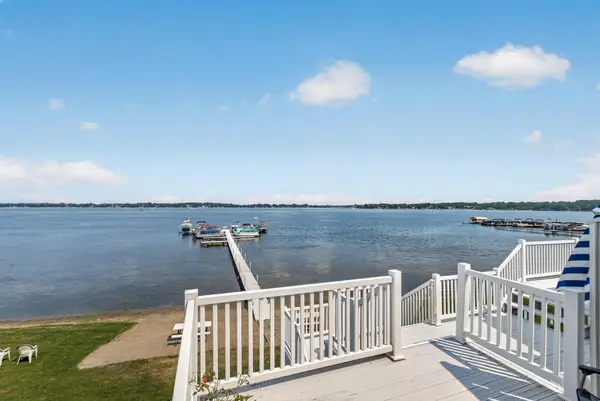 $309,900Active2 beds 1 baths1,048 sq. ft.
161 1st Street Ne, Forest Lake, MN 55025
MLS# 7116362Listed by: RE/MAX SYNERGY - New
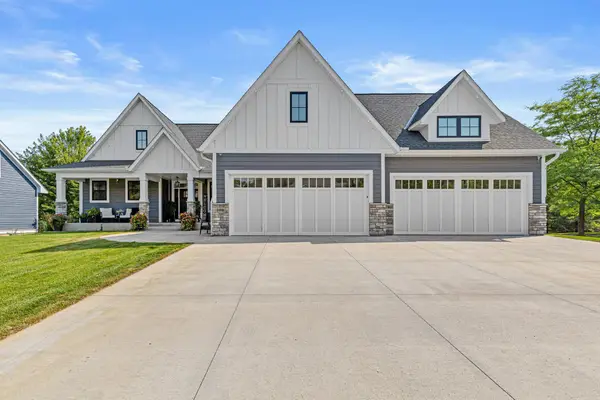 $1,300,000Active5 beds 4 baths4,600 sq. ft.
21009 Karoline Court N, Forest Lake, MN 55025
MLS# 7116829Listed by: AXEN REALTY - Open Sat, 11am to 1pmNew
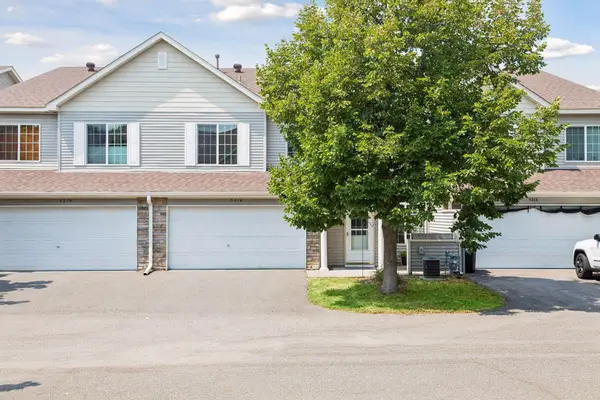 $215,000Active2 beds 2 baths1,400 sq. ft.
5216 207th Street N, Forest Lake, MN 55025
MLS# 7113981Listed by: KELLER WILLIAMS REALTY INTEGRITY LAKES - New
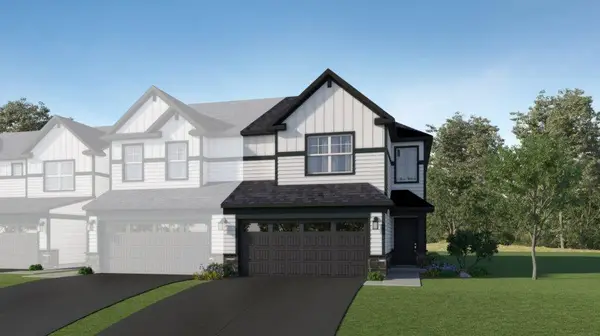 $378,930Active3 beds 3 baths1,780 sq. ft.
6179 205th Street N, Forest Lake, MN 55025
MLS# 7118596Listed by: LENNAR SALES CORP - New
 $400,000Active4 beds 2 baths1,944 sq. ft.
932 16th Street Se, Forest Lake, MN 55025
MLS# 7118023Listed by: SUNDIAL REALTY - Open Sun, 11am to 1pmNew
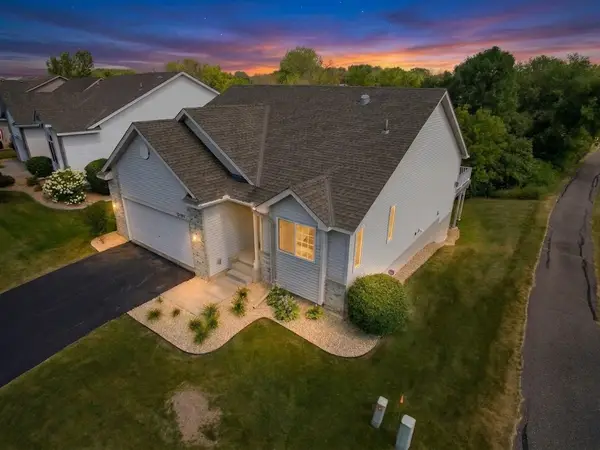 $424,900Active3 beds 3 baths2,649 sq. ft.
21153 Pasofino Circle N, Forest Lake, MN 55025
MLS# 7110730Listed by: KELLER WILLIAMS PREMIER REALTY


Protect your home and budget from life's surprises with an Assurant Home Warranty, backed by a partner that supports you through every step of homeownership. Explore Plans.
©2026 Century 21 Real Estate LLC. All rights reserved. CENTURY 21®, the CENTURY 21 Logo and C21® are service marks owned by Century 21 Real Estate LLC. Century 21 Real Estate LLC fully supports the principles of the Fair Housing Act and the Equal Opportunity Act. Each office is independently owned and operated. Listing information is deemed reliable but not guaranteed accurate.