
525 County Road 8, Fountain, MN 55935
Local realty services provided by:CENTURY 21 Atwood
525 County Road 8,Fountain, MN 55935
$425,000
- 5 Beds
- 3 Baths
- 3,012 sq. ft.
- Single family
- Active
Listed by: todd hadoff
Office: property brokers of minnesota
MLS#:7117684
Source:NSMLS
Price summary
- Price:$425,000
- Price per sq. ft.:$140.54
About this home
Immaculate 5 bedroom, 3 bath ranch on 1/2 acre lot across from park and state bike trail. Main floor has 3 bedrooms, full bath, laundry and 1/2 bath, open living room and dining area, kitchen with center island and dining area. Lower level is finished with 2 additional bedrooms, 3/4 bath, d/o area, large playroom, family room with fireplace, rec area with rough-in bar, 4 stall heated garage is appox. 1700 sq ft with extra storage room for all the toys. Outside has a covered front porch, large stamped patio in back for entertaining, basket ball court, storage shed and large flat yard. Steel shingles, new radon system will be installed, and this property shows the pride of ownership. Move-in condition.
Contact an agent
Home facts
- Year built:1993
- Listing ID #:7117684
- Added:47 day(s) ago
- Updated:September 15, 2026 at 11:58 AM
Rooms and interior
- Bedrooms:5
- Total bathrooms:3
- Full bathrooms:1
- Half bathrooms:1
- Dining Description:Eat In Kitchen, Informal Dining Room
- Bathrooms Description:3/4 Basement, Main Floor 1/2 Bath, Main Floor Full Bath
- Kitchen Description:Dishwasher, Range, Refrigerator
- Basement:Yes
- Basement Description:Finished, Wood
- Living area:3,012 sq. ft.
Heating and cooling
- Cooling:Central Air
- Heating:Forced Air
- Central air:Yes
Structure and exterior
- Roof:Metal
- Year built:1993
- Building area:3,012 sq. ft.
- Lot area:0.5 Acres
- Lot Features:Tree Coverage - Light
- Levels:1 Story
Utilities
- Water:City Water - Connected
- Sewer:City Sewer - Connected
Finances and disclosures
- Price:$425,000
- Price per sq. ft.:$140.54
- Tax amount:$3,486 (2025)
Features and amenities
- Appliances:Range, Refrigerator, Washer, Water Softener Owned
- Laundry features:Dryer, Washer
- Amenities:Water Softener Owned
Parking
- Parking description:Attached Garage, Heated Garage
- Garage:Yes
- Garage spaces:4
New listings near 525 County Road 8
- New
 $745,000Active82 Acres
28185 County 21 Rd, Fountain, MN 55935
MLS# 1980581Listed by: WEISS REALTY, LLC 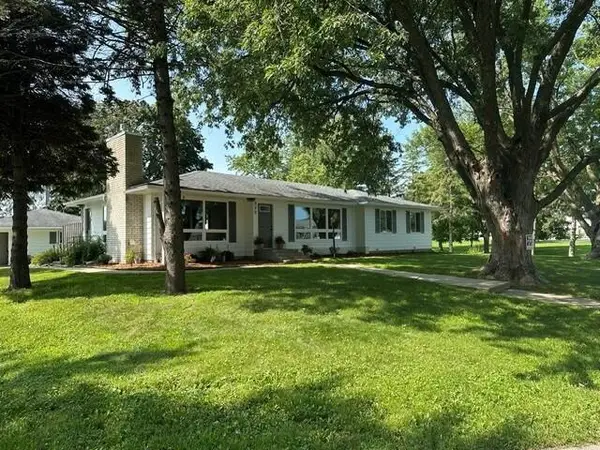 $409,000Active4 beds 2 baths2,928 sq. ft.
530 1st Street, Fountain, MN 55935
MLS# 7125313Listed by: BEYCOME BROKERAGE REALTY LLC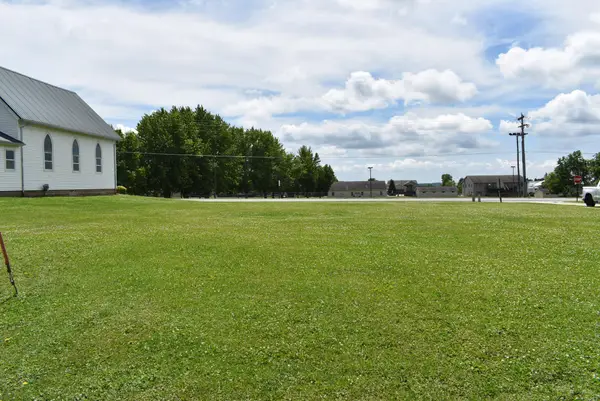 $35,000Active0.24 Acres
TBD County Road 8, Fountain, MN 55935
MLS# 7098911Listed by: ELCOR REALTY OF ROCHESTER INC.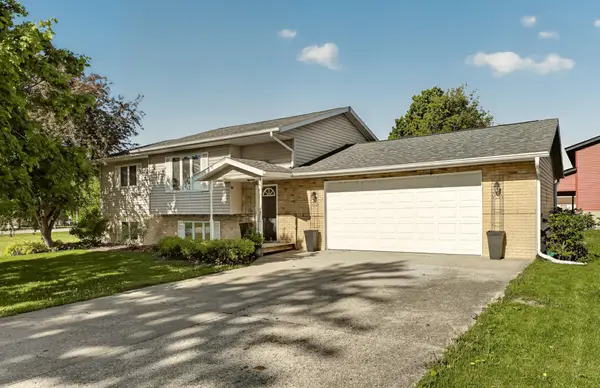 $319,900Active4 beds 2 baths2,080 sq. ft.
94 Maple Street, Fountain, MN 55935
MLS# 7073497Listed by: EDINA REALTY, INC.


Protect your home and budget from life's surprises with an Assurant Home Warranty, backed by a partner that supports you through every step of homeownership. Explore Plans.
©2026 Century 21 Real Estate LLC. All rights reserved. CENTURY 21®, the CENTURY 21 Logo and C21® are service marks owned by Century 21 Real Estate LLC. Century 21 Real Estate LLC fully supports the principles of the Fair Housing Act and the Equal Opportunity Act. Each office is independently owned and operated. Listing information is deemed reliable but not guaranteed accurate.