
45140 W Little Mcdonald Dr, Frazee, MN 56544
Local realty services provided by:CENTURY 21 Atwood
45140 W Little Mcdonald Dr,Frazee, MN 56544
$1,198,000
- 3 Beds
- 4 Baths
- 2,912 sq. ft.
- Single family
- Active
Listed by: trevin konley, jason witzke
Office: jack chivers realty
MLS#:7157792
Source:NSMLS
Price summary
- Price:$1,198,000
- Price per sq. ft.:$396.16
About this home
LITTLE MCDONALD-KERBS LAKE! Set on a Remarkable 4.65-Acre Wooded Lot, this Lakefront Retreat offers 304 ft. of Hard-Bottom Shoreline and one of the Finest Sugar-Sand Beaches in Lakes Country. Custom-Built in 2016, the home’s Hilltop Setting captures Sweeping Lake Views, while the Spring-Fed, Crystal-Clear Waters offer outstanding Walleye Fishing.
At the heart of the home, the Living Room features a Masonry Natural Gas Fireplace and Floor-to-Ceiling Windows framing Incredible Lake Views. Hickory Hardwood Floors & a Knotty Pine Vaulted Ceiling bring warmth to the Open-Concept Floorplan while offering Functional One-Level Living complete with a spacious Owner’s Suite with a Private Ensuite Bath & Walk-In Closet.
Downstairs, the Walk-Out Basement expands the living space with a generous Family Room, Two Bedrooms, a Full Bath, Home Office, and a Bonus Room just an egress window away from becoming a 4th Bedroom. Step outside to the Professionally Landscaped Multi-Level Patio, featuring a Covered Porch with Built-In Speakers, Upper & Lower Dining Areas, and Paver Fire Pit.
The Meticulously Landscaped Yard slopes gently toward the lake, providing convenient Golf Cart Access, while a well-maintained Nature Trail offers a scenic route through the trees to the Water’s Edge. From the Picture-Perfect Lot & Exceptional Shoreline to the Custom Finishes & Craftsmanship, this property offers a truly second-to-none setting you need to see to believe!...
Contact an agent
Home facts
- Year built:2016
- Subdivision & Development:Hill View Estates
- Listing ID #:7157792
- Added:1 day(s) ago
- Updated:October 23, 2026 at 12:27 PM
Rooms and interior
- Bedrooms:3
- Total bathrooms:4
- Full bathrooms:1
- Half bathrooms:2
- Dining Description:Breakfast Bar, Informal Dining Room, Kitchen/Dining Room
- Bathrooms Description:3/4 Basement, Bathroom Ensuite, Main Floor 1/2 Bath
- Kitchen Description:Dishwasher, Disposal, Microwave, Range, Refrigerator, Stainless Steel Appliances
- Basement:Yes
- Basement Description:Egress Window(s), Finished, Full, Storage Space, Walkout
- Living area:2,912 sq. ft.
Heating and cooling
- Cooling:Central Air
- Heating:Fireplace(s), Forced Air
- Central air:Yes
Structure and exterior
- Roof:Asphalt
- Year built:2016
- Building area:2,912 sq. ft.
- Lot area:4.65 Acres
- Lot Features:Accessible Shoreline, High Ground, Ravine, Sloped, Solar Oriented, Tree Coverage - Heavy, Walkout, Wooded
- Levels:1 Story
Utilities
- Water:Private, Well
- Sewer:Private Sewer, Septic System Compliant - Yes, Tank with Drainage Field
Finances and disclosures
- Price:$1,198,000
- Price per sq. ft.:$396.16
- Tax amount:$4,706 (2026)
Features and amenities
- Appliances:Disposal, Microwave, Range, Refrigerator, Stainless Steel Appliances, Washer, Water Softener Owned
- Laundry features:Dryer, Washer
- Amenities:Air-To-Air Exchanger, ENERGY STAR Qualified Appliances, Electric Water Heater, Humidifier, Water Softener Owned
Parking
- Parking description:Asphalt, Attached Garage, Concrete, Detached Garage, Floor Drain, Heated Garage, Insulated Garage, Multiple Garages, RV Access/Parking, Storage
- Garage:Yes
- Garage spaces:3
New listings near 45140 W Little Mcdonald Dr
- Open Fri, 4:30 to 6pmNew
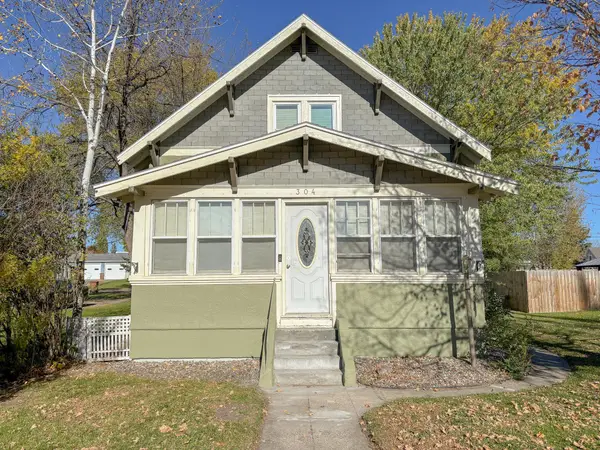 $169,900Active4 beds 2 baths1,617 sq. ft.
304 W Main Avenue, Frazee, MN 56544
MLS# 7163625Listed by: KELLER WILLIAMS REALTY PROFESSIONALS - New
 $740,000Active3 beds -- baths1,280 sq. ft.
13749 Balsam Ave, Frazee, MN 56544
MLS# 7163622Listed by: WHITETAIL PROPERTIES REAL ESTA - New
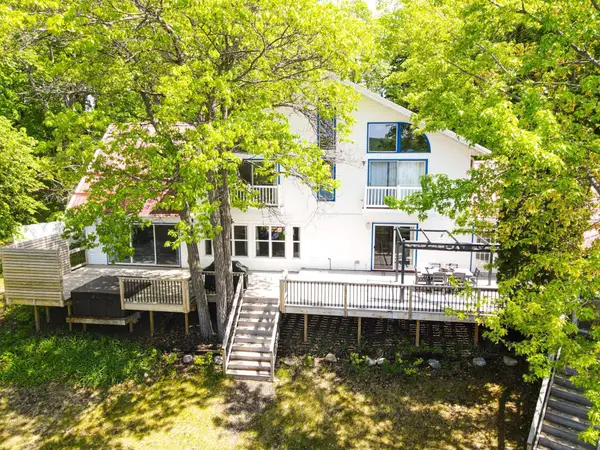 $849,000Active4 beds 3 baths2,806 sq. ft.
50791 E Lake Seven Road, Frazee, MN 56544
MLS# 7159046Listed by: NEW HORIZONS REALTY OF PERHAM 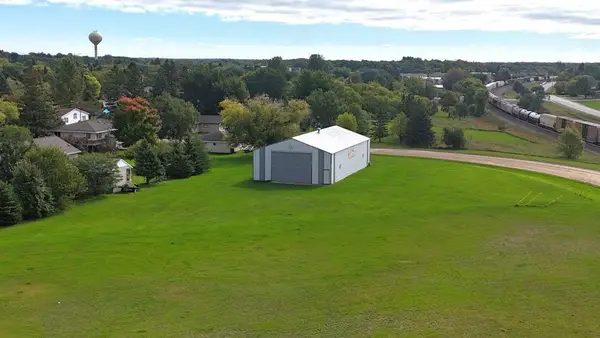 $1Active0.72 Acres
TBD 8th Street Nw, Frazee, MN 56544
MLS# 7155942Listed by: COUNSELOR REALTY DETROIT LAKES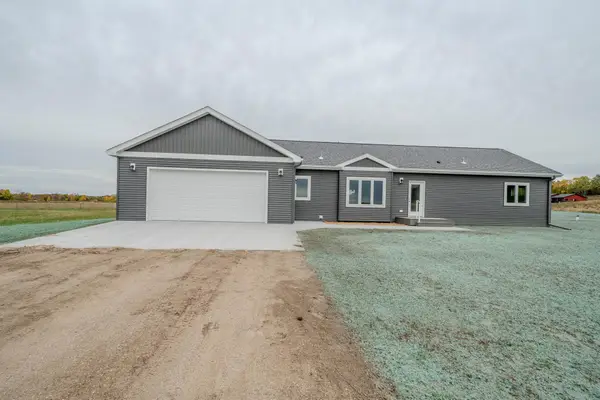 $349,000Active3 beds 2 baths1,456 sq. ft.
37713 470th Street, Frazee, MN 56544
MLS# 7154438Listed by: REMAX LAKES REGION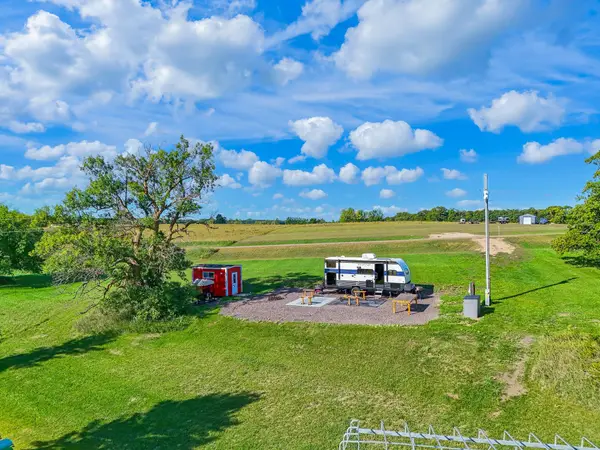 $169,000Active5 Acres
50703 397th Ave, Frazee, MN 56544
MLS# 7143942Listed by: JACK CHIVERS REALTY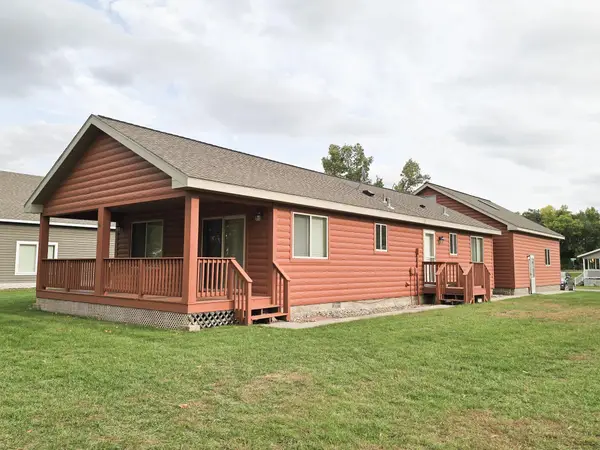 $599,900Active3 beds 3 baths1,200 sq. ft.
37871 Long Harbor Lane, Frazee, MN 56544
MLS# 7150257Listed by: REMAX LAKES REGION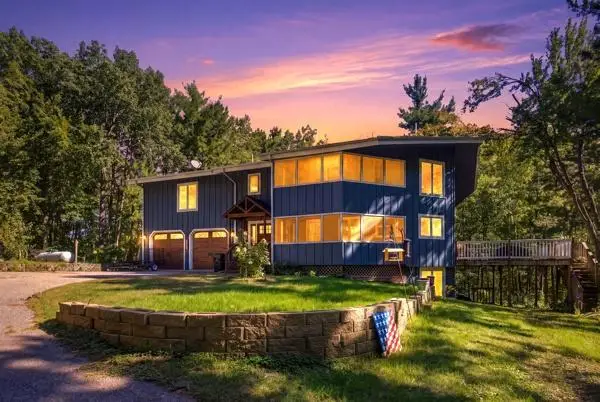 $359,900Active4 beds 3 baths3,606 sq. ft.
38414 County Road 150, Frazee, MN 56544
MLS# 7143602Listed by: HOMESMART ADVENTURE REALTY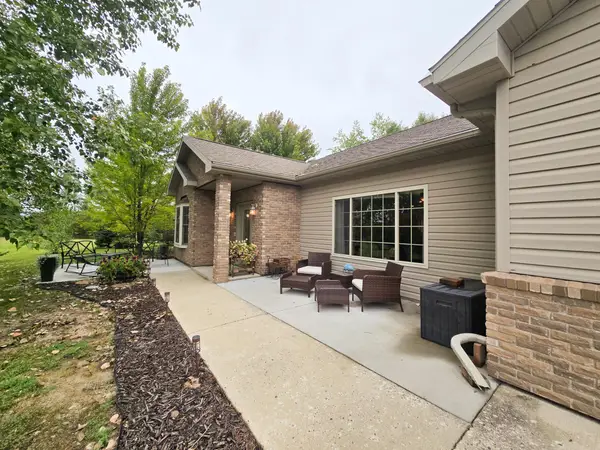 $475,000Active4 beds 2 baths2,700 sq. ft.
12980 Carow Circle, Frazee, MN 56544
MLS# 7147346Listed by: REMAX LAKES REGION


Protect your home and budget from life's surprises with an Assurant Home Warranty, backed by a partner that supports you through every step of homeownership. Explore Plans.
©2026 Century 21 Real Estate LLC. All rights reserved. CENTURY 21®, the CENTURY 21 Logo and C21® are service marks owned by Century 21 Real Estate LLC. Century 21 Real Estate LLC fully supports the principles of the Fair Housing Act and the Equal Opportunity Act. Each office is independently owned and operated. Listing information is deemed reliable but not guaranteed accurate.