
413 Rice Creek Boulevard Ne, Fridley, MN 55432
Local realty services provided by:CENTURY 21 Brainerd Realty, Inc.
413 Rice Creek Boulevard Ne,Fridley, MN 55432
$365,000
- 4 Beds
- 2 Baths
- 1,932 sq. ft.
- Single family
- Pending
Listed by: cynthia dorfner
Office: lpt realty, llc.
MLS#:7127305
Source:NSMLS
Price summary
- Price:$365,000
- Price per sq. ft.:$150.08
About this home
Welcome to 413 Rice Creek Blvd NE in Fridley! This spacious 4-level split offers 4 bedrooms, 2 bathrooms, and a 2-stall garage, with a comfortable layout and numerous updates throughout. The updated eat-in kitchen opens directly to the deck, creating an easy flow for outdoor dining, grilling, and entertaining. Large windows fill the spacious living room with natural light, while the separate formal dining room provides additional space for gatherings. Upstairs, you'll find ** three bedrooms featuring hardwood floors **. The inviting family room is highlighted by a brick gas fireplace and a walkout to the paver patio-perfect for relaxing or entertaining. A fourth bedroom adds flexibility for guests, a home office, or additional living space. Major improvements offer added peace of mind, including a ** new water heater in 2025 ** and ** New driveway, furnace, and central air conditioning in 2023 ** The home has Anderson replacement windows thru out most of the home. The location is another standout! Enjoy walking or biking through nearby Locke Park and the Rice Creek West Regional Trail, or head to Community Park , just a few blocks away, with softball, baseball and soccer fields and a playground. Shopping, restaurants, and everyday conveniences are also just minutes away. Spacious, updated, and ideally located-413 Rice Creek Blvd NE is ready to welcome you home!...
Contact an agent
Home facts
- Year built:1967
- Subdivision & Development:Holiday Hills 2nd
- Listing ID #:7127305
- Added:68 day(s) ago
- Updated:October 25, 2026 at 08:16 AM
Rooms and interior
- Bedrooms:4
- Total bathrooms:2
- Full bathrooms:1
- Dining Description:Kitchen/Dining Room, Separate/Formal Dining Room
- Bathrooms Description:3/4 Basement, Upper Level Full Bath
- Kitchen Description:Dishwasher, Freezer, Range, Refrigerator
- Basement:Yes
- Basement Description:Unfinished
- Living area:1,932 sq. ft.
Heating and cooling
- Cooling:Central Air
- Heating:Forced Air
- Central air:Yes
Structure and exterior
- Roof:Age Over 8 Years, Asphalt, Pitched
- Year built:1967
- Building area:1,932 sq. ft.
- Lot area:0.26 Acres
- Lot Features:Tree Coverage - Medium
- Levels:4 or More Level Split
Utilities
- Water:City Water - In Street
- Sewer:City Sewer - In Street
Finances and disclosures
- Price:$365,000
- Price per sq. ft.:$150.08
- Tax amount:$5,110 (2026)
Features and amenities
- Appliances:Range, Refrigerator, Washer
- Laundry features:Dryer, Washer
Parking
- Parking description:Asphalt, Attached Garage, Garage Door Opener
- Garage:Yes
- Garage spaces:2
New listings near 413 Rice Creek Boulevard Ne
- New
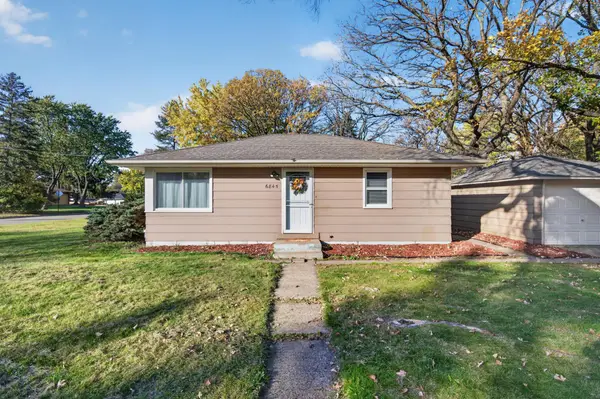 $339,900Active4 beds 2 baths1,445 sq. ft.
6845 Channel Road Ne, Fridley, MN 55432
MLS# 7164130Listed by: HOME SELLERS - Open Sun, 12 to 2pmNew
 $274,900Active3 beds 2 baths1,589 sq. ft.
987 Hillwind Road Ne, Fridley, MN 55432
MLS# 7163101Listed by: REMAX RESULTS - New
 $349,900Active4 beds 2 baths2,020 sq. ft.
5611 6th Street Ne, Fridley, MN 55432
MLS# 7164063Listed by: RE/MAX RESULTS - New
 $499,900Active3 beds 2 baths2,504 sq. ft.
1424 Creek Park Lane, Fridley, MN 55432
MLS# 7163184Listed by: RE/MAX ADVANTAGE PLUS - New
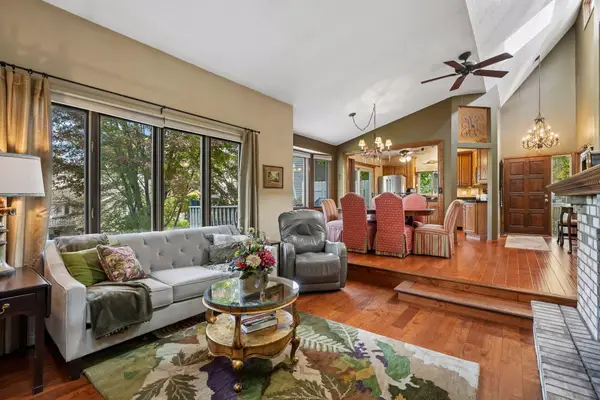 $340,000Active3 beds 3 baths2,481 sq. ft.
1523 S Bavarian Pass, Fridley, MN 55432
MLS# 7158128Listed by: EDINA REALTY, INC. - Open Sun, 2 to 4pmNew
 $375,000Active4 beds 3 baths2,118 sq. ft.
7315 E River Road, Fridley, MN 55432
MLS# 7160181Listed by: RE/MAX RESULTS - New
 $339,900Active4 beds 2 baths1,902 sq. ft.
616 Rice Creek Terrace Ne, Fridley, MN 55432
MLS# 7161875Listed by: DORO REAL ESTATE - New
 $340,000Active3 beds 2 baths1,559 sq. ft.
5570 Fillmore Street Ne, Fridley, MN 55432
MLS# 7155141Listed by: PEMBERTON RE - New
 $249,900Active3 beds 3 baths2,070 sq. ft.
601 67th Avenue Ne, Fridley, MN 55432
MLS# 7162386Listed by: KELLER WILLIAMS INTEGRITY REALTY - New
 $549,900Active4 beds 3 baths2,306 sq. ft.
5267 Taylor Street Ne, Fridley, MN 55432
MLS# 7161158Listed by: FIRST IMPRESSIONS HOME GROUP


Protect your home and budget from life's surprises with an Assurant Home Warranty, backed by a partner that supports you through every step of homeownership. Explore Plans.
©2026 Century 21 Real Estate LLC. All rights reserved. CENTURY 21®, the CENTURY 21 Logo and C21® are service marks owned by Century 21 Real Estate LLC. Century 21 Real Estate LLC fully supports the principles of the Fair Housing Act and the Equal Opportunity Act. Each office is independently owned and operated. Listing information is deemed reliable but not guaranteed accurate.