
5149 Horizon Drive Ne, Fridley, MN 55421
Local realty services provided by:CENTURY 21 FM Realty
5149 Horizon Drive Ne,Fridley, MN 55421
$275,000
- 3 Beds
- 1 Baths
- 1,507 sq. ft.
- Single family
- Coming Soon
Listed by: larae spencer
Office: re/max results
MLS#:7164424
Source:ND_FMAAR
Price summary
- Price:$275,000
- Price per sq. ft.:$182.48
About this home
Welcome home! Hardwood floors and freshly painted living spaces create a warm, inviting backdrop for everyday life. The living room offers a comfortable spot to unwind, while the kitchen is ready for everything from quiet morning coffee to preparing your favorite meals. Three bedrooms on the main level with generous closet space in each room. Downstairs, a large family room offers room to spread out—whether you're hosting movie night, gathering for the game, or enjoying a quiet evening in. Tons of storage throughout to help keep life organized. Outside, the fenced backyard offers space for summer gatherings or simply enjoying the fresh air. An updated furnace, air conditioner, water heater and more adds to the practical appeal. All close to the neighboring park adds to the setting. A welcoming opportunity to settle in and make it your own!
Contact an agent
Home facts
- Year built:1955
- Subdivision & Development:Carlsons Summit Manor South
- Listing ID #:7164424
- Updated:October 25, 2026 at 07:49 PM
Rooms and interior
- Bedrooms:3
- Total bathrooms:1
- Full bathrooms:1
- Rooms Total:6
- Living area:1,507 sq. ft.
Heating and cooling
- Cooling:Central Air
- Heating:Forced Air, Natural Gas
- Central air:Yes
Structure and exterior
- Year built:1955
- Building area:1,507 sq. ft.
- Lot area:0.2 Acres
- Construction Materials:Vinyl
Utilities
- Water:City Water/Connected
- Sewer:City Sewer/Connected
Finances and disclosures
- Price:$275,000
- Price per sq. ft.:$182.48
- Tax amount:$3,021
Features and amenities
- Amenities:Hardwood Floors
Parking
- Garage spaces:2
New listings near 5149 Horizon Drive Ne
- New
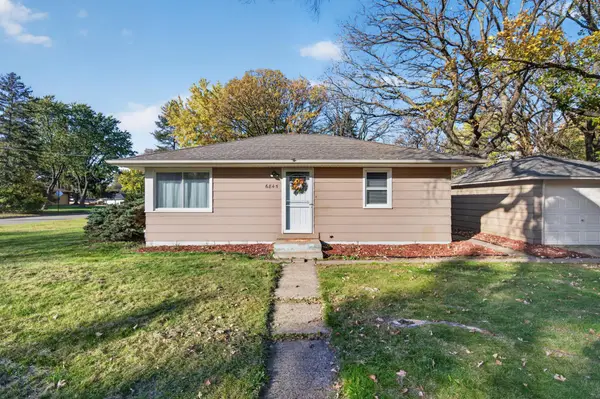 $339,900Active4 beds 2 baths1,445 sq. ft.
6845 Channel Road Ne, Fridley, MN 55432
MLS# 7164130Listed by: HOME SELLERS - Open Sun, 12 to 2pmNew
 $274,900Active3 beds 2 baths1,589 sq. ft.
987 Hillwind Road Ne, Fridley, MN 55432
MLS# 7163101Listed by: REMAX RESULTS - New
 $349,900Active4 beds 2 baths2,020 sq. ft.
5611 6th Street Ne, Fridley, MN 55432
MLS# 7164063Listed by: RE/MAX RESULTS - New
 $499,900Active3 beds 2 baths2,504 sq. ft.
1424 Creek Park Lane, Fridley, MN 55432
MLS# 7163184Listed by: RE/MAX ADVANTAGE PLUS - New
 $340,000Active3 beds 3 baths2,481 sq. ft.
1523 S Bavarian Pass, Fridley, MN 55432
MLS# 7158128Listed by: EDINA REALTY, INC. - Open Sun, 2 to 4pmNew
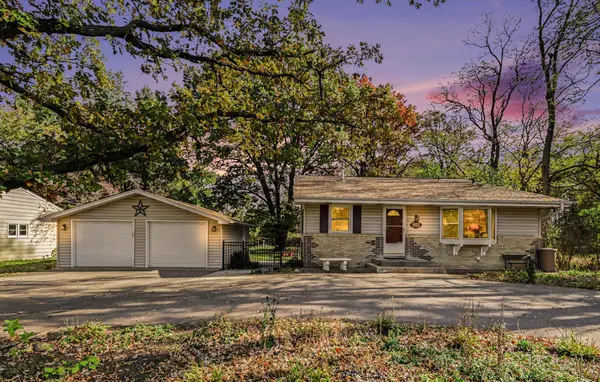 $375,000Active4 beds 4 baths2,118 sq. ft.
7315 E River Road, Fridley, MN 55432
MLS# 7160181Listed by: RE/MAX RESULTS - New
 $339,900Active4 beds 2 baths1,902 sq. ft.
616 Rice Creek Terrace Ne, Fridley, MN 55432
MLS# 7161875Listed by: DORO REAL ESTATE - New
 $340,000Active3 beds 2 baths1,559 sq. ft.
5570 Fillmore Street Ne, Fridley, MN 55432
MLS# 7155141Listed by: PEMBERTON RE - New
 $249,900Active3 beds 3 baths2,070 sq. ft.
601 67th Avenue Ne, Fridley, MN 55432
MLS# 7162386Listed by: KELLER WILLIAMS INTEGRITY REALTY


Protect your home and budget from life's surprises with an Assurant Home Warranty, backed by a partner that supports you through every step of homeownership. Explore Plans.
©2026 Century 21 Real Estate LLC. All rights reserved. CENTURY 21®, the CENTURY 21 Logo and C21® are service marks owned by Century 21 Real Estate LLC. Century 21 Real Estate LLC fully supports the principles of the Fair Housing Act and the Equal Opportunity Act. Each office is independently owned and operated. Listing information is deemed reliable but not guaranteed accurate.