
5419 4th Street Ne, Fridley, MN 55421
Local realty services provided by:CENTURY 21 Moline Realty, Inc
5419 4th Street Ne,Fridley, MN 55421
$569,000
- 7 Beds
- 4 Baths
- 4,698 sq. ft.
- Multi-family
- Active
Listed by: timothy p. little
Office: re/max advantage plus
MLS#:7152248
Source:NSMLS
Price summary
- Price:$569,000
- Price per sq. ft.:$181.67
About this home
Nice Owner/Investor Opportunity.
What a great way to get started in real estate owning your own building
and having up to (3) other Tenants helping pay for it.
This (4)PLEX is well located and has been well maintained
(3) 2 Bedroom Units
(1) 1 Bedroom Unit
Shared Coin Op Laundry Room in Lower Level
There is a detached (4) Car Garage
Has additional income from the installed Solar Energy Array
Projected gross annual income $76,200
Seller require Proof of Funds Letter prior to scheduling showings
Contact an agent
Home facts
- Year built:1961
- Subdivision & Development:Hamiltons Add To Mechanics
- Listing ID #:7152248
- Added:4 day(s) ago
- Updated:October 04, 2026 at 12:16 PM
Rooms and interior
- Bedrooms:7
- Total bathrooms:4
- Basement:Yes
- Basement Description:Block
- Living area:4,698 sq. ft.
Heating and cooling
- Heating:Boiler
Structure and exterior
- Year built:1961
- Building area:4,698 sq. ft.
- Lot area:0.22 Acres
- Levels:2 Story
Utilities
- Water:City Water - Connected
- Sewer:City Sewer - Connected
Finances and disclosures
- Price:$569,000
- Price per sq. ft.:$181.67
- Tax amount:$8,394 (2025)
Parking
- Parking description:Detached Garage
- Garage:Yes
- Garage spaces:4
New listings near 5419 4th Street Ne
- New
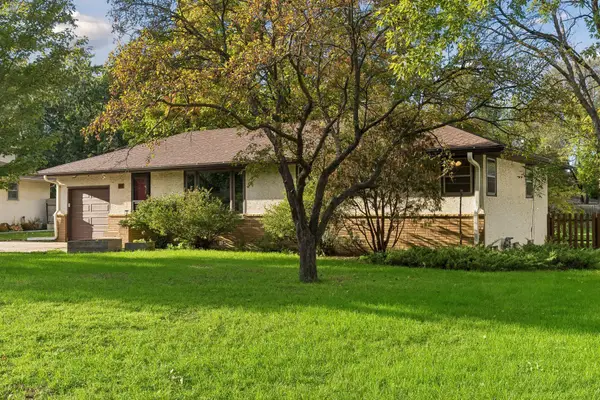 $299,500Active3 beds 2 baths1,628 sq. ft.
21 70th Way Ne, Fridley, MN 55432
MLS# 7154347Listed by: VERVE REALTY - New
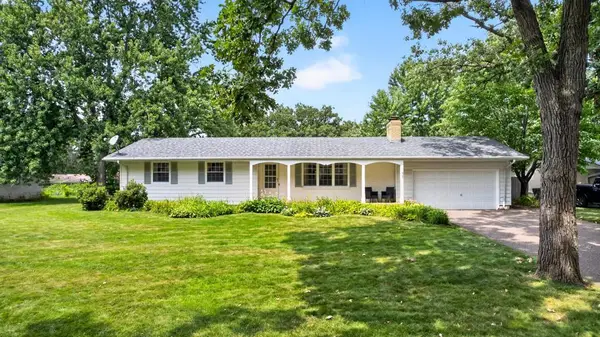 $399,900Active3 beds 2 baths2,022 sq. ft.
133 Craig Way Ne, Fridley, MN 55432
MLS# 7153896Listed by: RE/MAX RESULTS - Open Sun, 11:30am to 1pmNew
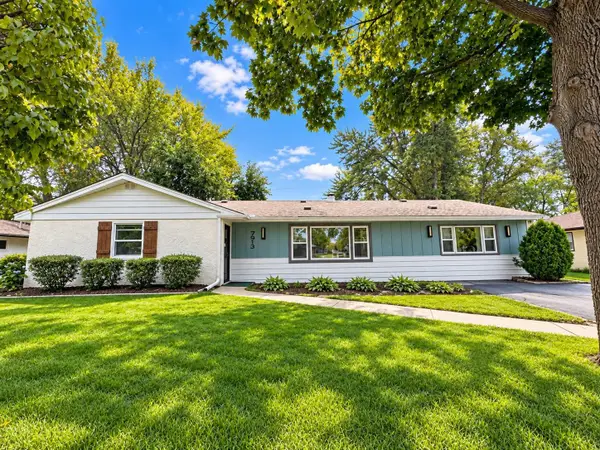 $325,000Active3 beds 2 baths1,820 sq. ft.
7913 5th Street Ne, Fridley, MN 55432
MLS# 7153850Listed by: EXP REALTY - New
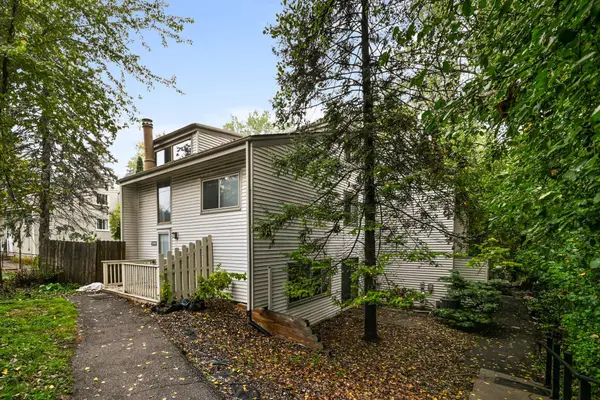 $199,000Active3 beds 2 baths1,500 sq. ft.
5563 E Bavarian Pass, Fridley, MN 55432
MLS# 7153954Listed by: COLDWELL BANKER REALTY - SOUTHWEST REGIONAL - Open Sun, 11am to 3:30pmNew
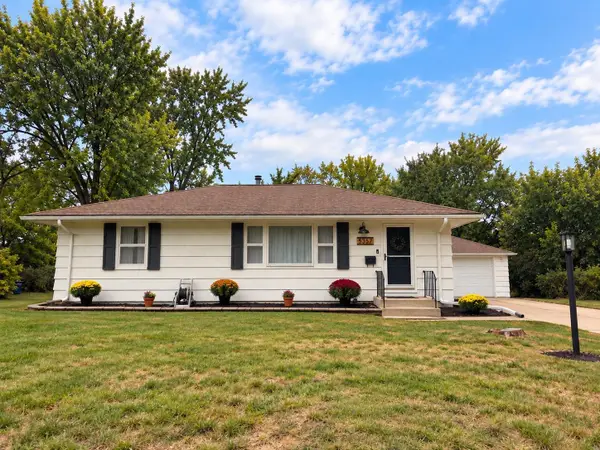 $359,990Active3 beds 2 baths1,610 sq. ft.
5357 Altura Road Ne, Fridley, MN 55421
MLS# 7152936Listed by: SAVVY AVENUE, LLC - New
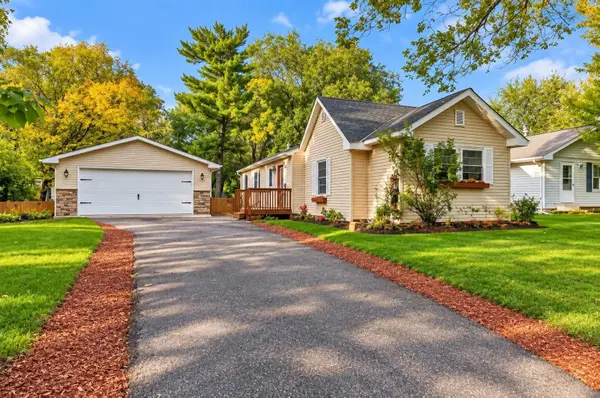 $299,900Active3 beds 1 baths1,715 sq. ft.
71 63 1/2 Way Ne, Fridley, MN 55432
MLS# 7152612Listed by: RE/MAX RESULTS - New
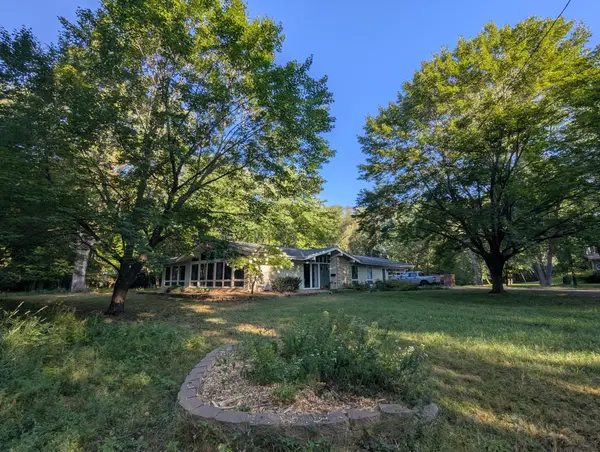 $524,999Active3 beds 1 baths2,066 sq. ft.
567 Rice Creek Terrace Ne, Fridley, MN 55432
MLS# 7151563Listed by: BUYSELF, INC - New
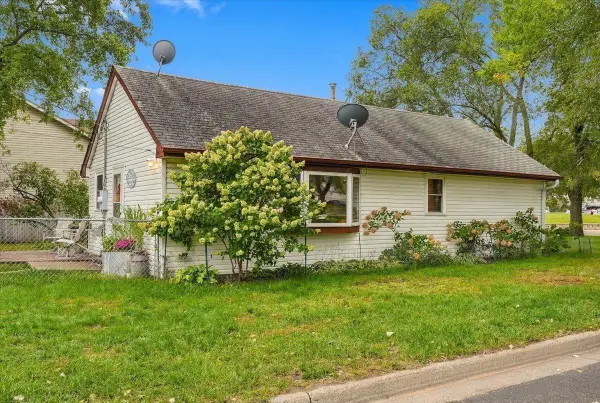 $250,000Active2 beds 1 baths1,200 sq. ft.
5861 Main Street Ne, Fridley, MN 55432
MLS# 7151204Listed by: REALTY ONE GROUP SIMPLIFIED - New
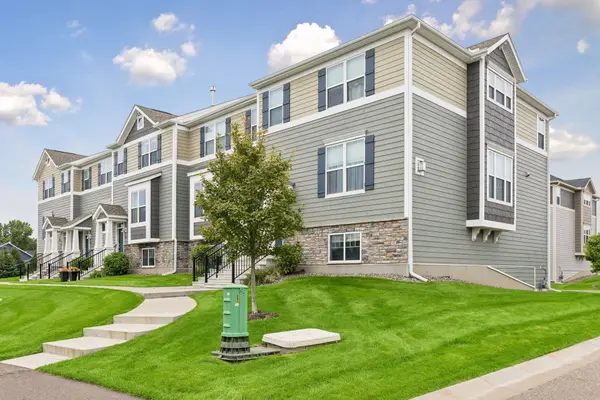 $394,900Active4 beds 4 baths2,232 sq. ft.
6957 W Locke Pointe Drive Ne, Fridley, MN 55432
MLS# 7152395Listed by: COLDWELL BANKER REALTY - LAKES - New
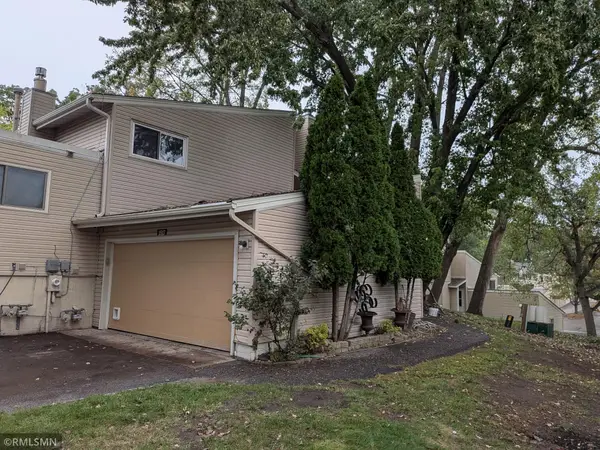 $274,900Active2 beds 2 baths1,762 sq. ft.
1517 N Innsbruck Drive, Fridley, MN 55432
MLS# 7144652Listed by: DIRECTBYOWNER.COM, INC. / MONTGOMERY & ASSOCIATES REALTY


Protect your home and budget from life's surprises with an Assurant Home Warranty, backed by a partner that supports you through every step of homeownership. Explore Plans.
©2026 Century 21 Real Estate LLC. All rights reserved. CENTURY 21®, the CENTURY 21 Logo and C21® are service marks owned by Century 21 Real Estate LLC. Century 21 Real Estate LLC fully supports the principles of the Fair Housing Act and the Equal Opportunity Act. Each office is independently owned and operated. Listing information is deemed reliable but not guaranteed accurate.