
561 54th Avenue Ne, Fridley, MN 55421
Local realty services provided by:CENTURY 21 Moline Realty, Inc
561 54th Avenue Ne,Fridley, MN 55421
$320,000
- 3 Beds
- 2 Baths
- 1,862 sq. ft.
- Single family
- Pending
Listed by: gary l luke
Office: luke real estate
MLS#:7125205
Source:NSMLS
Price summary
- Price:$320,000
- Price per sq. ft.:$162.68
About this home
Fantastic Fridley home with a HUGE backyard and exceptional garage space! In addition to the attached single-car Garage, this property features an oversized detached two-car Garage with garage door opener—perfect for vehicles, toys, hobbies, workshop space, or extra storage.
Inside, you’ll find three Bedrooms and a full bath on the upper level. Hardwood flooring is under the carpet in all 3 bedrooms. The Living and Dining rooms also have hardwood flooring beneath the carpet.
The Kitchen offers an abundance of oak cabinetry plus a cozy breakfast nook. The side-entry level adds even more versatility with a laundry closet, half bath, and flex room ideal for a home office, den, hobby room, or additional living space.
Two fireplaces with professionally installed gas inserts add warmth and character. Other features include vinyl siding, replacement windows in 2003, gas fireplace inserts in 2015, and a concrete driveway.
Great garage space, a huge backyard, flexible living areas, and plenty of potential make this one you’ll want to see!...
Contact an agent
Home facts
- Year built:1960
- Subdivision & Development:Lyndale Builders 4th Add
- Listing ID #:7125205
- Added:52 day(s) ago
- Updated:October 03, 2026 at 11:43 AM
Rooms and interior
- Bedrooms:3
- Total bathrooms:2
- Full bathrooms:1
- Half bathrooms:1
- Dining Description:Breakfast Area, Eat In Kitchen, Separate/Formal Dining Room
- Bathrooms Description:Main Floor 1/2 Bath, Upper Level Full Bath
- Kitchen Description:Dishwasher, Range, Refrigerator
- Basement:Yes
- Basement Description:Block, Finished
- Living area:1,862 sq. ft.
Heating and cooling
- Cooling:Central Air
- Heating:Forced Air
- Central air:Yes
Structure and exterior
- Roof:Age Over 8 Years, Asphalt
- Year built:1960
- Building area:1,862 sq. ft.
- Lot area:0.33 Acres
- Lot Features:Tree Coverage - Medium
- Construction Materials:Block
- Levels:4 or More Level Split
Utilities
- Water:City Water - Connected
- Sewer:City Sewer - Connected
Finances and disclosures
- Price:$320,000
- Price per sq. ft.:$162.68
- Tax amount:$3,857 (2026)
Features and amenities
- Appliances:Range, Refrigerator, Washer
- Laundry features:Dryer, Washer
Parking
- Parking description:Attached Garage, Concrete, Detached Garage, Garage Door Opener
- Garage:Yes
- Garage spaces:3
New listings near 561 54th Avenue Ne
- Coming Soon
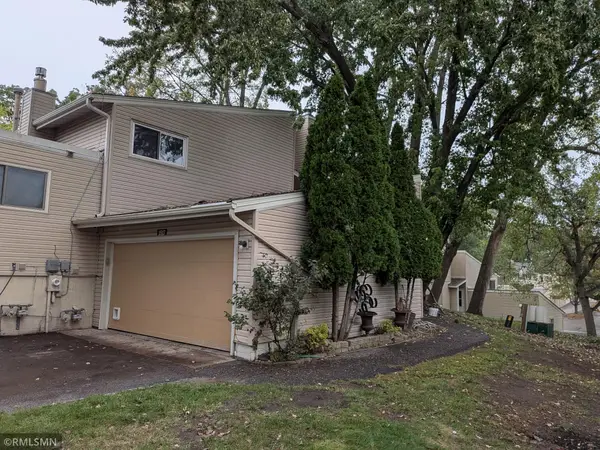 $274,900Coming Soon2 beds 2 baths1,762 sq. ft.
1517 N Innsbruck Drive, Fridley, MN 55432
MLS# 7144652Listed by: DIRECTBYOWNER.COM, INC. / MONTGOMERY & ASSOCIATES REALTY - Coming Soon
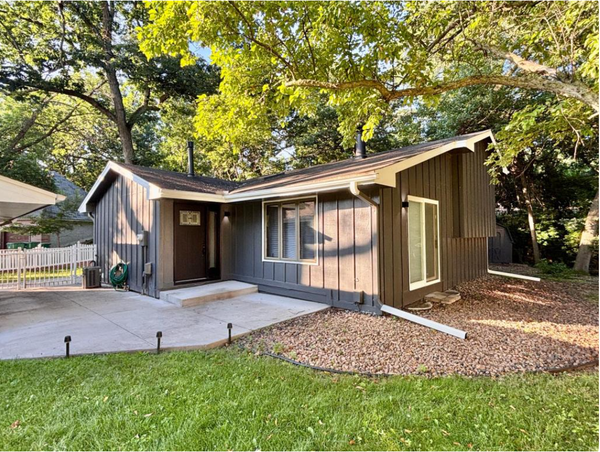 $399,900Coming Soon4 beds 2 baths2,236 sq. ft.
1414 W Danube Road, Fridley, MN 55432
MLS# 7150044Listed by: FUZE REAL ESTATE - New
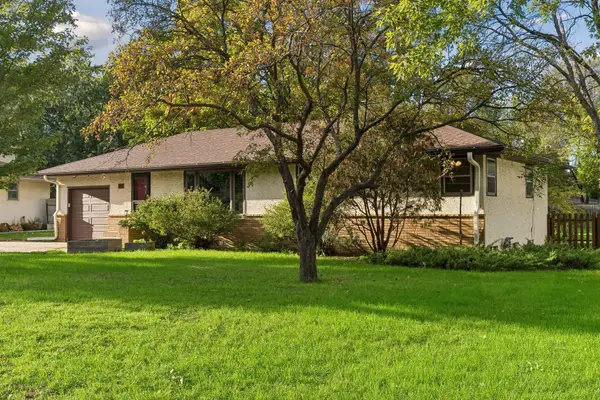 $299,500Active3 beds 2 baths1,628 sq. ft.
21 70th Way Ne, Fridley, MN 55432
MLS# 7154347Listed by: VERVE REALTY - New
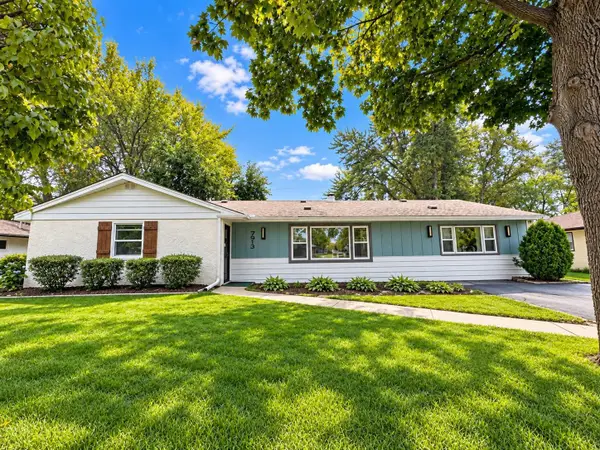 $325,000Active3 beds 2 baths1,820 sq. ft.
7913 5th Street Ne, Fridley, MN 55432
MLS# 7153850Listed by: EXP REALTY - New
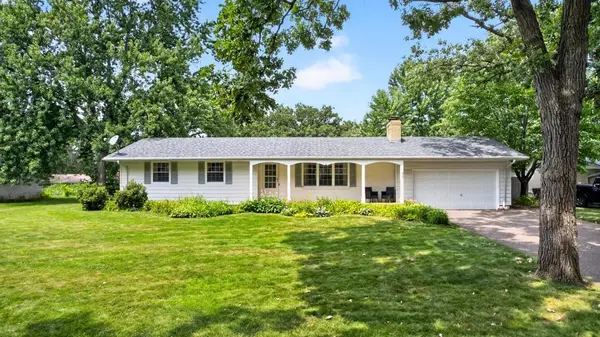 $399,900Active3 beds 2 baths2,022 sq. ft.
133 Craig Way Ne, Fridley, MN 55432
MLS# 7153896Listed by: RE/MAX RESULTS - New
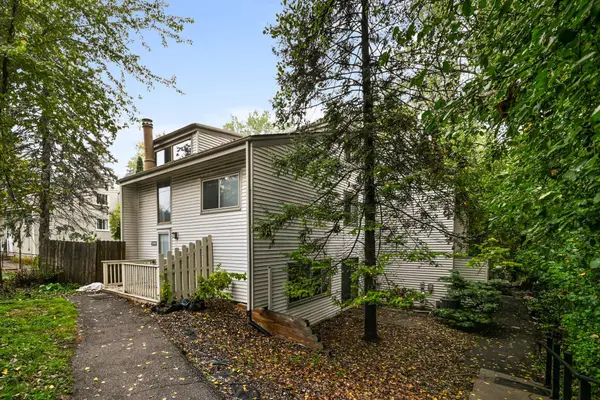 $199,000Active3 beds 2 baths1,500 sq. ft.
5563 E Bavarian Pass, Fridley, MN 55432
MLS# 7153954Listed by: COLDWELL BANKER REALTY - SOUTHWEST REGIONAL - Open Sat, 11am to 3:30pmNew
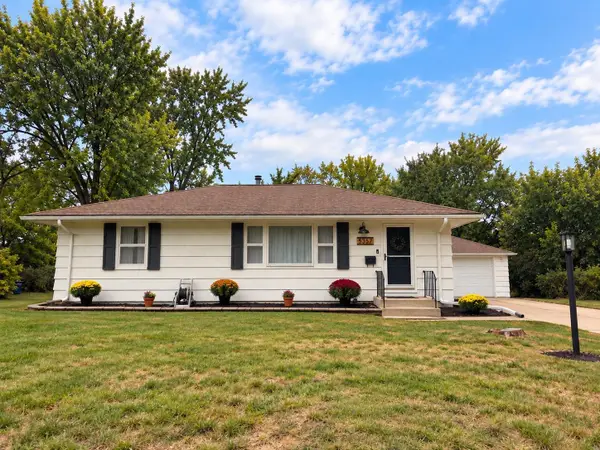 $359,990Active3 beds 2 baths1,610 sq. ft.
5357 Altura Road Ne, Fridley, MN 55421
MLS# 7152936Listed by: SAVVY AVENUE, LLC - New
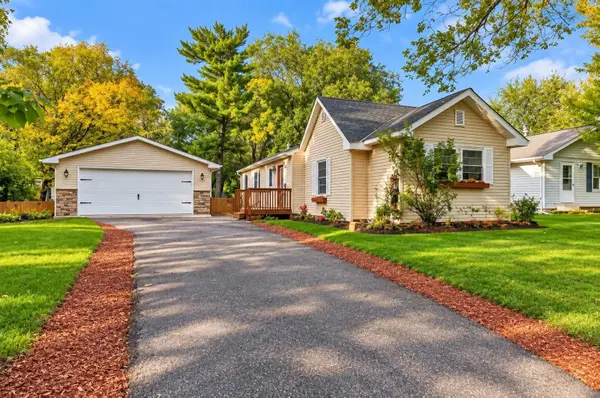 $299,900Active3 beds 1 baths1,715 sq. ft.
71 63 1/2 Way Ne, Fridley, MN 55432
MLS# 7152612Listed by: RE/MAX RESULTS - New
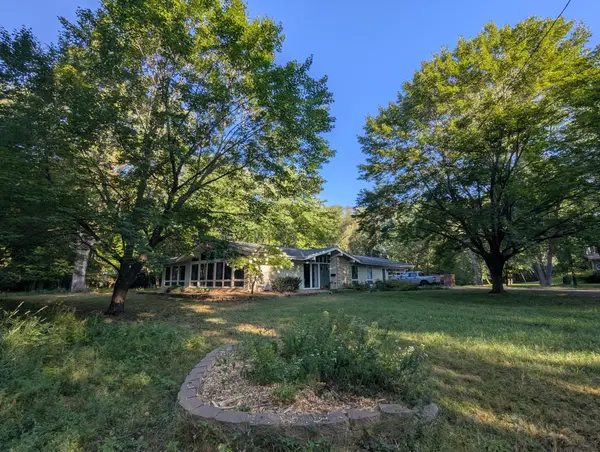 $524,999Active3 beds 1 baths2,066 sq. ft.
567 Rice Creek Terrace Ne, Fridley, MN 55432
MLS# 7151563Listed by: BUYSELF, INC - New
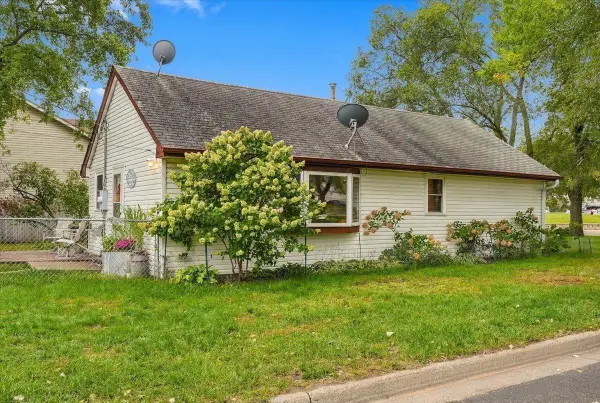 $250,000Active2 beds 1 baths1,200 sq. ft.
5861 Main Street Ne, Fridley, MN 55432
MLS# 7151204Listed by: REALTY ONE GROUP SIMPLIFIED


Protect your home and budget from life's surprises with an Assurant Home Warranty, backed by a partner that supports you through every step of homeownership. Explore Plans.
©2026 Century 21 Real Estate LLC. All rights reserved. CENTURY 21®, the CENTURY 21 Logo and C21® are service marks owned by Century 21 Real Estate LLC. Century 21 Real Estate LLC fully supports the principles of the Fair Housing Act and the Equal Opportunity Act. Each office is independently owned and operated. Listing information is deemed reliable but not guaranteed accurate.