
80 Logan Parkway Ne, Fridley, MN 55432
Local realty services provided by:CENTURY 21 FM Realty
80 Logan Parkway Ne,Minneapolis, MN 55432
$394,000
- 3 Beds
- 2 Baths
- - sq. ft.
- Single family
- Sold
Listed by: jon g perkins, klark s elder
Office: re/max results
MLS#:6798460
Source:ND_FMAAR
Sorry, we are unable to map this address
Price summary
- Price:$394,000
About this home
Welcome to this thoroughly maintained 4-level split, offering a bright and open interior floor plan with hardwood flooring and inviting spaces inside and out! Gorgeous outdoor spaces including a fully fenced backyard, a custom patio with multiple lounging spaces canopied by mature trees, a 14x8’ storage shed, and an oversized, extra-deep 2-car garage with additional storage and backyard access. Inside, the spacious living area features a large picture window and flows effortlessly into the dining area and updated eat-in kitchen, complete with granite countertops, a custom tile backsplash, stainless appliances, white enamel cabinetry with soft-close drawers, and a sliding glass door out to the patio for convenient indoor-outdoor living. Upstairs, three spacious bedrooms feature hardwood floors, ceiling fans, and custom California closets with built-in shelving. The updated full primary bath offers a granite vanity, tile flooring, and tub/shower with custom tile surround creating a spa-like retreat. The expansive lower-level family room is anchored by a stone wood-burning fireplace, while an adjoining den provides direct backyard access. Nearby, a remodeled lower-level bathroom features a quartz vanity, glass-enclosed walk-in tile shower, and abundant storage. The unfinished basement adds a laundry area with sink, a workshop ready for DIY projects, a utility area with easy access to home utilities, and an enclosed storage room ready for your needs. This home is located just steps from Logan Park, as well as a short drive from the newly renovated Commons Park, which features new playgrounds, a splashpad, athletic fields, and all new facilities! Schedule your showing today – this one won’t last long!...
Contact an agent
Home facts
- Year built:1955
- Subdivision & Development:Oak Creek Add
- Listing ID #:6798460
- Added:33 day(s) ago
- Updated:September 05, 2026 at 07:18 AM
Rooms and interior
- Bedrooms:3
- Total bathrooms:2
- Full bathrooms:1
- Rooms Total:14
Heating and cooling
- Cooling:Central Air
- Heating:Forced Air, Natural Gas
- Central air:Yes
Structure and exterior
- Year built:1955
- Construction Materials:Stucco
- Exterior Features:Patio
Utilities
- Water:City Water/Connected, Well
- Sewer:City Sewer/Connected
Finances and disclosures
- Price:$394,000
- Tax amount:$4,740
Features and amenities
- Amenities:Hardwood Floors, Tile Floors
Parking
- Garage spaces:2
New listings near 80 Logan Parkway Ne
- Coming Soon
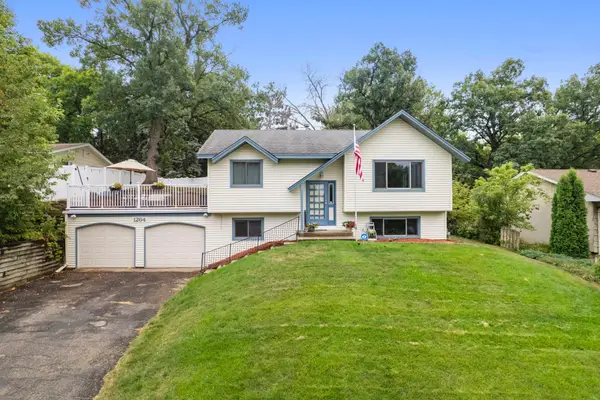 $350,000Coming Soon4 beds 2 baths1,703 sq. ft.
1264 Hathaway Lane Ne, Fridley, MN 55432
MLS# 7127789Listed by: KELLER WILLIAMS PREFERRED RLTY - Open Sun, 11am to 1pmNew
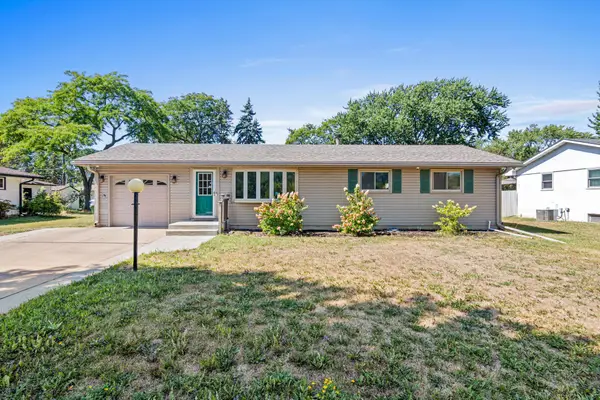 $339,000Active3 beds 2 baths1,982 sq. ft.
6810 Brookview Drive Ne, Fridley, MN 55432
MLS# 7138405Listed by: REAL BROKER, LLC - New
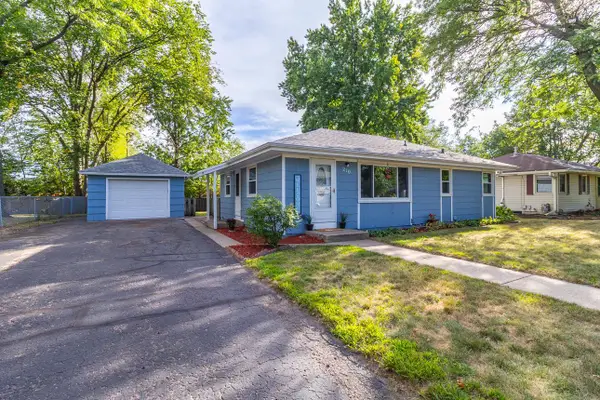 $299,900Active3 beds 1 baths1,596 sq. ft.
210 67th Avenue Ne, Fridley, MN 55432
MLS# 7129997Listed by: PEMBERTON RE - New
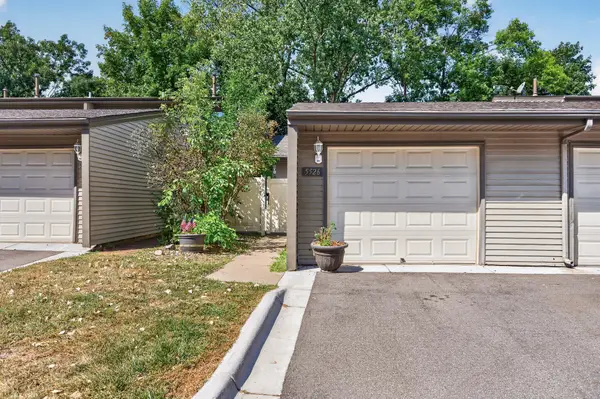 $225,000Active3 beds 2 baths1,816 sq. ft.
5526 Meister Road, Fridley, MN 55432
MLS# 7133779Listed by: KELLER WILLIAMS CLASSIC REALTY - New
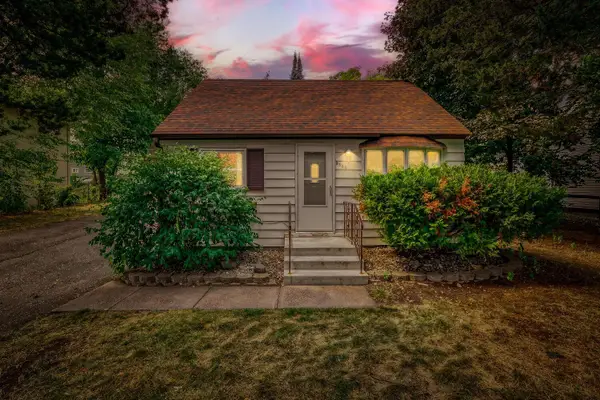 $239,900Active3 beds 1 baths936 sq. ft.
5850 2 1/2 Street Ne, Fridley, MN 55432
MLS# 7136278Listed by: LUKE REAL ESTATE - New
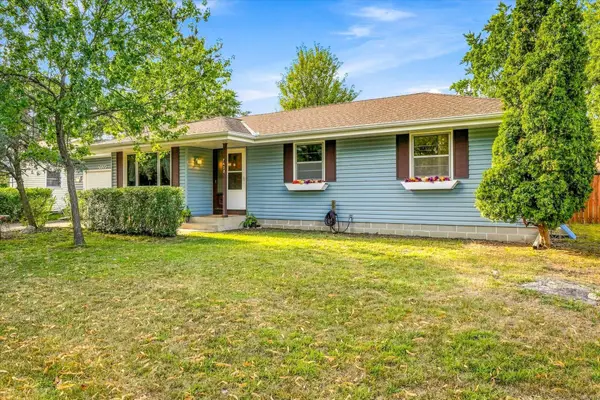 $339,500Active4 beds 2 baths2,032 sq. ft.
7428 Concerto Curve Ne, Minneapolis, MN 55432
MLS# 6821544Listed by: REALTY EXECUTIVES TOP RESULTS - New
 $339,500Active4 beds 2 baths2,032 sq. ft.
7428 Concerto Curve Ne, Fridley, MN 55432
MLS# 6821544Listed by: REALTY EXECUTIVES TOP RESULTS - Open Sat, 12 to 2pmNew
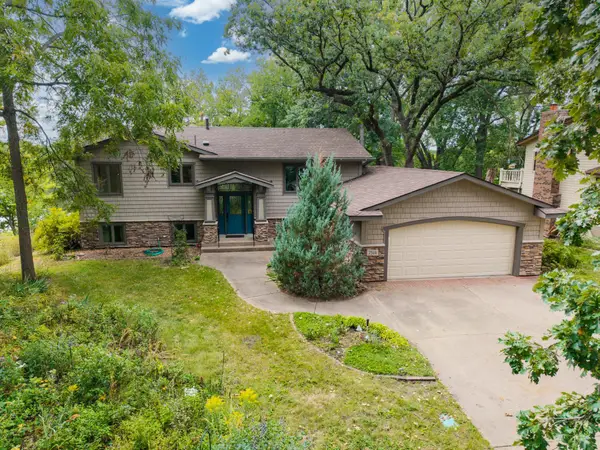 $459,900Active4 beds 3 baths2,303 sq. ft.
7514 Alden Way Ne, Fridley, MN 55432
MLS# 7119176Listed by: BRIDGE REALTY, LLC 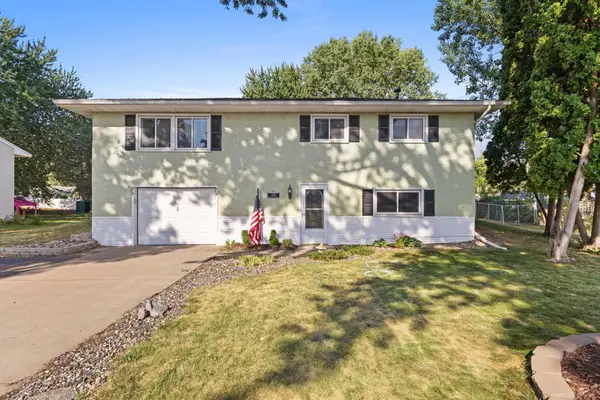 $272,900Pending3 beds 2 baths1,642 sq. ft.
7430 Able Street Ne, Fridley, MN 55432
MLS# 7133001Listed by: PEMBERTON RE- New
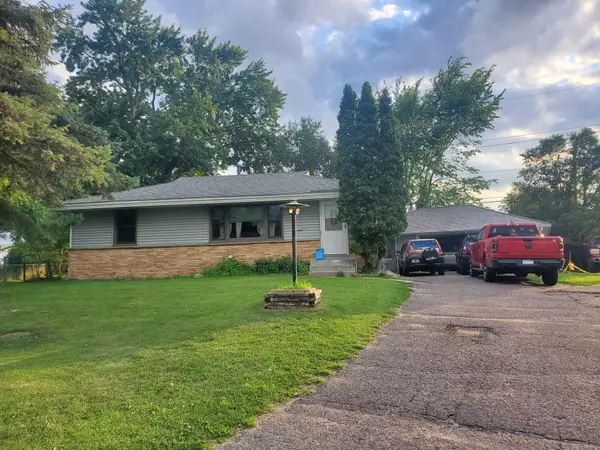 $309,000Active2 beds 2 baths1,785 sq. ft.
100 Gibraltar Road, Minneapolis, MN 55421
MLS# 7103317Listed by: RE/MAX ADVANTAGE PLUS


Protect your home and budget from life's surprises with an Assurant Home Warranty, backed by a partner that supports you through every step of homeownership. Explore Plans.
©2026 Century 21 Real Estate LLC. All rights reserved. CENTURY 21®, the CENTURY 21 Logo and C21® are service marks owned by Century 21 Real Estate LLC. Century 21 Real Estate LLC fully supports the principles of the Fair Housing Act and the Equal Opportunity Act. Each office is independently owned and operated. Listing information is deemed reliable but not guaranteed accurate.