
360 Main Street, Frost, MN 56033
Local realty services provided by:CENTURY 21 Atwood
360 Main Street,Frost, MN 56033
$84,900
- 3 Beds
- 2 Baths
- 2,087 sq. ft.
- Single family
- Pending
Listed by: laurie oelke
Office: olson nelson realty
MLS#:267040974
Source:MN_RASM
Price summary
- Price:$84,900
- Price per sq. ft.:$40.68
About this home
Situated on a spacious corner lot, this three bedroom home offers a functional layout with comfortable living spaces throughout. The main level features a kitchen with the convenience of main-floor laundry, a formal dining room, and a generously sized living room that's perfect for everyday living. The primary bedroom is also located on the main floor and includes a private 3/4 bath. Upstairs you'll find two spacious bedrooms and a full bath. Outside, the large corner lot offers ample yard space, including an apricot tree and a detached double garage. Don't miss your opportunity to make this property your next home, schedule your showing today!
Contact an agent
Home facts
- Year built:1926
- Listing ID #:267040974
- Added:27 day(s) ago
- Updated:August 18, 2026 at 03:48 AM
Rooms and interior
- Bedrooms:3
- Total bathrooms:2
- Full bathrooms:1
- Flooring:Hardwood Floors
- Dining Description:Informal Dining Room
- Bathrooms Description:Upper Level Bath
- Kitchen Description:Range/Stove, Refrigerator
- Basement Description:Concrete Block, Unfinished
- Living area:2,087 sq. ft.
Heating and cooling
- Cooling:Central
- Heating:Forced Air
Structure and exterior
- Roof:Asphalt Shingles
- Year built:1926
- Building area:2,087 sq. ft.
- Lot area:0.32 Acres
- Lot Features:Corner Lot
- Architectural Style:SF Single Family
- Construction Materials:Vinyl
- Foundation Description:Frame/Wood
- Levels:1 Story
Utilities
- Water:City
- Sewer:City Sewer
Finances and disclosures
- Price:$84,900
- Price per sq. ft.:$40.68
- Tax amount:$1,328
Features and amenities
- Appliances:Refrigerator, Washer
- Laundry features:Dryer, Washer, Washer/Dryer Hookups
- Amenities:Ceiling Fans, Double Pane Windows (L)
Parking
- Parking description:Detached Garage, Driveway - Gravel
- Garage spaces:2
New listings near 360 Main Street
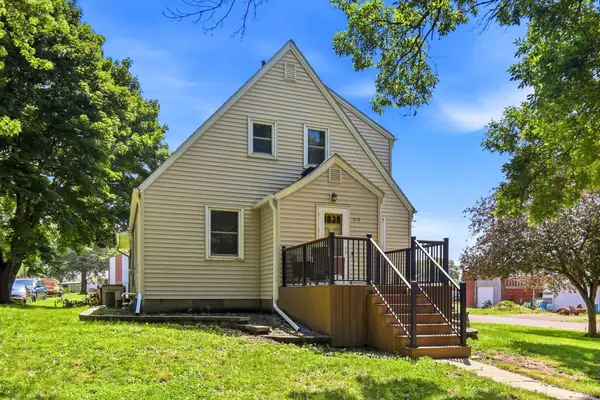 $144,000Active3 beds 3 baths2,478 sq. ft.
310 Stanley Street, Frost, MN 56033
MLS# 7100225Listed by: DWELL REALTY GROUP LLC $149,995Pending5 beds 4 baths4,131 sq. ft.
341 1st Street, Frost, MN 56033
MLS# 7039366Listed by: TRUE REAL ESTATE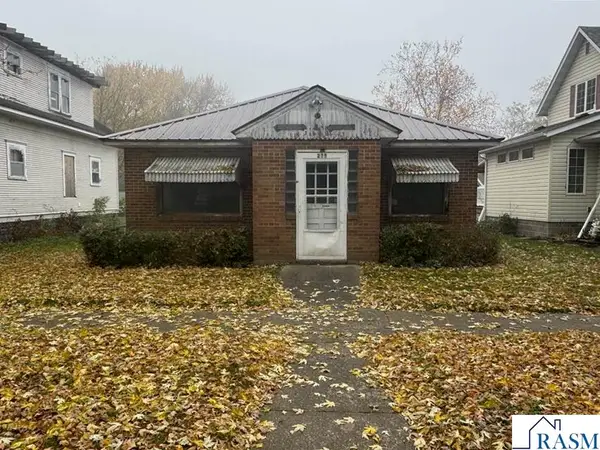 $39,900Active-- beds 1 baths1,072 sq. ft.
335 Main Street, Frost, MN 56033
MLS# 7039021Listed by: OLSON NELSON REALTY


Protect your home and budget from life's surprises with an Assurant Home Warranty, backed by a partner that supports you through every step of homeownership. Explore Plans.
©2026 Century 21 Real Estate LLC. All rights reserved. CENTURY 21®, the CENTURY 21 Logo and C21® are service marks owned by Century 21 Real Estate LLC. Century 21 Real Estate LLC fully supports the principles of the Fair Housing Act and the Equal Opportunity Act. Each office is independently owned and operated. Listing information is deemed reliable but not guaranteed accurate.