8051 Big Chip Trail Nw, Garfield, MN 56332
Local realty services provided by:CENTURY 21 FM Realty
Listed by: julie l rambow
Office: randy fischer real estate, inc
MLS#:7112903
Source:NSMLS
Price summary
- Price:$568,900
- Price per sq. ft.:$201.45
- Monthly HOA dues:$3.75
About this home
Private Lake. Private Lifestyle. A Rare Opportunity. Where Every Day Feels Like a Weekend.
Experience the beauty of every season at this exceptional lakefront retreat, offering approximately 200 feet of level, sandy shoreline and nearly 2.7 beautifully landscaped acres. Enjoy brilliant fall colors, peaceful lake views, and the privacy of a unique setting with shared ownership of approximately 40 wooded acres across the lake. Whether fishing, kayaking, swimming, or simply relaxing by the water, this property offers an escape from the everyday.
The spacious 4-bedroom, 3-bath walkout rambler features 2,512 finished square feet, an updated kitchen, inviting gathering spaces, a lakeside four-season porch, and a spacious deck overlooking the water. The walkout lower level provides additional room for family and guests.
An impressive 1,400+ square foot heated attached garage with dedicated workshop space offers exceptional storage for vehicles, lake toys, and hobbies, complemented by an additional storage shed. Just minutes from Alexandria, this remarkable property combines privacy, recreation, and comfortable year-round living. From colorful autumn mornings to warm summer days on the lake, this is a place to enjoy every season and create lasting memories....
Contact an agent
Home facts
- Year built:1998
- Subdivision & Development:Private Lake Estates
- Listing ID #:7112903
- Added:97 day(s) ago
- Updated:October 27, 2026 at 02:00 PM
Rooms and interior
- Bedrooms:4
- Total bathrooms:3
- Full bathrooms:1
- Half bathrooms:1
- Dining Description:Kitchen/Dining Room
- Bathrooms Description:3/4 Basement, Main Floor 1/2 Bath, Main Floor Full Bath
- Kitchen Description:Dishwasher, Exhaust Fan, Range, Refrigerator
- Basement:Yes
- Basement Description:Block, Daylight / Lookout Windows, Finished, Partially Finished, Storage Space, Walkout
- Living area:2,512 sq. ft.
Heating and cooling
- Cooling:Central Air
- Heating:Dual Fuel/Off Peak, Fireplace(s), Forced Air
- Central air:Yes
Structure and exterior
- Roof:Age Over 8 Years, Asphalt
- Year built:1998
- Building area:2,512 sq. ft.
- Lot area:2.67 Acres
- Lot Features:Accessible Shoreline, Tree Coverage - Medium
- Construction Materials:Block
- Levels:1 Story
Utilities
- Water:Private, Well
- Sewer:Private Sewer
Finances and disclosures
- Price:$568,900
- Price per sq. ft.:$201.45
- Tax amount:$3,670 (2026)
Features and amenities
- Appliances:Exhaust Fan, Range, Refrigerator, Washer, Water Softener Owned
- Laundry features:Dryer, Washer
- Amenities:Air-To-Air Exchanger, Fuel Tank - Rented, Water Softener Owned
Parking
- Parking description:Attached Garage, Concrete, Electric, Garage Door Opener, Gravel, Heated Garage, Insulated Garage, Storage
- Garage:Yes
- Garage spaces:2
New listings near 8051 Big Chip Trail Nw
- New
 $164,900Active2.62 Acres
XXXX Tasha Drive, Garfield, MN 56332
MLS# 7162630Listed by: COUNSELOR REALTY INC OF ALEX - New
 $35,000Active3 beds 2 baths1,216 sq. ft.
3720 County Road 40 Nw #21, Garfield, MN 56332
MLS# 7162198Listed by: ALEX BROKERS REALTY, LLC 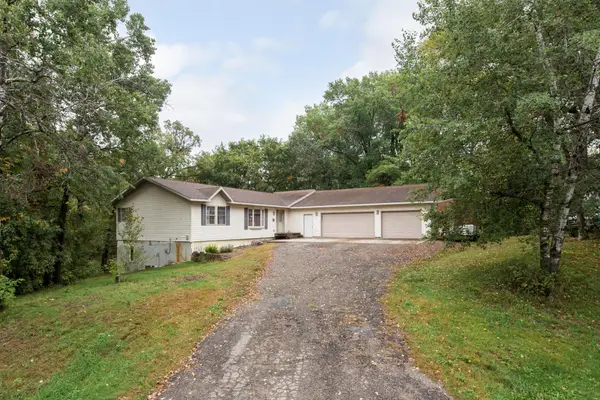 $309,000Active3 beds 3 baths1,620 sq. ft.
2769 N Oaks Lane Nw, Garfield, MN 56332
MLS# 7150441Listed by: EDINA REALTY, INC. $179,000Active2 beds 1 baths868 sq. ft.
402 Sanstead Street W, Garfield, MN 56332
MLS# 7150595Listed by: RANDY FISCHER REAL ESTATE, INC $349,000Pending3 beds 1 baths1,732 sq. ft.
6788 39th Avenue Nw, Garfield, MN 56332
MLS# 7146645Listed by: COUNSELOR REALTY INC OF ALEX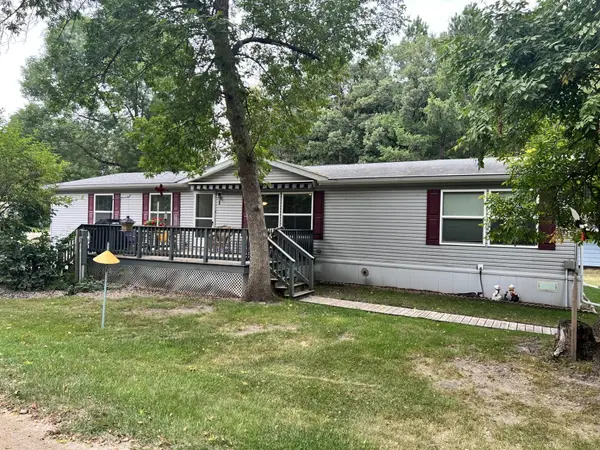 $129,900Active3 beds 2 baths1,904 sq. ft.
3720 County Road 40 Nw #1, Garfield, MN 56332
MLS# 7137667Listed by: ALEX BROKERS REALTY, LLC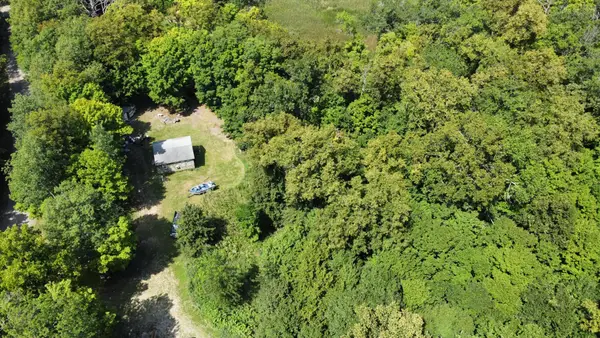 $185,000Active2.23 Acres
1407 Timber Lane Sw, Garfield, MN 56332
MLS# 7130062Listed by: EDINA REALTY, INC.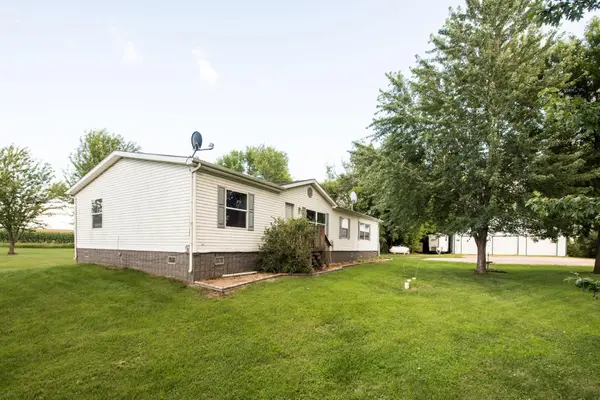
 $324,900Active4 beds 2 baths2,040 sq. ft.
6951 County Road 82 Nw, Garfield, MN 56332
MLS# 7130829Listed by: CENTURY 21 FIRST REALTY, INC. $270,000Active0.76 Acres
XXXXX Tall Timbers Road Sw, Garfield, MN 56332
MLS# 7129390Listed by: CENTURY 21 FIRST REALTY, INC. $158,900Pending2.52 Acres
TBD Tasha Drive, Garfield, MN 56332
MLS# 7120737Listed by: COUNSELOR REALTY INC OF ALEX


Protect your home and budget from life's surprises with an Assurant Home Warranty, backed by a partner that supports you through every step of homeownership. Explore Plans.
©2026 Century 21 Real Estate LLC. All rights reserved. CENTURY 21®, the CENTURY 21 Logo and C21® are service marks owned by Century 21 Real Estate LLC. Century 21 Real Estate LLC fully supports the principles of the Fair Housing Act and the Equal Opportunity Act. Each office is independently owned and operated. Listing information is deemed reliable but not guaranteed accurate.