
221 4th Street, Garvin, MN 56132
Local realty services provided by:CENTURY 21 FM Realty
221 4th Street,Garvin, MN 56132
$109,000
- 3 Beds
- 2 Baths
- 1,552 sq. ft.
- Single family
- Active
Listed by: lawrence pires
Office: real estate retrievers llc.
MLS#:7133392
Source:ND_FMAAR
Price summary
- Price:$109,000
- Price per sq. ft.:$56.3
About this home
Step inside his attractive single-family home and discover a welcoming, open layout designed for comfortable everyday living. The main floor features a spacious bedroom and full bathroom, making a great option for those seeking the convenience of main-floor living. The inviting living and dining areas offer a comfortable gathering space. complete with a cozy wood pellet stove for added warmth and charm. A patio door brings a natural light and provides easy access to the east side of the home. The nicely updated kitchen offers plenty of cupboard space, center Island, newer windows and a newer entry door add to the homes appeal. The home includes a full ductwork for a forced-Aire heating and cooling system; however, the furnace currently non -working offering the next owner the opportunity to install a new furnace and restore the system to their needs. Enjoy peaceful small-town living in a community with updated infrastructure, local dining, parks and churches. Conveniently located along US Highway 59. This property offers small -town charm and easy access to surrounding communities....
Contact an agent
Home facts
- Year built:1910
- Subdivision & Development:Bredevien Add
- Listing ID #:7133392
- Added:58 day(s) ago
- Updated:October 25, 2026 at 03:54 PM
Rooms and interior
- Bedrooms:3
- Total bathrooms:2
- Full bathrooms:1
- Half bathrooms:1
- Rooms Total:8
- Living area:1,552 sq. ft.
Heating and cooling
- Cooling:Window Unit(s)
Structure and exterior
- Year built:1910
- Building area:1,552 sq. ft.
- Lot area:0.98 Acres
- Construction Materials:Vinyl
Utilities
- Water:City Water/Connected
- Sewer:City Sewer/Connected
Finances and disclosures
- Price:$109,000
- Price per sq. ft.:$56.3
- Tax amount:$1,198
New listings near 221 4th Street
 $690,000Active3 beds 3 baths2,884 sq. ft.
10 N Shore Drive, Garvin, MN 56132
MLS# 7134396Listed by: CREATIVE THREE, INC.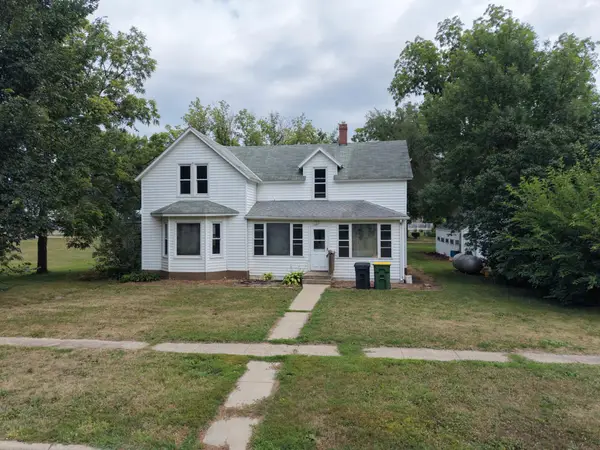 $75,000Pending3 beds 1 baths1,720 sq. ft.
220 Sheridan Street, Garvin, MN 56132
MLS# 7129756Listed by: EDINA REALTY, INC.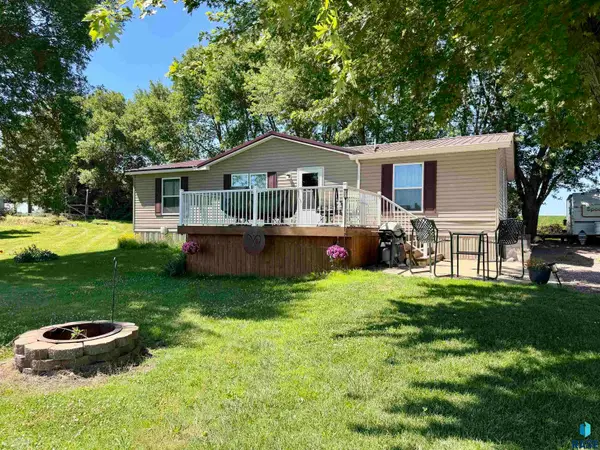 $274,500Active3 beds 2 baths1,344 sq. ft.
25 Pommier Ln, Garvin, MN 56132
MLS# 22605373Listed by: REAL ESTATE RETRIEVERS $99,900Active3 Acres
101 Sunrise Shores Ln, Garvin, MN 56132
MLS# 22605387Listed by: THE EXPERIENCE REAL ESTATE $99,900Active1.3 Acres
103 Sunrise Shores Ln, Garvin, MN 56132
MLS# 22605388Listed by: THE EXPERIENCE REAL ESTATE $199,900Active1.15 Acres
120 Sunrise Shores Ln, Garvin, MN 56132
MLS# 22605389Listed by: THE EXPERIENCE REAL ESTATE $199,900Active1.15 Acres
116 Sunrise Shores Ln, Garvin, MN 56132
MLS# 22605391Listed by: THE EXPERIENCE REAL ESTATE $99,900Active1.65 Acres
105 Sunrise Shores Ln, Garvin, MN 56132
MLS# 22605392Listed by: THE EXPERIENCE REAL ESTATE $199,900Active1.1 Acres
112 Sunrise Shores Ln, Garvin, MN 56132
MLS# 22605393Listed by: THE EXPERIENCE REAL ESTATE


Protect your home and budget from life's surprises with an Assurant Home Warranty, backed by a partner that supports you through every step of homeownership. Explore Plans.
©2026 Century 21 Real Estate LLC. All rights reserved. CENTURY 21®, the CENTURY 21 Logo and C21® are service marks owned by Century 21 Real Estate LLC. Century 21 Real Estate LLC fully supports the principles of the Fair Housing Act and the Equal Opportunity Act. Each office is independently owned and operated. Listing information is deemed reliable but not guaranteed accurate.