
1113 9th Street, Gaylord, MN 55334
Local realty services provided by:CENTURY 21 FM Realty
1113 9th Street,Gaylord, MN 55334
$278,000
- 3 Beds
- 2 Baths
- - sq. ft.
- Single family
- Sold
Listed by: james w stangler
Office: real broker, llc.
MLS#:7102261
Source:ND_FMAAR
Sorry, we are unable to map this address
Price summary
- Price:$278,000
About this home
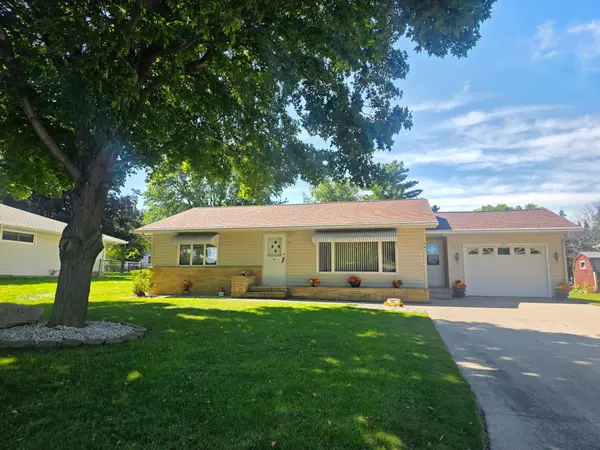
Welcome home to this beautifully maintained split-level nestled on the edge of town, offering the perfect blend of peaceful surroundings and everyday convenience. Enjoy open views with cornfields just beyond the backyard while still being only minutes from local shops, restaurants, schools, and everyday essentials. Inside, you’ll find three bedrooms on one level, including a private primary suite with its own bath, an inviting kitchen with a center island, abundant cabinetry, and a functional layout designed for comfortable everyday living. Step outside to the spacious maintenance-free deck overlooking the backyard, perfect for relaxing, grilling, or entertaining family and friends. Additional highlights include an attached garage and a newer roof (2024). Just two blocks away, Gaylord City Park offers something for everyone, with a playground, pavilion featuring live music on summer Wednesday evenings, picnic shelters, a Veterans Memorial, lake access, Walsh Field, and the nearby aquatic center, while Jaycee Park with additional ball fields and another playground is just across the highway. Enjoy the charm of small-town living with great community amenities right at your doorstep. Quick closing possible!...
Contact an agent
Home facts
- Year built:2019
- Subdivision & Development:6th West Add
- Listing ID #:7102261
- Added:49 day(s) ago
- Updated:September 05, 2026 at 07:18 AM
Rooms and interior
- Bedrooms:3
- Total bathrooms:2
- Full bathrooms:1
- Rooms Total:6
Heating and cooling
- Cooling:Central Air
- Heating:Forced Air, Natural Gas
- Central air:Yes
Structure and exterior
- Year built:2019
- Construction Materials:Metal, Vinyl
Utilities
- Water:City Water/Connected
- Sewer:City Sewer/Connected
Finances and disclosures
- Price:$278,000
- Tax amount:$4,140
Parking
- Garage spaces:2
New listings near 1113 9th Street
- Coming Soon
 $255,000Coming Soon2 beds 3 baths1,728 sq. ft.
461 Division Street, Gaylord, MN 55334
MLS# 7136688Listed by: REAL BROKER, LLC - New
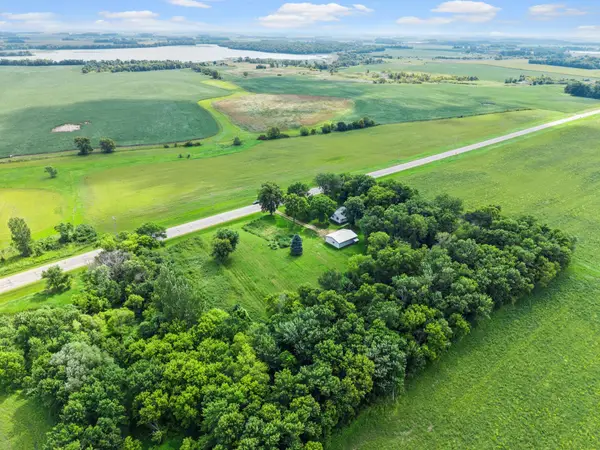 $399,900Active3 beds 3 baths1,290 sq. ft.
20142 State Highway 22, Gaylord, MN 55334
MLS# 7133608Listed by: ENGEL & VOLKERS PRIOR LAKE - New
 $235,000Active3 beds 2 baths1,770 sq. ft.
913 High Avenue, Gaylord, MN 55334
MLS# 7132493Listed by: PREMIER CHOICE REALTY  $315,000Active2 beds 3 baths3,040 sq. ft.
556 Karmil Place, Gaylord, MN 55334
MLS# 7128469Listed by: TRUE REAL ESTATE $995,000Active1 beds 1 baths1,800 sq. ft.
45543 216th Street, Gaylord, MN 55334
MLS# 7043135Listed by: COMPASS $249,900Active3 beds 1 baths1,693 sq. ft.
213 3rd Street S, Gaylord, MN 55334
MLS# 7110525Listed by: RE/MAX ADVANTAGE PLUS $165,000Active4 beds 2 baths1,823 sq. ft.
117 4th Street S, Gaylord, MN 55334
MLS# 7124770Listed by: KELLER WILLIAMS CLASSIC RLTY NW $149,900Active3 beds 2 baths1,988 sq. ft.
28059 State Highway 22, Gaylord, MN 55334
MLS# 7121810Listed by: PREMIER CHOICE REALTY $279,000Pending3 beds 2 baths1,960 sq. ft.
811 8th Street, Gaylord, MN 55334
MLS# 7117701Listed by: PREMIER CHOICE REALTY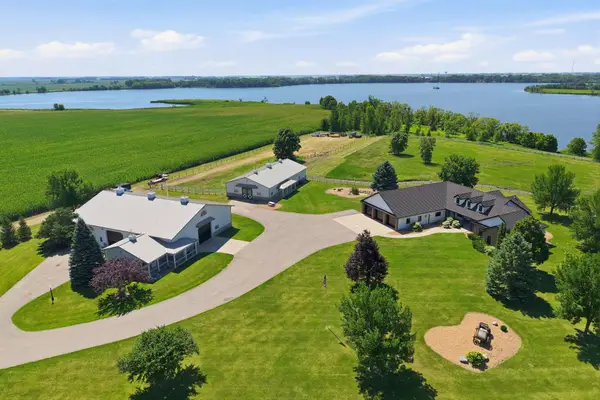 $999,900Active4 beds 4 baths3,617 sq. ft.
46445 250th Street, Gaylord, MN 55334
MLS# 7116057Listed by: RE/MAX ADVANTAGE PLUS


Protect your home and budget from life's surprises with an Assurant Home Warranty, backed by a partner that supports you through every step of homeownership. Explore Plans.
©2026 Century 21 Real Estate LLC. All rights reserved. CENTURY 21®, the CENTURY 21 Logo and C21® are service marks owned by Century 21 Real Estate LLC. Century 21 Real Estate LLC fully supports the principles of the Fair Housing Act and the Equal Opportunity Act. Each office is independently owned and operated. Listing information is deemed reliable but not guaranteed accurate.