
844 1st Avenue, Gibbon, MN 55335
Local realty services provided by:CENTURY 21 Atwood
844 1st Avenue,Gibbon, MN 55335
$115,000
- 4 Beds
- 2 Baths
- 4,287 sq. ft.
- Single family
- Active
Listed by: rebecca boelter
Office: real broker, llc.
MLS#:267040468
Source:MN_RASM
Price summary
- Price:$115,000
- Price per sq. ft.:$26.83
About this home
There’s a quiet kind of beauty in old fixer uppers like this and it awaits someone ready for the job. This is the kind of place that hasn’t been polished or rewritten over time, just gently held in place, waiting for someone new to notice it again. Inside, the character is still very much present. The curved center wall in the oversized kitchen gives the heart of the home a softness and flow you don’t often find. A reminder that this space was once designed with intention and warmth. Upstairs, all the bedrooms rest together on the second level, with the attic above offering even more space for someone who sees possibility in every beam and corner. A detached 2-stall garage sits just outside, practical and ready for everyday use, while the basement includes a shower area that could be reimagined into additional finished living space or kept simple for storage and utility. This is a home for someone who appreciates older character and feels inspired by the idea of bringing it forward rather than changing it entirely. A place where the original charm can be honored, restored, and given new life through thoughtful craftsmanship and vision. With the right touch, this property offers the rare opportunity to blend history with renewal — a home that’s been waiting for someone who recognizes what it still has to offer....
Contact an agent
Home facts
- Year built:1915
- Listing ID #:267040468
- Added:145 day(s) ago
- Updated:October 16, 2026 at 03:34 PM
Rooms and interior
- Bedrooms:4
- Total bathrooms:2
- Full bathrooms:2
- Dining Description:Eat-In Kitchen
- Bathrooms Description:Main Floor 3/4 Bath, Rough In, Upper Level Bath
- Kitchen Description:Range/Stove, Refrigerator
- Basement Description:Unfinished
- Living area:4,287 sq. ft.
Heating and cooling
- Cooling:Central
- Heating:Forced Air
Structure and exterior
- Roof:Asphalt Shingles
- Year built:1915
- Building area:4,287 sq. ft.
- Lot area:0.2 Acres
- Lot Features:Tree Coverage - Light
- Architectural Style:SF Single Family
- Construction Materials:Metal
- Exterior Features:Porch
- Foundation Description:Frame/Wood
- Levels:2.25 - 2.75 Story
Utilities
- Water:City
- Sewer:City Sewer
Finances and disclosures
- Price:$115,000
- Price per sq. ft.:$26.83
- Tax amount:$2,990
Features and amenities
- Appliances:Refrigerator, Washer
- Laundry features:Dryer, Washer, Washer/Dryer Hookups
Parking
- Parking description:Detached Garage, Driveway - Gravel
- Garage spaces:2
New listings near 844 1st Avenue
- New
 $274,900Active4 beds 2 baths2,544 sq. ft.
559 E 11th Street, Gibbon, MN 55335
MLS# 7163049Listed by: MAGES LAND CO & AUCTION 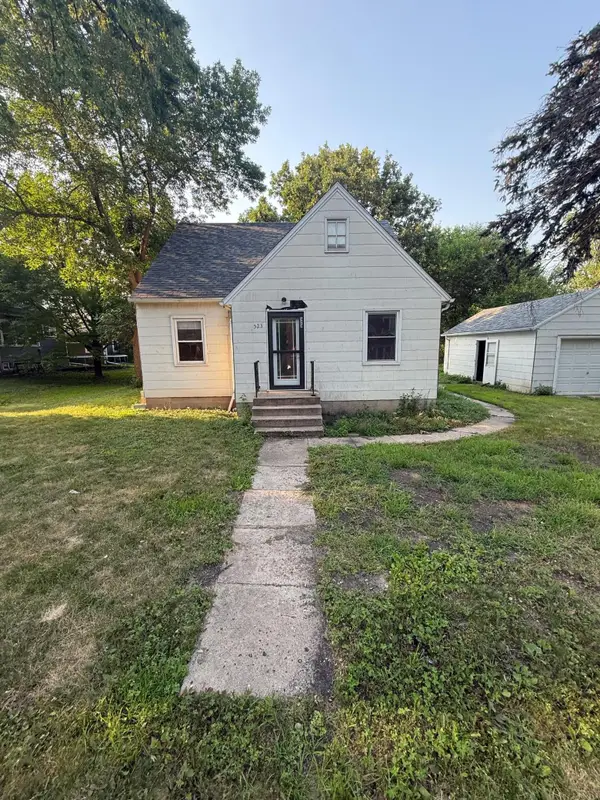 $90,000Active3 beds 1 baths1,350 sq. ft.
523 E 11th Street, Gibbon, MN 55335
MLS# 6807700Listed by: RE/MAX RESULTS $254,900Active3 beds 3 baths2,912 sq. ft.
243 W 6th Street, Gibbon, MN 55335
MLS# 7040244Listed by: BOCO REAL ESTATE INC. $145,000Active2 beds 2 baths1,128 sq. ft.
1043 Chase Avenue, Gibbon, MN 55335
MLS# 6809290Listed by: TRUE REAL ESTATE $145,000Active2 beds 2 baths2,136 sq. ft.
1043 Chase Avenue, Gibbon, MN 55334
MLS# 7038921Listed by: TRUE REAL ESTATE


Protect your home and budget from life's surprises with an Assurant Home Warranty, backed by a partner that supports you through every step of homeownership. Explore Plans.
©2026 Century 21 Real Estate LLC. All rights reserved. CENTURY 21®, the CENTURY 21 Logo and C21® are service marks owned by Century 21 Real Estate LLC. Century 21 Real Estate LLC fully supports the principles of the Fair Housing Act and the Equal Opportunity Act. Each office is independently owned and operated. Listing information is deemed reliable but not guaranteed accurate.