
213 W Wisconsin Ave, Gilbert, MN 55741
Local realty services provided by:CENTURY 21 Atwood
213 W Wisconsin Ave,Gilbert, MN 55741
$99,900
- 4 Beds
- 3 Baths
- 1,590 sq. ft.
- Single family
- Active
Listed by: michele mayry
Office: northland realty llc.
MLS#:6126351
Source:MN_DAAR
Price summary
- Price:$99,900
- Price per sq. ft.:$62.83
About this home
Built in 1910, this charming 4-bedroom, 2.5-bath home showcases the beautiful craftsmanship and character that make older homes so appealing. The main level features a spacious living room and formal dining room, original woodwork, high ceilings, and original hardwood floors that add warmth and character throughout. The kitchen offers a generous footprint for a home of this era, while the main-floor bedroom and bathroom provide everyday convenience. Upstairs, you'll find three additional bedrooms and another full bathroom, offering a functional layout for family and guests. Outside, you'll find a covered front entry porch and a fenced backyard that provides added privacy. Located just minutes from the OHV Recreation Area, Mesabi Trail, Lake Ore-Be-Gone, and Giants Ridge Recreation Area, this home offers easy access to outdoor recreation. A newer roof adds peace of mind, while the home's solid construction and practical layout make it ready for its next owner. Schedule your tour today!
Contact an agent
Home facts
- Year built:1910
- Listing ID #:6126351
- Added:78 day(s) ago
- Updated:September 12, 2026 at 03:45 PM
Rooms and interior
- Bedrooms:4
- Total bathrooms:3
- Full bathrooms:2
- Half bathrooms:1
- Flooring:Hardwood Floors
- Kitchen Description:Range, Refrigerator
- Basement:Yes
- Basement Description:Full
- Living area:1,590 sq. ft.
Heating and cooling
- Cooling:Window Unit(s)
- Heating:Boiler, Natural Gas, Radiant
Structure and exterior
- Roof:Asphalt Shingle, Rolled/Hot Mop
- Year built:1910
- Building area:1,590 sq. ft.
- Lot area:0.08 Acres
- Architectural Style:Multi-Level
- Construction Materials:Vinyl
- Exterior Features:Fenced Yard - Partial, Gutters & Downspouts
- Foundation Description:Rock
Utilities
- Water:City
Finances and disclosures
- Price:$99,900
- Price per sq. ft.:$62.83
- Tax amount:$446 (2026)
Features and amenities
- Appliances:Dryer, Range, Refrigerator, Washer
- Laundry features:Dryer, Dryer Hook-Ups, Washer, Washer Hookup
- Amenities:Foyer-Entrance, Natural Woodwork
Parking
- Parking description:Gravel, Off Street
New listings near 213 W Wisconsin Ave
 $569,000Active3 beds 2 baths2,400 sq. ft.
5210 Norway Drive, Gilbert, MN 55741
MLS# 7133173Listed by: NORTHWOODS LAND OFFICE, INC $54,200Active2 beds 1 baths748 sq. ft.
112 New Jersey Ave W, Gilbert, MN 55741
MLS# 6127517Listed by: THRIVE REALTY - DULUTH $425,000Active3 beds 3 baths2,016 sq. ft.
4856 Sawmill Road, Gilbert, MN 55741
MLS# 7110166Listed by: REAL BROKER, LLC $229,900Active4 beds 3 baths1,912 sq. ft.
320 Michigan Avenue W, Gilbert, MN 55741
MLS# 7075000Listed by: PEMBERTON RE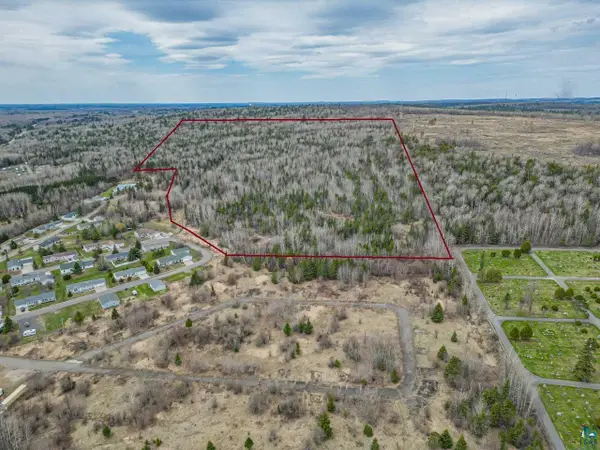 $100,000Active55 Acres
TBD Pebble Pl, Gilbert, MN 55741-0000
MLS# 6125152Listed by: NEXT DOOR REALTY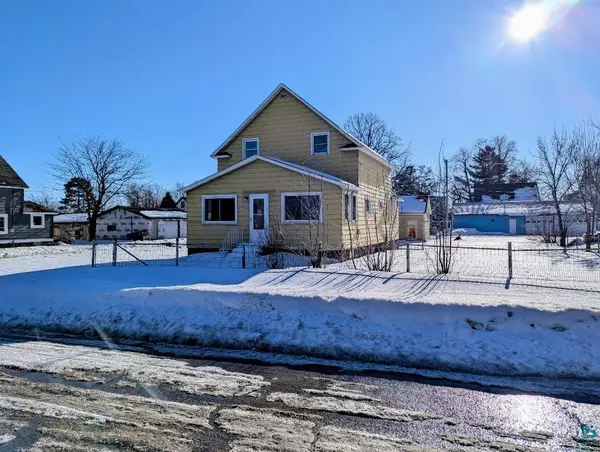 $130,500Active3 beds 2 baths1,128 sq. ft.
119 E Michigan Ave, Gilbert, MN 55741
MLS# 6124509Listed by: COLDWELL BANKER REALTY - DULUTH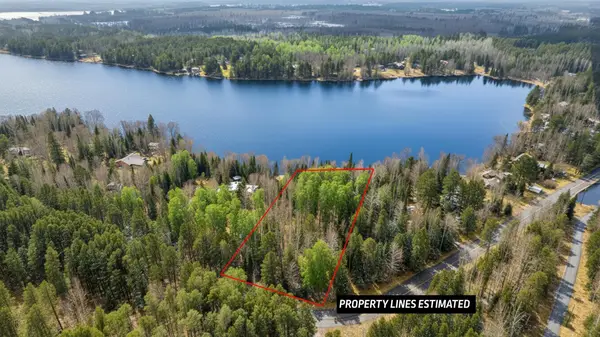 $209,900Active1.48 Acres
0000 Bass Lake Road, Gilbert, MN 55741
MLS# 6820596Listed by: RE/MAX RESULTS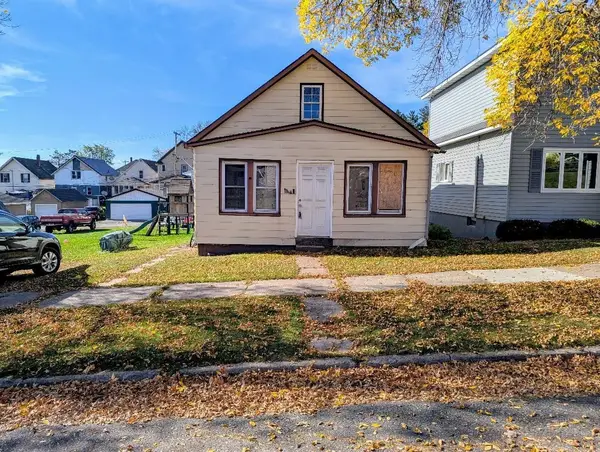 $35,000Active3 beds 1 baths1,080 sq. ft.
111 W Nebraska Ave, Gilbert, MN 55741
MLS# 6122733Listed by: COLDWELL BANKER REALTY - DULUTH


Protect your home and budget from life's surprises with an Assurant Home Warranty, backed by a partner that supports you through every step of homeownership. Explore Plans.
©2026 Century 21 Real Estate LLC. All rights reserved. CENTURY 21®, the CENTURY 21 Logo and C21® are service marks owned by Century 21 Real Estate LLC. Century 21 Real Estate LLC fully supports the principles of the Fair Housing Act and the Equal Opportunity Act. Each office is independently owned and operated. Listing information is deemed reliable but not guaranteed accurate.