
1514 Chandler Avenue N, Glencoe, MN 55336
Local realty services provided by:CENTURY 21 Brainerd Realty, Inc.
1514 Chandler Avenue N,Glencoe, MN 55336
$239,000
- 4 Beds
- 1 Baths
- 1,496 sq. ft.
- Single family
- Active
Listed by: brian l o'donnell
Office: priority one-metrowest realty
MLS#:7090963
Source:NSMLS
Price summary
- Price:$239,000
- Price per sq. ft.:$91.64
About this home
Lovely, well maintained home situated on a spacious lot with an attached two-car garage and convenient one-level living. The main level features a primary bedroom, second bedroom, living room, open-concept family room/dining room and kitchen area, full bathroom and laundry room. The second-level includes two good sized rooms with deep closets, to use as bedrooms or additional living space. Numerous updates include a new forced-air furnace (2019) new gutters with leaf guard (2023), new smoke and carbon monoxide detectors and a new thermostat. The entire interior was painted and all flooring replace in 2014. With only one occupant since 2004, this low traffic home has been exceptionally well cared for. Originally build in 1878 as one of the first homes in Glencoe, this home includes fully modern updates. An excavated basement was added in 1962, followed by a substantial addition in 1989/1990 that included vinyl siding and replacement windows. The roof is approximately 15 years old. The large yard offers plenty of space for gardening, outdoor entertainment, or children to play, making this a wonderful place to call home!!!...
Contact an agent
Home facts
- Year built:1878
- Subdivision & Development:Town Of Franklin
- Listing ID #:7090963
- Added:45 day(s) ago
- Updated:August 03, 2026 at 04:03 PM
Rooms and interior
- Bedrooms:4
- Total bathrooms:1
- Full bathrooms:1
- Dining Description:Kitchen/Dining Room
- Bathrooms Description:Main Floor Full Bath
- Kitchen Description:Exhaust Fan, Range, Refrigerator
- Basement:Yes
- Basement Description:Block, Partial, Sump Pump
- Living area:1,496 sq. ft.
Heating and cooling
- Cooling:Central Air
- Heating:Forced Air
- Central air:Yes
Structure and exterior
- Roof:Age Over 8 Years, Pitched
- Year built:1878
- Building area:1,496 sq. ft.
- Lot area:0.25 Acres
- Levels:1 1/2 Story
Utilities
- Water:City Water - Connected
- Sewer:City Sewer - Connected
Finances and disclosures
- Price:$239,000
- Price per sq. ft.:$91.64
- Tax amount:$2,650 (2026)
Features and amenities
- Appliances:Exhaust Fan, Range, Refrigerator, Washer
- Laundry features:Dryer, Washer
- Amenities:Gas Water Heater
Parking
- Parking description:Attached Garage, Concrete, Electric, Garage Door Opener
- Garage:Yes
- Garage spaces:2
New listings near 1514 Chandler Avenue N
 $420,000Active3 beds 2 baths2,054 sq. ft.
1527 Ford Avenue N, Glencoe, MN 55336
MLS# 7112404Listed by: JPW REALTY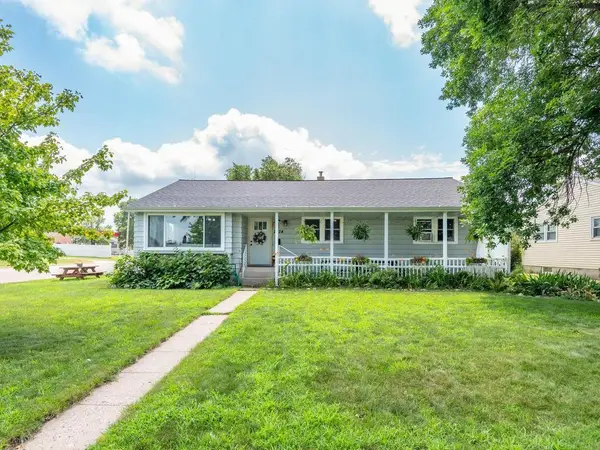 $235,000Active3 beds 1 baths1,352 sq. ft.
2024 11th Street E, Glencoe, MN 55336
MLS# 7112906Listed by: EDINA REALTY, INC.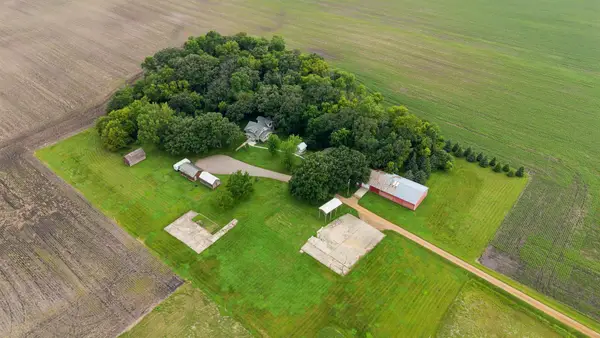 $525,000Active3 beds 3 baths2,621 sq. ft.
8363 County Road 2, Glencoe, MN 55336
MLS# 7105008Listed by: PREMIER REAL ESTATE SERVICES- Open Mon, 5 to 7pm
 $234,900Active3 beds 2 baths1,366 sq. ft.
1625 Hennepin Avenue N, Glencoe, MN 55336
MLS# 7096589Listed by: PRIORITY ONE-METROWEST REALTY 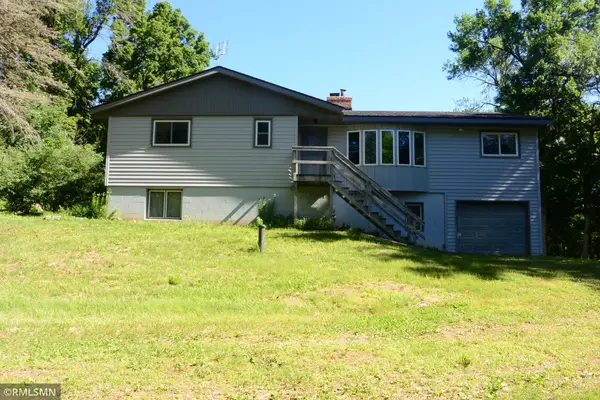 $379,500Pending4 beds 3 baths2,576 sq. ft.
4743 86th Circle, Glencoe, MN 55336
MLS# 7093688Listed by: PRIORITY ONE-METROWEST REALTY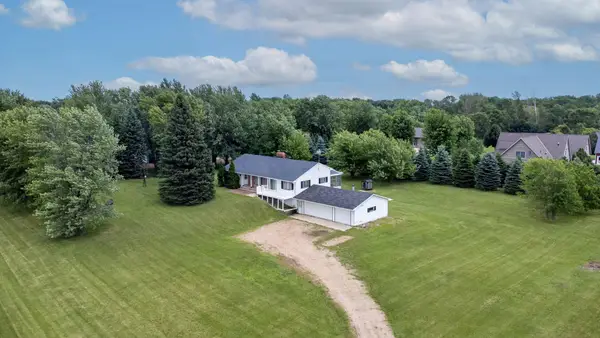 $285,000Active3 beds 2 baths2,884 sq. ft.
8508 Dairy Avenue, Glencoe, MN 55336
MLS# 7073579Listed by: EDINA REALTY, INC. $285,000Pending4 beds 2 baths1,756 sq. ft.
1803 Knight Avenue N, Glencoe, MN 55336
MLS# 7094975Listed by: EDINA REALTY, INC.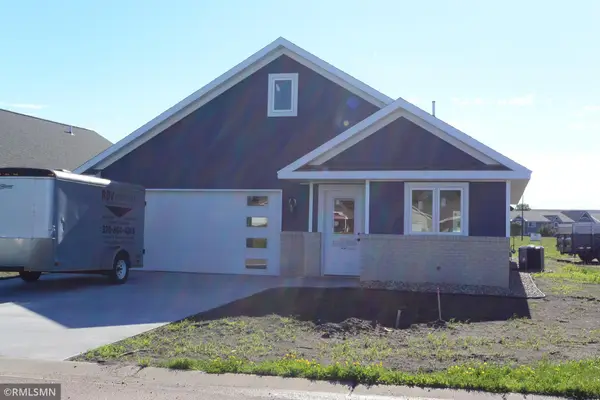 $325,000Active2 beds 2 baths1,314 sq. ft.
1506 Elsie Drive N, Glencoe, MN 55336
MLS# 7088956Listed by: PRIORITY ONE-METROWEST REALTY $125,000Active3 Acres
2600 14th Street E, Glencoe, MN 55336
MLS# 7085042Listed by: PRIORITY ONE-METROWEST REALTY


Protect your home and budget from life's surprises with an Assurant Home Warranty, backed by a partner that supports you through every step of homeownership. Explore Plans.
©2026 Century 21 Real Estate LLC. All rights reserved. CENTURY 21®, the CENTURY 21 Logo and C21® are service marks owned by Century 21 Real Estate LLC. Century 21 Real Estate LLC fully supports the principles of the Fair Housing Act and the Equal Opportunity Act. Each office is independently owned and operated. Listing information is deemed reliable but not guaranteed accurate.