
13174 Maple Island Drive Se, Glenwood, MN 56334
Local realty services provided by:CENTURY 21 First Realty, Inc.
13174 Maple Island Drive Se,Glenwood, MN 56334
$649,500
- 3 Beds
- 2 Baths
- 1,704 sq. ft.
- Single family
- Active
Listed by: saige haecherl
Office: central mn realty llc.
MLS#:7117035
Source:NSMLS
Price summary
- Price:$649,500
- Price per sq. ft.:$381.16
About this home
Welcome to a place where lake days, quiet mornings, and evenings by the fire can become part of everyday life. Located on beautiful Maple Lake, just 10 minutes from Alexandria and Glenwood, this peaceful property offers the perfect setting for year-round living or a relaxing getaway. Maple Lake is spring-fed and well known for its exceptional water clarity, making it a favorite for swimming, boating, fishing, and simply enjoying the view.
Set back from the road and surrounded by mature trees, this 3-bedroom, 2-bath home feels private and welcoming from the moment you arrive. Views of both Maple and Lake Reno can be enjoyed from nearly every space in the home, creating a constant connection to the water and the natural surroundings. The den offers flexible space for a home office, guest area, or potential fourth bedroom.
Vaulted ceilings and an open-concept layout create a spacious, comfortable feel, while the wood-burning fireplace adds the perfect cozy touch after a day on the lake. Outside is made for entertaining, multiple decks and patios provide plenty of room for morning coffee, outdoor meals, and peaceful summer evenings. Beautiful landscaping surrounds the home, and the spacious garage offers excellent storage for lake gear, water toys, and everything needed to make the most of life at the lake....
Contact an agent
Home facts
- Year built:1977
- Subdivision & Development:Maple Island 1st Add
- Listing ID #:7117035
- Added:49 day(s) ago
- Updated:September 15, 2026 at 11:58 AM
Rooms and interior
- Bedrooms:3
- Total bathrooms:2
- Full bathrooms:1
- Half bathrooms:1
- Dining Description:Kitchen/Dining Room
- Bathrooms Description:Full Basement, Main Floor 1/2 Bath
- Kitchen Description:Dishwasher, Microwave, Range, Refrigerator
- Basement:Yes
- Basement Description:Block
- Living area:1,704 sq. ft.
Heating and cooling
- Heating:Baseboard, Fireplace(s)
Structure and exterior
- Roof:Age 8 Years or Less, Asphalt
- Year built:1977
- Building area:1,704 sq. ft.
- Lot area:0.43 Acres
- Lot Features:Accessible Shoreline, Tree Coverage - Medium
- Levels:4 or More Level Split
Utilities
- Water:Well
- Sewer:City Sewer - Connected
Finances and disclosures
- Price:$649,500
- Price per sq. ft.:$381.16
- Tax amount:$3,934 (2025)
Features and amenities
- Appliances:Microwave, Range, Refrigerator
- Amenities:Electric Water Heater
Parking
- Parking description:Asphalt, Detached Garage
- Garage:Yes
- Garage spaces:2
New listings near 13174 Maple Island Drive Se
- New
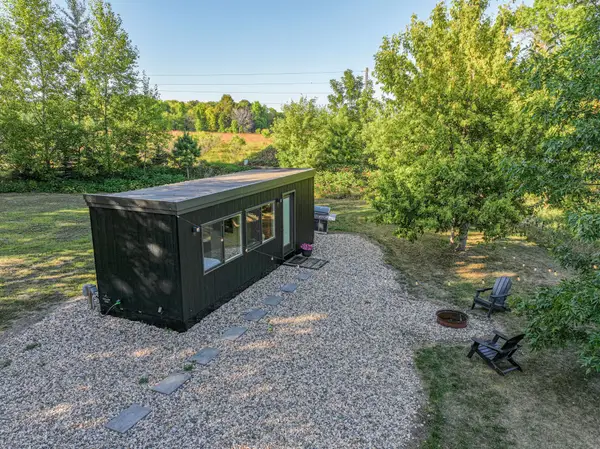 $215,000Active1 beds 1 baths306 sq. ft.
10972 County Road 22, Glenwood, MN 56334
MLS# 7141096Listed by: REAL ESTATE BY JO, LLC - New
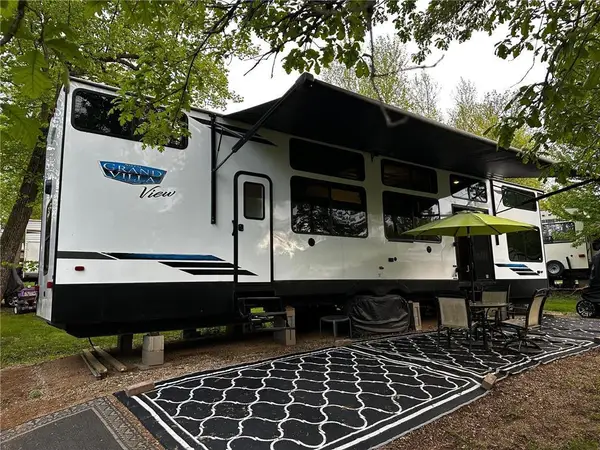 $121,000Active11.34 Acres
17632 N Pelican Lake Road #43, Glenwood, MN 56334
MLS# 7141336Listed by: SWARTZ BROTHERS ASSOC. INC.  $595,000Active3 beds 2 baths1,436 sq. ft.
19024 N Ridge Drive, Glenwood, MN 56334
MLS# 7137775Listed by: SWARTZ BROTHERS ASSOC. INC. $219,900Active3 beds 2 baths830 sq. ft.
515 1st Street Ne, Glenwood, MN 56334
MLS# 7136032Listed by: GLENWOOD STATE REAL ESTATE $459,900Active3 beds 3 baths1,800 sq. ft.
23177 Co 29 Road, Glenwood, MN 56334
MLS# 7133564Listed by: GLENWOOD STATE REAL ESTATE $89,900Active0.03 Acres
23359 170th Avenue, Glenwood, MN 56334
MLS# 7127068Listed by: MINNEWASKA INSURANCE & REAL ES $549,000Active5 beds 3 baths3,956 sq. ft.
17387 185th Avenue, Glenwood, MN 56334
MLS# 7129185Listed by: COUNSELOR REALTY INC OF ALEX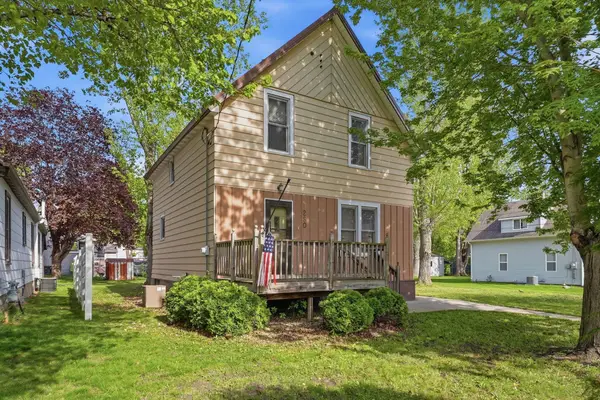 $175,000Active3 beds 1 baths1,150 sq. ft.
280 4th Street Ne, Glenwood, MN 56334
MLS# 7128864Listed by: HETLAND REALTY, LLC $138,000Pending2 beds 1 baths935 sq. ft.
20421 County Road 29, Glenwood, MN 56334
MLS# 7126464Listed by: EDINA REALTY, INC.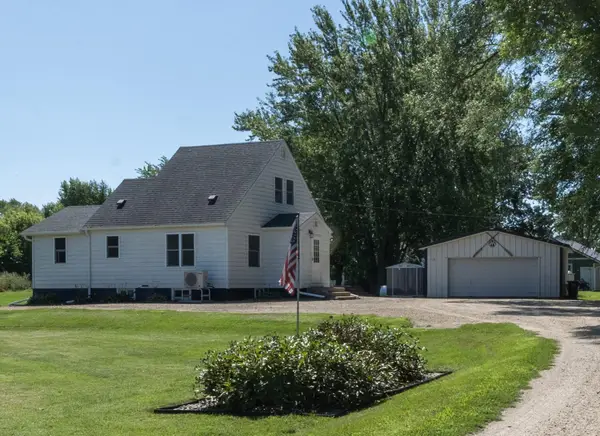 $239,900Active3 beds 1 baths1,604 sq. ft.
705 State Highway 28 W, Glenwood, MN 56334
MLS# 7122382Listed by: COUNSELOR REALTY INC OF ALEX


Protect your home and budget from life's surprises with an Assurant Home Warranty, backed by a partner that supports you through every step of homeownership. Explore Plans.
©2026 Century 21 Real Estate LLC. All rights reserved. CENTURY 21®, the CENTURY 21 Logo and C21® are service marks owned by Century 21 Real Estate LLC. Century 21 Real Estate LLC fully supports the principles of the Fair Housing Act and the Equal Opportunity Act. Each office is independently owned and operated. Listing information is deemed reliable but not guaranteed accurate.