
25359 190th Street, Glenwood, MN 56334
Local realty services provided by:CENTURY 21 Brainerd Realty, Inc.
Listed by: darin c johnson
Office: glenwood state real estate
MLS#:7159251
Source:NSMLS
Price summary
- Price:$755,000
- Price per sq. ft.:$135.6
About this home
A One-in-a-Million Property! Discover an extraordinary residential setting featuring 39 acres of privacy, natural beauty, and serenity, conveniently located between Glenwood and Starbuck. This impressive home offers 4 bedrooms, 4 bathrooms, over 5,000 square feet of living space, highlighted by a stunning great room with vaulted ceilings, a cozy fireplace, and beautiful views of the surrounding countryside. Step outside onto the large deck and enjoy the peaceful setting, abundant wildlife and exceptional privacy that make this property truly special. The acreage also features a well-maintained barn with a durable metal roof, adding versatility and character to this unique offering. If you have been searching for a remarkable country property that combines spacious living, breathtaking surroundings and room to enjoy the outdoors, this one-of-a-kind property is a must-see! 32.6 Acres have been enrolled in RIM (permanent easement). Property is being sold in As Is condition.
Contact an agent
Home facts
- Year built:1950
- Listing ID #:7159251
- Added:8 day(s) ago
- Updated:October 22, 2026 at 12:32 PM
Rooms and interior
- Bedrooms:4
- Total bathrooms:4
- Full bathrooms:2
- Half bathrooms:1
- Basement:Yes
- Basement Description:Block, Full, Unfinished, Walkout
- Living area:3,341 sq. ft.
Heating and cooling
- Cooling:Central Air
- Heating:Forced Air
- Central air:Yes
Structure and exterior
- Roof:Asphalt
- Year built:1950
- Building area:3,341 sq. ft.
- Lot area:39 Acres
- Lot Features:Tree Coverage - Light
- Construction Materials:Block
- Levels:1 1/2 Story
Utilities
- Water:Private
- Sewer:Private Sewer, Tank with Drainage Field
Finances and disclosures
- Price:$755,000
- Price per sq. ft.:$135.6
- Tax amount:$3,534 (2026)
Parking
- Parking description:Asphalt, Attached Garage, Electric, Garage Door Opener, Insulated Garage
- Garage:Yes
- Garage spaces:2
New listings near 25359 190th Street
- New
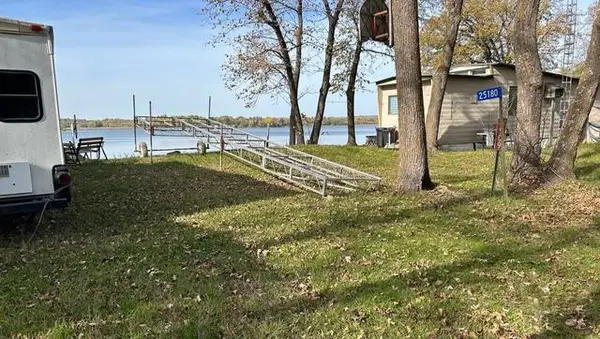 $175,000Active0.58 Acres
25170 Pelican Lake Road, Glenwood, MN 56334
MLS# 7162620Listed by: SWARTZ BROTHERS ASSOC. INC. - New
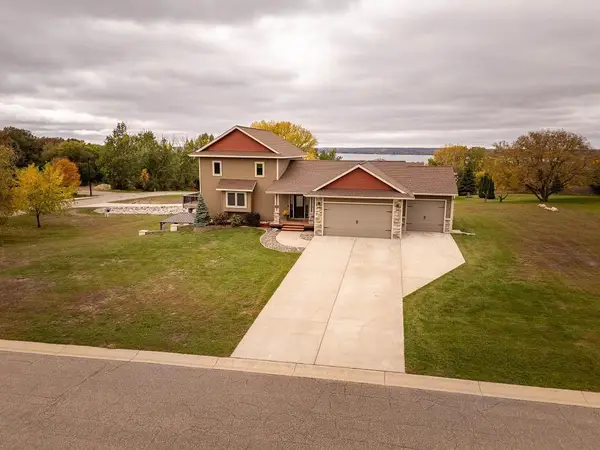 $489,900Active4 beds 3 baths2,826 sq. ft.
651 Depree Way, Glenwood, MN 56334
MLS# 7159744Listed by: GLENWOOD STATE REAL ESTATE 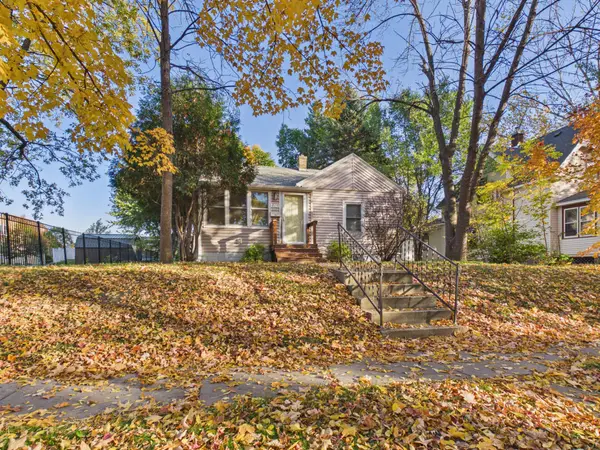 $165,000Active3 beds 2 baths1,260 sq. ft.
221 1st Avenue Se, Glenwood, MN 56334
MLS# 7157346Listed by: COUNSELOR REALTY INC OF ALEX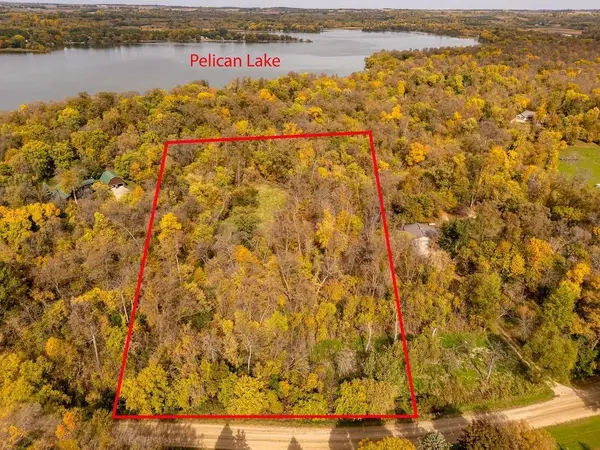 $69,900Active5 Acres
TBD 190th Street, Glenwood, MN 56334
MLS# 7156385Listed by: GLENWOOD STATE REAL ESTATE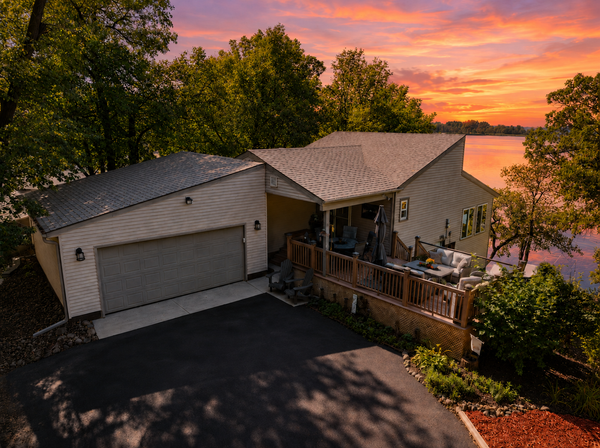 $649,500Active3 beds 2 baths1,704 sq. ft.
13174 Maple Island Drive Se, Glenwood, MN 56334
MLS# 7156660Listed by: CENTRAL MN REALTY LLC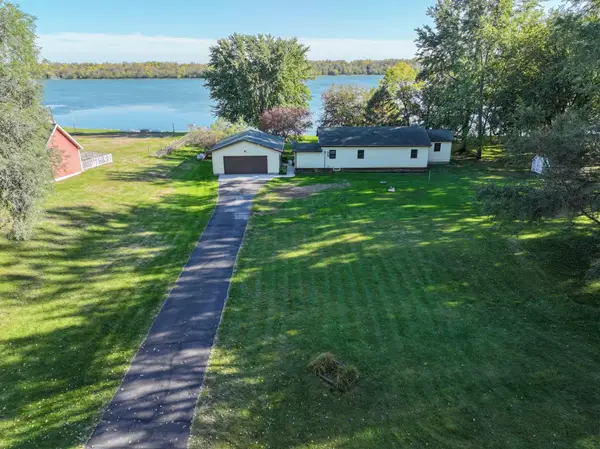 $407,000Active2 beds 1 baths1,208 sq. ft.
25547 Nordic Point Drive, Glenwood, MN 56334
MLS# 7152094Listed by: COUNSELOR REALTY INC OF ALEX- Open Sat, 2:30 to 4pm
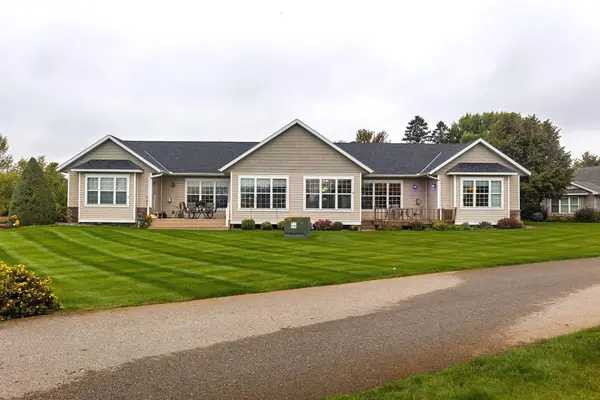 $425,000Active3 beds 2 baths1,871 sq. ft.
17953 Westwood Lane, Glenwood, MN 56334
MLS# 7141452Listed by: COLDWELL BANKER REALTY 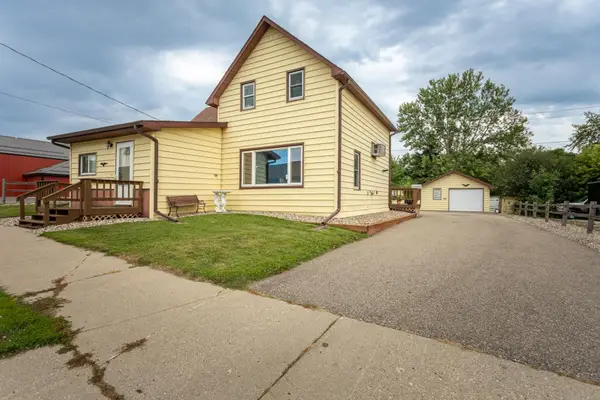 $199,900Pending2 beds 2 baths1,759 sq. ft.
23 1st Avenue Sw, Glenwood, MN 56334
MLS# 7152158Listed by: RE/MAX RESULTS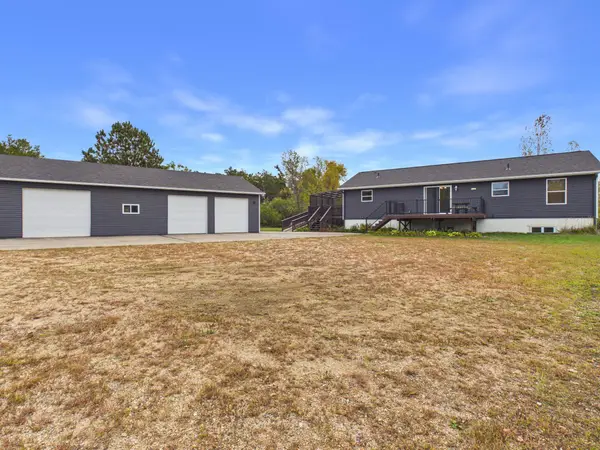 $379,000Active4 beds 3 baths2,576 sq. ft.
17771 160th Street, Glenwood, MN 56334
MLS# 7147637Listed by: COUNSELOR REALTY INC OF ALEX


Protect your home and budget from life's surprises with an Assurant Home Warranty, backed by a partner that supports you through every step of homeownership. Explore Plans.
©2026 Century 21 Real Estate LLC. All rights reserved. CENTURY 21®, the CENTURY 21 Logo and C21® are service marks owned by Century 21 Real Estate LLC. Century 21 Real Estate LLC fully supports the principles of the Fair Housing Act and the Equal Opportunity Act. Each office is independently owned and operated. Listing information is deemed reliable but not guaranteed accurate.