
1270 Southview Drive Sw, Glyndon, MN 56547
Local realty services provided by:CENTURY 21 FM Realty
1270 Southview Drive Sw,Glyndon, MN 56547
$419,900
- 5 Beds
- 3 Baths
- 2,498 sq. ft.
- Single family
- Active
Listed by: rick sartwell
Office: adams development real estate llc.
MLS#:7106923
Source:ND_FMAAR
Price summary
- Price:$419,900
- Price per sq. ft.:$163.9
About this home
Check out this 5 bed/3 bath home with over 2500 square feet featuring tray ceilings, custom cabinets, quartz countertops, stainless steel appliance package, laminate flooring, lower-level family room, double sinks in master bath, big laundry room with sink, and much more! This home comes with a finished 3-car attached garage with a floor drain and roughed in for a natural gas heater. Call for a private showing today. Owner/Agent
Contact an agent
Home facts
- Year built:2026
- Subdivision & Development:Southview Add
- Listing ID #:7106923
- Added:100 day(s) ago
- Updated:October 18, 2026 at 06:45 PM
Rooms and interior
- Bedrooms:5
- Total bathrooms:3
- Full bathrooms:1
- Rooms Total:13
- Living area:2,498 sq. ft.
Heating and cooling
- Cooling:Central Air
- Heating:Forced Air, Natural Gas
- Central air:Yes
Structure and exterior
- Roof:Archetectural Shingles
- Year built:2026
- Building area:2,498 sq. ft.
- Lot area:0.24 Acres
- Construction Materials:Vinyl
Utilities
- Water:City Water/Connected
- Sewer:City Sewer/Connected
Finances and disclosures
- Price:$419,900
- Price per sq. ft.:$163.9
- Tax amount:$351
Parking
- Garage spaces:3
New listings near 1270 Southview Drive Sw
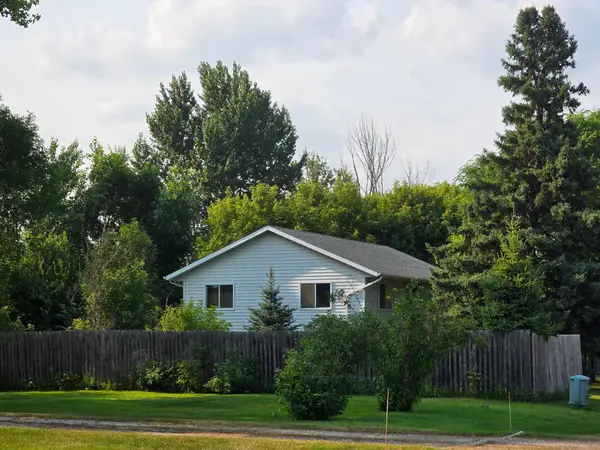 $1Pending4 beds 2 baths1,900 sq. ft.
109 Andrews Avenue S, Glyndon, MN 56547
MLS# 7145135Listed by: GALLERY OF HOMES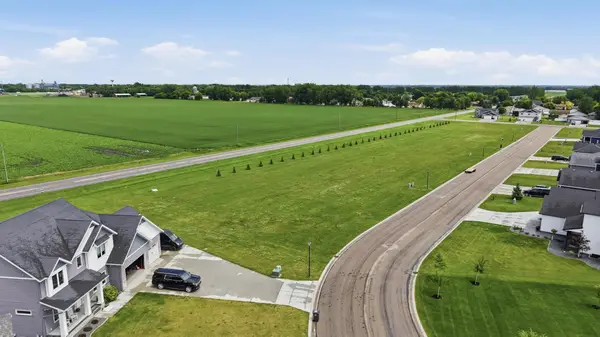 $47,000Active0.34 Acres
314 Northview Drive Sw, Glyndon, MN 56547
MLS# 7145378Listed by: REALTY XPERTS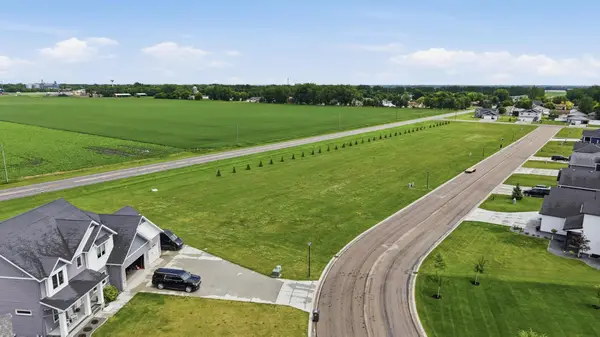 $47,000Active0.34 Acres
310 Northview Drive Sw, Glyndon, MN 56547
MLS# 7145384Listed by: REALTY XPERTS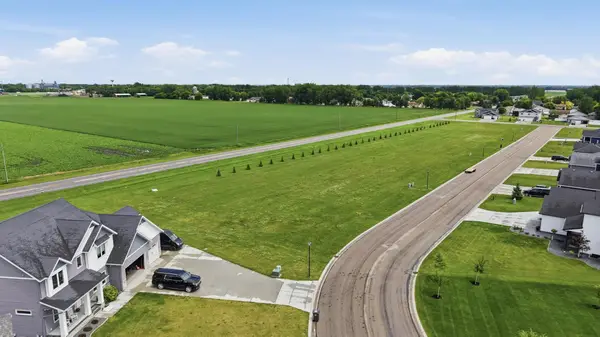 $47,000Active0.34 Acres
306 Northview Drive Sw, Glyndon, MN 56547
MLS# 7145388Listed by: REALTY XPERTS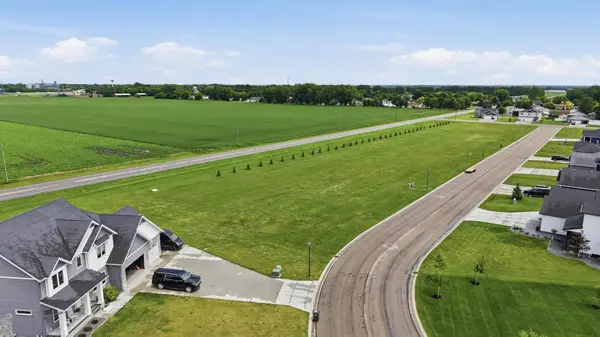 $47,000Active0.34 Acres
302 Northview Drive Sw, Glyndon, MN 56547
MLS# 7145391Listed by: REALTY XPERTS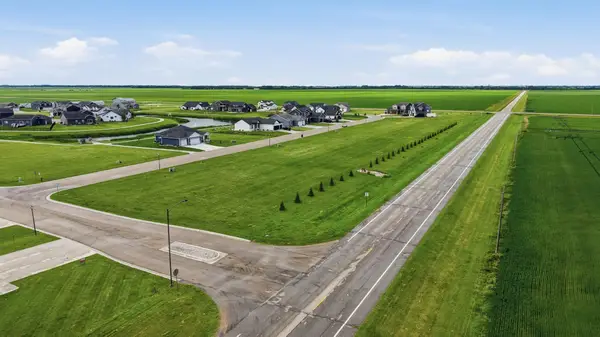 $47,000Active0.34 Acres
334 Northview Drive Sw, Glyndon, MN 56547
MLS# 7145317Listed by: REALTY XPERTS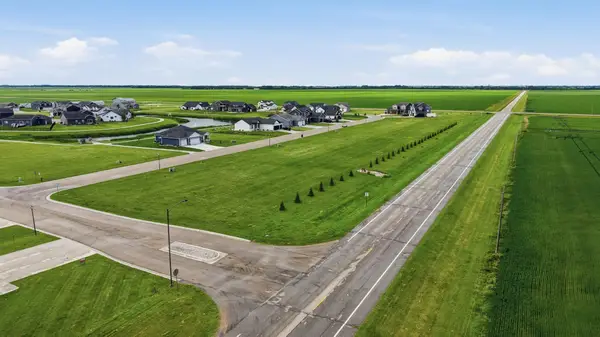 $47,000Active0.34 Acres
330 Northview Drive Sw, Glyndon, MN 56547
MLS# 7145357Listed by: REALTY XPERTS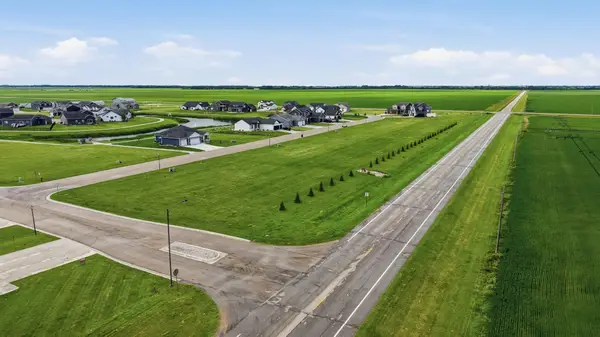 $47,000Active0.34 Acres
326 Northview Drive Sw, Glyndon, MN 56547
MLS# 7145366Listed by: REALTY XPERTS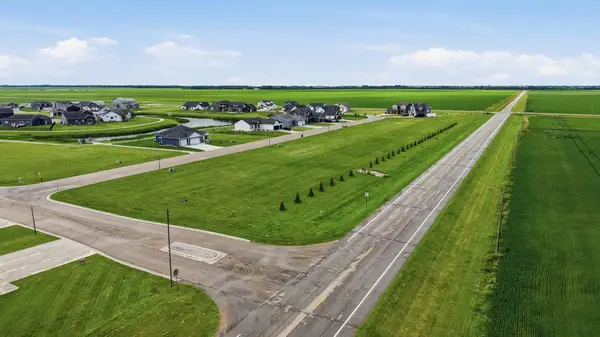 $47,000Active0.34 Acres
322 Northview Drive Sw, Glyndon, MN 56547
MLS# 7145370Listed by: REALTY XPERTS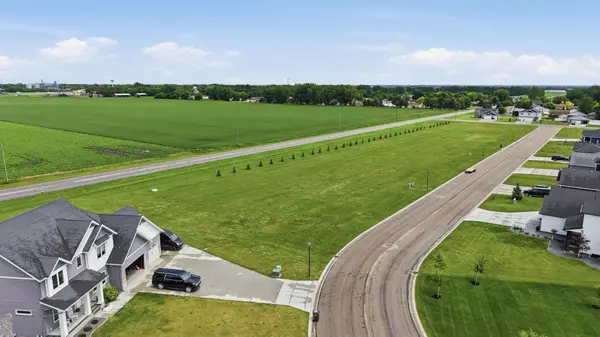 $47,000Active0.34 Acres
318 Northview Drive Sw, Glyndon, MN 56547
MLS# 7145375Listed by: REALTY XPERTS


Protect your home and budget from life's surprises with an Assurant Home Warranty, backed by a partner that supports you through every step of homeownership. Explore Plans.
©2026 Century 21 Real Estate LLC. All rights reserved. CENTURY 21®, the CENTURY 21 Logo and C21® are service marks owned by Century 21 Real Estate LLC. Century 21 Real Estate LLC fully supports the principles of the Fair Housing Act and the Equal Opportunity Act. Each office is independently owned and operated. Listing information is deemed reliable but not guaranteed accurate.