
1325 Sumter Avenue N, Golden Valley, MN 55427
Local realty services provided by:CENTURY 21 Brainerd Realty, Inc.
Upcoming open houses
- Sun, Sep 2011:00 am - 01:00 pm
Listed by: lisa a. handley, swetha vangala
Office: re/max advantage plus
MLS#:7126330
Source:NSMLS
Price summary
- Price:$425,000
- Price per sq. ft.:$233.9
About this home
This outstanding listing warms your heart, as soon as you walk in, with its gorgeous hardwood floors, inviting living spaces, and beautifully updated kitchen! White cabinetry, stainless steel appliances, a tile backsplash, and a large window make the kitchen a welcoming place to prepare meals and gather.
This four-bedroom, two-bath Golden Valley rambler offers three bedrooms on the main level and a spacious, open lower level with plenty of room for movie nights, entertaining, hobbies, or a workout area. A fourth bedroom and second bathroom provide additional flexibility.
The beautiful corner lot features a fenced-in yard, established perennials, colorful flowerbeds, and mature trees. Enjoy outdoor dining on the backyard deck, grow your favorites in the raised garden beds, and keep outdoor essentials organized in the storage shed. The attached two-car garage has a bonus inside with an EV charger.
Updates include a roof and Gutter Helmet system installed just two years ago, newer windows, and durable steel siding. Enjoy nearby shopping and dining, Golden Valley’s parks and recreation, and convenient access to Highway 55. This home offers so much to love, inside and out! It's a great place to call your home!...
Contact an agent
Home facts
- Year built:1960
- Subdivision & Development:Winnetka
- Listing ID #:7126330
- Added:1 day(s) ago
- Updated:September 19, 2026 at 10:57 PM
Rooms and interior
- Bedrooms:4
- Total bathrooms:2
- Full bathrooms:1
- Dining Description:Breakfast Area, Breakfast Bar, Informal Dining Room, Kitchen/Dining Room, Living/Dining Room
- Bathrooms Description:3/4 Basement, Main Floor Full Bath
- Kitchen Description:Dishwasher, Disposal, Exhaust Fan, Range, Refrigerator
- Basement:Yes
- Basement Description:Egress Window(s), Finished, Full, Storage Space
- Living area:1,817 sq. ft.
Heating and cooling
- Cooling:Central Air
- Heating:Forced Air
- Central air:Yes
Structure and exterior
- Roof:Age 8 Years or Less, Asphalt
- Year built:1960
- Building area:1,817 sq. ft.
- Lot area:0.27 Acres
- Lot Features:Irregular Lot, Tree Coverage - Light
- Levels:1 Story
Utilities
- Water:City Water - Connected
- Sewer:City Sewer - Connected
Finances and disclosures
- Price:$425,000
- Price per sq. ft.:$233.9
- Tax amount:$5,392 (2026)
Features and amenities
- Appliances:Disposal, Exhaust Fan, Range, Refrigerator, Washer
- Laundry features:Dryer, Washer
Parking
- Parking description:Attached Garage, Concrete
- Garage:Yes
- Garage spaces:2
New listings near 1325 Sumter Avenue N
- New
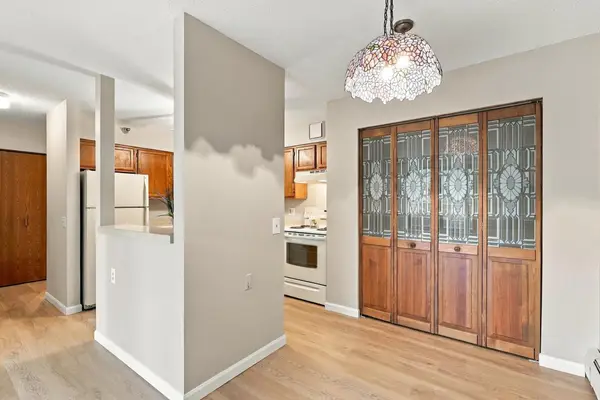 $49,000Active2 beds 1 baths866 sq. ft.
7600 Golden Valley Road #316, Golden Valley, MN 55427
MLS# 7146248Listed by: COMPASS - Open Sat, 1 to 2:30pmNew
 $799,000Active4 beds 4 baths3,928 sq. ft.
1340 Waterford Drive, Golden Valley, MN 55422
MLS# 7145462Listed by: HOME AVENUE FLAT FEE REALTY - Open Sat, 10am to 12pmNew
 $364,999Active3 beds 2 baths1,500 sq. ft.
3115 Kyle Avenue N, Golden Valley, MN 55422
MLS# 7144849Listed by: COLDWELL BANKER REALTY - Open Sat, 11:30am to 1pmNew
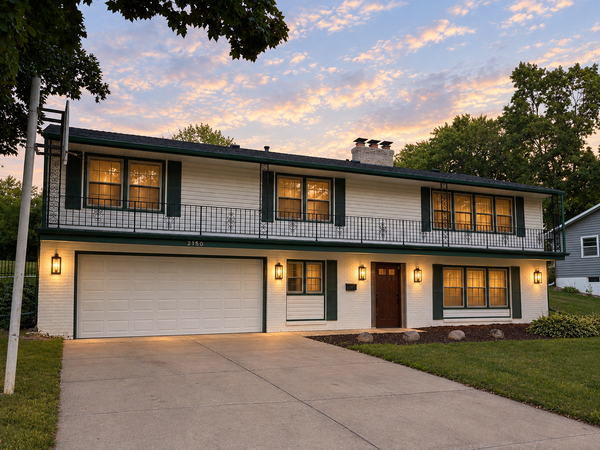 $522,000Active3 beds 3 baths2,485 sq. ft.
2150 Aquila Avenue N, Golden Valley, MN 55427
MLS# 7138507Listed by: COMPASS - New
 $475,000Active3 beds 2 baths1,996 sq. ft.
2131 Perry Avenue N, Golden Valley, MN 55422
MLS# 7138122Listed by: COLDWELL BANKER REALTY - New
 $1,975,000Active5 beds 5 baths4,305 sq. ft.
115 Brunswick Avenue N, Golden Valley, MN 55422
MLS# 7129368Listed by: COLDWELL BANKER REALTY - LAKES - New
 $535,000Active4 beds 2 baths2,032 sq. ft.
1619 Constance Drive E, Golden Valley, MN 55422
MLS# 7137996Listed by: RE/MAX RESULTS - New
 $585,000Active3 beds 2 baths1,380 sq. ft.
1431 Sumter Avenue N, Golden Valley, MN 55427
MLS# 7143715Listed by: EXP REALTY - Open Sat, 2:30 to 4pmNew
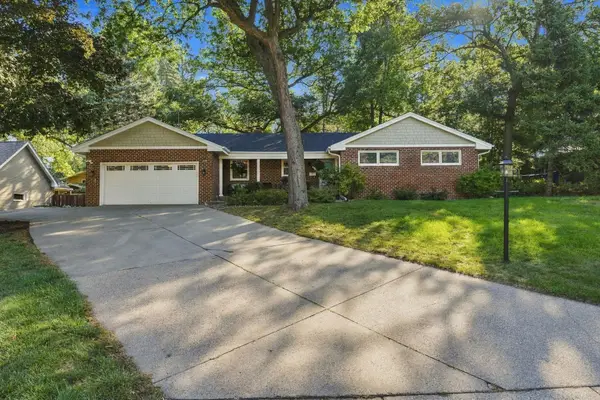 $489,900Active3 beds 3 baths3,007 sq. ft.
1620 Sumter Avenue N, Golden Valley, MN 55427
MLS# 7140767Listed by: COLDWELL BANKER REALTY - SOUTHWEST REGIONAL


Protect your home and budget from life's surprises with an Assurant Home Warranty, backed by a partner that supports you through every step of homeownership. Explore Plans.
©2026 Century 21 Real Estate LLC. All rights reserved. CENTURY 21®, the CENTURY 21 Logo and C21® are service marks owned by Century 21 Real Estate LLC. Century 21 Real Estate LLC fully supports the principles of the Fair Housing Act and the Equal Opportunity Act. Each office is independently owned and operated. Listing information is deemed reliable but not guaranteed accurate.