
1425 Orkla Drive, Golden Valley, MN 55427
Local realty services provided by:CENTURY 21 FM Realty
1425 Orkla Drive,Golden Valley, MN 55427
$495,000
- 4 Beds
- 5 Baths
- 2,453 sq. ft.
- Single family
- Active
Listed by: jessica m lowe
Office: coldwell banker realty
MLS#:7045357
Source:ND_FMAAR
Price summary
- Price:$495,000
- Price per sq. ft.:$201.79
About this home
Nicely updated brick rambler near Wesley Park in Golden Valley. Main level living with large updated kitchen, living room with fireplace and beautiful hardwood floors throughout. Main level owners suite with large ensuite bath and walk in closet with washer dryer hookup in closet for one level living. Great house for extended stay family, guests, or multigenerational living. Enjoy the large side deck this summer with fantastic yard. Walk-out basement features 3 additional large bedrooms, each with their own bathroom with shower. Spacious family room features a second wood burning fireplace and sliding doors to backyard. Everything is done here, move in and enjoy!
Contact an agent
Home facts
- Year built:1953
- Listing ID #:7045357
- Added:105 day(s) ago
- Updated:July 12, 2026 at 04:10 PM
Rooms and interior
- Bedrooms:4
- Total bathrooms:5
- Full bathrooms:2
- Half bathrooms:1
- Rooms Total:9
- Living area:2,453 sq. ft.
Heating and cooling
- Cooling:Central Air
- Heating:Forced Air
- Central air:Yes
Structure and exterior
- Year built:1953
- Building area:2,453 sq. ft.
- Lot area:0.25 Acres
Utilities
- Water:City Water/Connected
- Sewer:City Sewer/Connected
Finances and disclosures
- Price:$495,000
- Price per sq. ft.:$201.79
- Tax amount:$6,713
Parking
- Garage spaces:1
New listings near 1425 Orkla Drive
- New
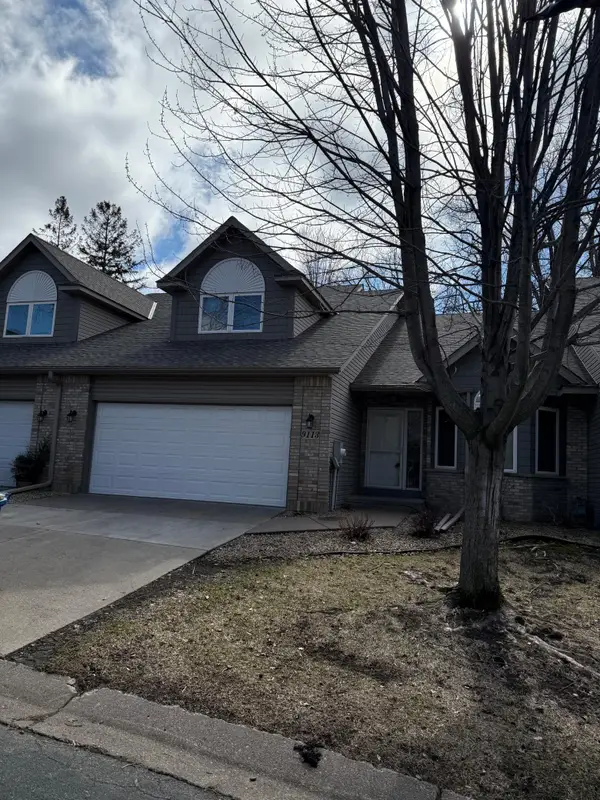 $399,900Active3 beds 3 baths2,139 sq. ft.
9113 Medley Circle, Golden Valley, MN 55427
MLS# 7109061Listed by: LAND OF LAKES RLTY - New
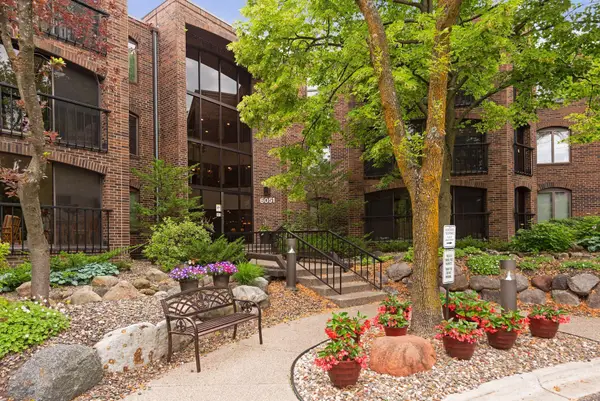 $405,000Active2 beds 2 baths1,838 sq. ft.
6051 Laurel Avenue #112, Golden Valley, MN 55416
MLS# 7085832Listed by: EDINA REALTY, INC. - New
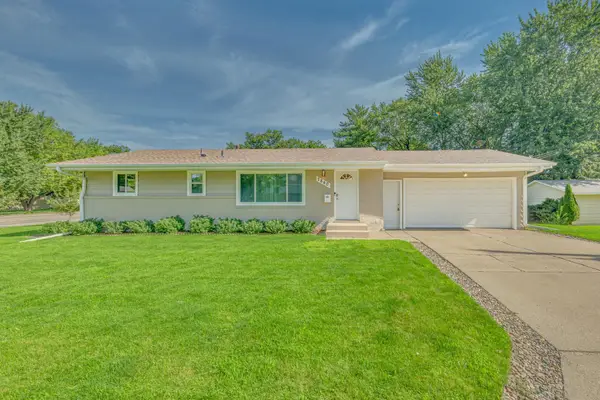 $389,900Active4 beds 2 baths1,824 sq. ft.
7840 Winsdale Street N, Golden Valley, MN 55427
MLS# 7105583Listed by: IQ REALTY 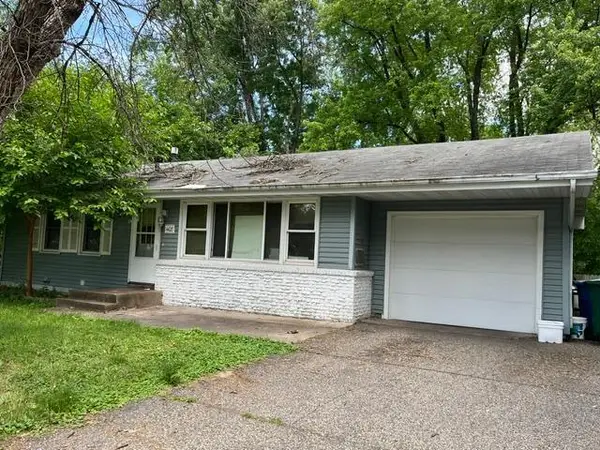 $360,000Pending4 beds 2 baths2,411 sq. ft.
1408 Winnetka Avenue N, Minneapolis, MN 55427
MLS# 7098847Listed by: EXP REALTY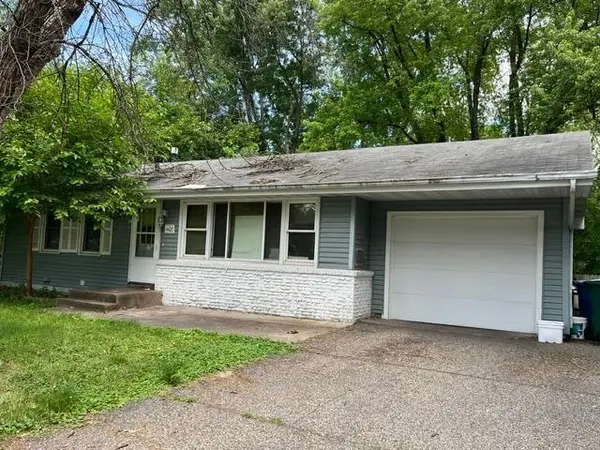 $360,000Pending4 beds 2 baths2,212 sq. ft.
1408 Winnetka Avenue N, Golden Valley, MN 55427
MLS# 7098847Listed by: EXP REALTY- $360,000Pending4 beds 2 baths2,212 sq. ft.
1408 Winnetka Avenue N, Golden Valley, MN 55427
MLS# 7098847Listed by: EXP REALTY - New
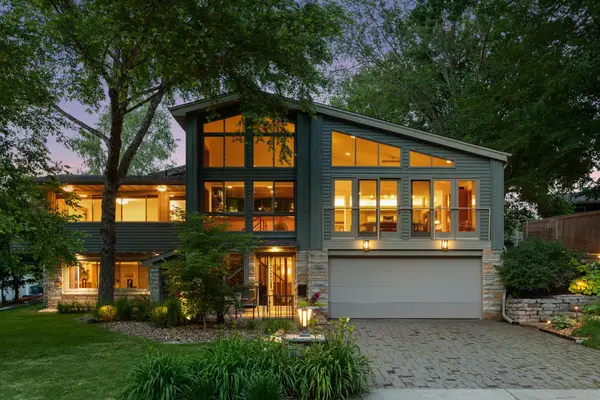 $850,000Active4 beds 3 baths4,669 sq. ft.
5020 Colonial Drive, Golden Valley, MN 55416
MLS# 7107236Listed by: COLDWELL BANKER REALTY - LAKES - New
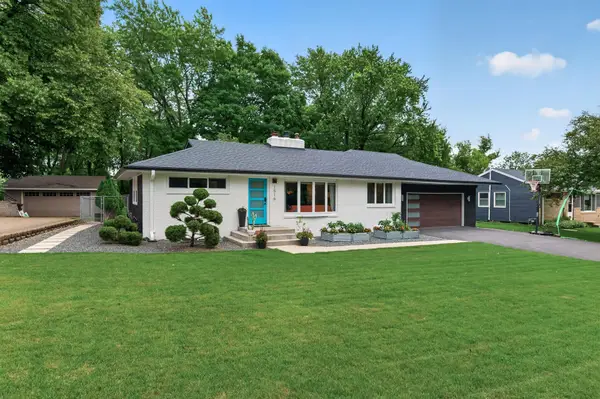 $519,000Active4 beds 2 baths2,077 sq. ft.
1516 Aquila Avenue N, Golden Valley, MN 55427
MLS# 7103138Listed by: RE/MAX RESULTS - New
 $365,000Active3 beds 2 baths1,443 sq. ft.
6738 Knoll Street N, Golden Valley, MN 55427
MLS# 7095086Listed by: NORTH COAST REALTY - New
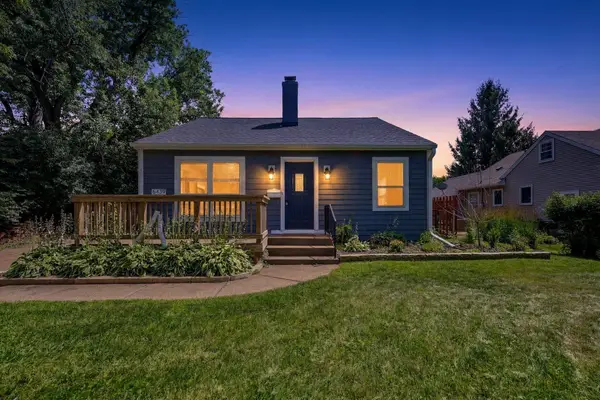 $355,000Active2 beds 2 baths2,136 sq. ft.
6439 Olympia Street, Golden Valley, MN 55427
MLS# 7105513Listed by: COLDWELL BANKER REALTY - SOUTHWEST REGIONAL


Protect your home and budget from life's surprises with an Assurant Home Warranty, backed by a partner that supports you through every step of homeownership. Explore Plans.
©2026 Century 21 Real Estate LLC. All rights reserved. CENTURY 21®, the CENTURY 21 Logo and C21® are service marks owned by Century 21 Real Estate LLC. Century 21 Real Estate LLC fully supports the principles of the Fair Housing Act and the Equal Opportunity Act. Each office is independently owned and operated. Listing information is deemed reliable but not guaranteed accurate.