
2060 Kelly Drive, Golden Valley, MN 55427
Local realty services provided by:CENTURY 21 FM Realty
2060 Kelly Drive,Golden Valley, MN 55427
$600,000
- 5 Beds
- 3 Baths
- 2,940 sq. ft.
- Single family
- Active
Listed by: brad j olson
Office: edina realty, inc.
MLS#:7158165
Source:ND_FMAAR
Price summary
- Price:$600,000
- Price per sq. ft.:$191.57
About this home
Updated 2 story walk-out in desirable neighborhood on a gorgeous walk-out lot within walking distance to sought after SEA charter school and Hampshire Park. Spacious first floor features a stunning new center-island kitchen with stainless appliances, solid surface counters, farm style sink and abundant cabinets and counters. Kitchen flows seamlessly into a large dining and adjacent family room. Enjoy serene pond views from the expansive deck or relax in the generous formal living room with fireplace. Upstairs, you'll find four large bedrooms with hardwood floors and a beautifully updated bath with new dual sink vanity and striking tile tub surround. Walk-out basement offers an inviting family room with fireplace, another updated bathroom, fifth bedroom and bonus space for home office or game area.
Great value - priced for a quick sale - better hurry on this one!
Contact an agent
Home facts
- Year built:1967
- Subdivision & Development:De Colas Wildwood Estates
- Listing ID #:7158165
- Added:10 day(s) ago
- Updated:October 25, 2026 at 03:54 PM
Rooms and interior
- Bedrooms:5
- Total bathrooms:3
- Full bathrooms:2
- Half bathrooms:1
- Rooms Total:11
- Living area:2,940 sq. ft.
Heating and cooling
- Cooling:Central Air
- Heating:Forced Air, Natural Gas
- Central air:Yes
Structure and exterior
- Roof:Archetectural Shingles
- Year built:1967
- Building area:2,940 sq. ft.
- Lot area:0.42 Acres
Utilities
- Water:City Water/Connected
- Sewer:City Sewer/Connected
Finances and disclosures
- Price:$600,000
- Price per sq. ft.:$191.57
- Tax amount:$8,036
Features and amenities
- Amenities:Hardwood Floors, Tile Floors
Parking
- Garage spaces:2
New listings near 2060 Kelly Drive
- Coming Soon
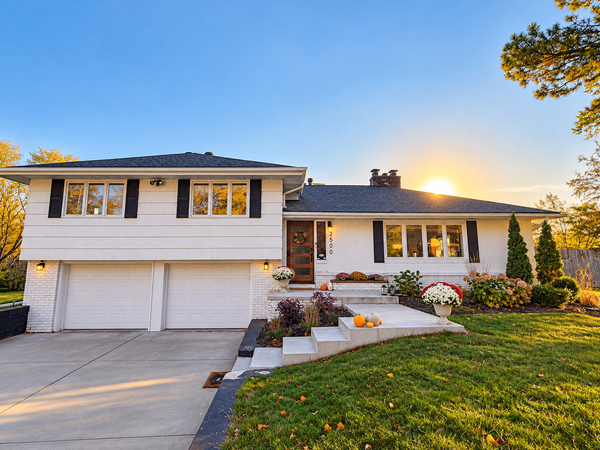 $500,000Coming Soon3 beds 2 baths2,176 sq. ft.
2500 Winfield Avenue, Golden Valley, MN 55422
MLS# 7163655Listed by: RE/MAX RESULTS - New
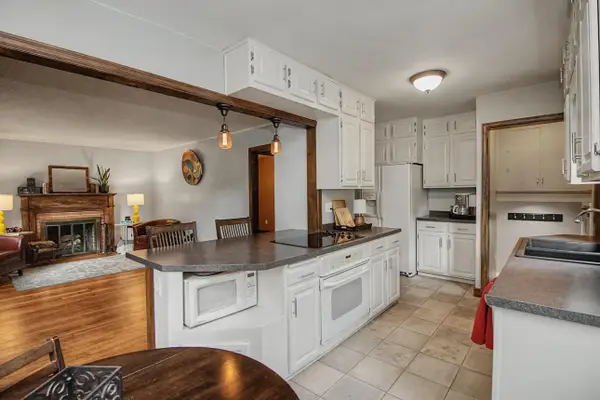 $325,000Active3 beds 2 baths1,223 sq. ft.
6140 Saint Croix Avenue N, Minneapolis, MN 55422
MLS# 7163450Listed by: KELLER WILLIAMS REALTY INTEGRITY - New
 $350,000Active2 beds 2 baths1,584 sq. ft.
772 Wisconsin Avenue N, Golden Valley, MN 55427
MLS# 7160944Listed by: TWIN CITIES HOMES REALTY - New
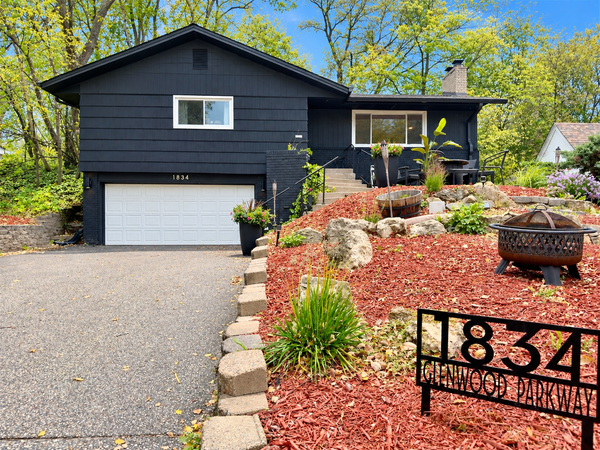 $525,000Active3 beds 3 baths2,110 sq. ft.
1834 Glenwood Parkway, Golden Valley, MN 55422
MLS# 7163985Listed by: BANNEKER REALTY, LLC - New
 $575,000Active6 beds 3 baths3,506 sq. ft.
2725 Scott Avenue N, Golden Valley, MN 55422
MLS# 7160464Listed by: EDINA REALTY, INC. - Open Sun, 10 to 11:30amNew
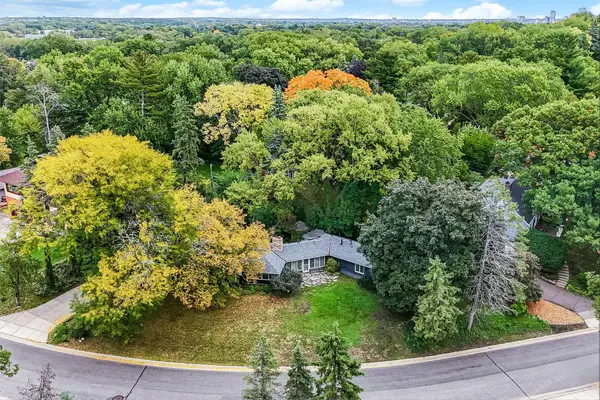 $525,000Active3 beds 2 baths1,424 sq. ft.
401 Turnpike Road, Golden Valley, MN 55416
MLS# 7163808Listed by: KRIS LINDAHL REAL ESTATE - Open Sun, 11am to 1pmNew
 $468,000Active4 beds 3 baths1,934 sq. ft.
2360 Decatur Avenue N, Golden Valley, MN 55427
MLS# 7160151Listed by: KELLER WILLIAMS PREFERRED RLTY - New
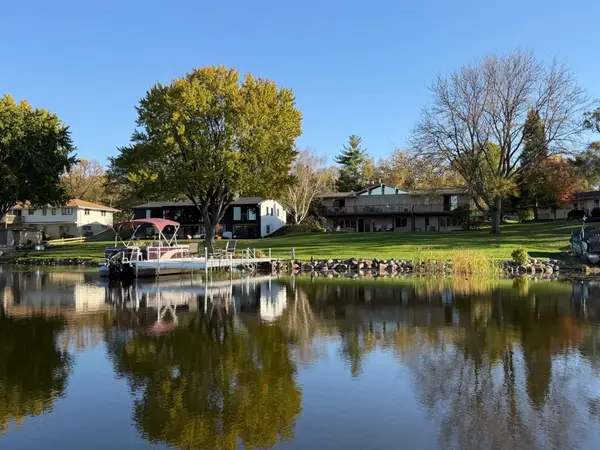 $1,595,000Active5 beds 3 baths3,450 sq. ft.
4740 Killarney Drive, Golden Valley, MN 55422
MLS# 7162400Listed by: EDINA REALTY, INC. - New
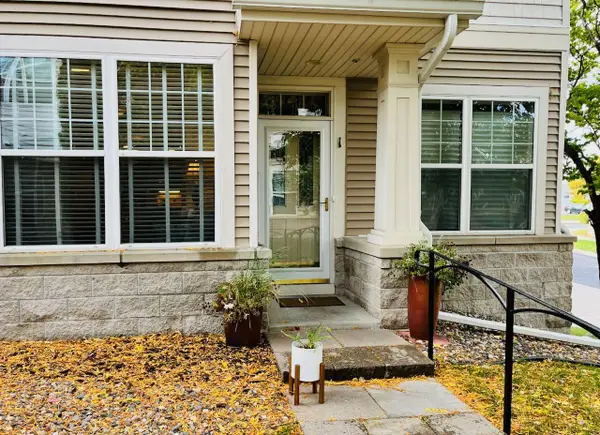 $355,000Active2 beds 2 baths1,582 sq. ft.
7930 Golden Valley Road #1, Golden Valley, MN 55427
MLS# 7160610Listed by: RE/MAX RESULTS - Open Sun, 2 to 4pmNew
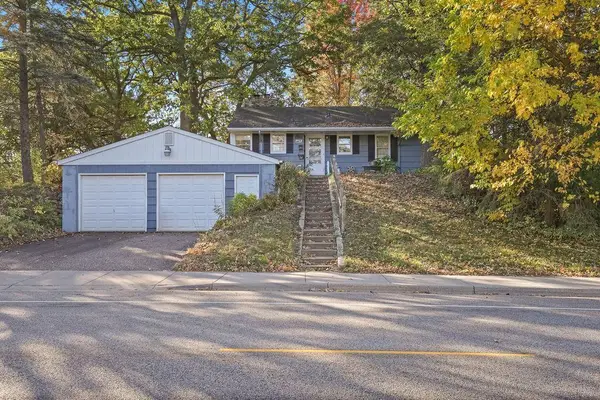 $285,000Active2 beds 1 baths1,274 sq. ft.
8015 Plymouth Avenue N, Golden Valley, MN 55427
MLS# 7161139Listed by: RE/MAX RESULTS


Protect your home and budget from life's surprises with an Assurant Home Warranty, backed by a partner that supports you through every step of homeownership. Explore Plans.
©2026 Century 21 Real Estate LLC. All rights reserved. CENTURY 21®, the CENTURY 21 Logo and C21® are service marks owned by Century 21 Real Estate LLC. Century 21 Real Estate LLC fully supports the principles of the Fair Housing Act and the Equal Opportunity Act. Each office is independently owned and operated. Listing information is deemed reliable but not guaranteed accurate.