
211 Paisley Lane, Golden Valley, MN 55422
Local realty services provided by:CENTURY 21 Atwood
Listed by: steven p. reinke
Office: real estate masters, ltd.
MLS#:7090493
Source:NSMLS
Price summary
- Price:$1,100,000
- Price per sq. ft.:$221.06
About this home
This beautifully maintained traditional colonial home offers an exceptional blend of charm, comfort, and modern updates. Featuring four spacious bedrooms on one level and five well-appointed baths, the home includes a luxurious master suite with a vaulted ceiling that creates an airy, private retreat. The convenience of an in-suite laundry room adds to the home's everyday functionality. The large living room, a cozy hearth room with a fireplace, and additional lower-level living space provide ample room for relaxing or entertaining, while a dedicated workout room and a soundproof basement room add versatility. The kitchen showcases rich alder wood cabinetry and is complemented by new appliances, including a refrigerator, along with updated windows that fill the home with natural light. Recent upgrades such as new paint, a new roof, new gutters, sprinkler system, and security system ensure peace of mind and efficiency. Outside, gardeners will delight in the lush perennial gardens, a fenced-in dog area, and a charming patio with pergola, perfect for outdoor gatherings. A three-stall garage completes this stunning property, offering both convenience and ample storage....
Contact an agent
Home facts
- Year built:1976
- Subdivision & Development:Tralee
- Listing ID #:7090493
- Added:136 day(s) ago
- Updated:October 25, 2026 at 12:11 PM
Rooms and interior
- Bedrooms:4
- Total bathrooms:5
- Full bathrooms:3
- Half bathrooms:2
- Dining Description:Eat In Kitchen, Informal Dining Room, Kitchen/Dining Room, Separate/Formal Dining Room
- Bathrooms Description:Full Basement, Jetted Tub, Main Floor 1/2 Bath, Separate Shower and Tub, Upper Level Full Bath
- Kitchen Description:Dishwasher, Disposal, Exhaust Fan, Freezer, Microwave, Range, Refrigerator, Stainless Steel Appliances
- Basement:Yes
- Basement Description:Block, Finished, Full, Storage Space
- Living area:4,976 sq. ft.
Heating and cooling
- Cooling:Central Air
- Heating:Forced Air, Zoned
- Central air:Yes
Structure and exterior
- Roof:Age 8 Years or Less
- Year built:1976
- Building area:4,976 sq. ft.
- Lot area:0.44 Acres
- Lot Features:Irregular Lot, Tree Coverage - Medium
- Levels:2 Story
Utilities
- Water:City Water - Connected
- Sewer:City Sewer - Connected
Finances and disclosures
- Price:$1,100,000
- Price per sq. ft.:$221.06
- Tax amount:$13,800 (2025)
Features and amenities
- Appliances:Disposal, Exhaust Fan, Microwave, Range, Refrigerator, Stainless Steel Appliances
Parking
- Parking description:Asphalt, Attached Garage, Garage Door Opener, Tuckunder Garage
- Garage:Yes
- Garage spaces:3
New listings near 211 Paisley Lane
- Coming Soon
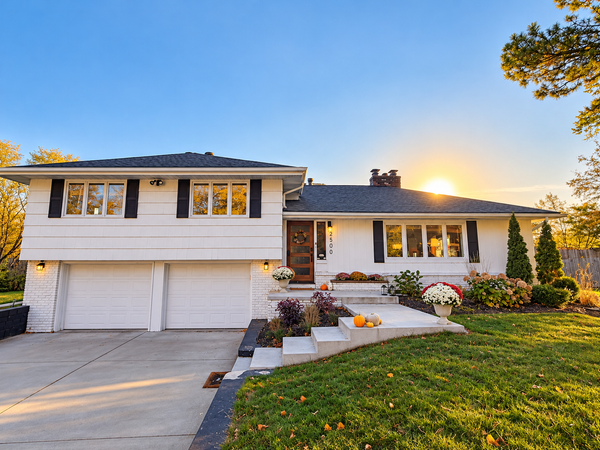 $500,000Coming Soon3 beds 2 baths2,076 sq. ft.
2500 Winfield Avenue, Golden Valley, MN 55422
MLS# 7163655Listed by: RE/MAX RESULTS - New
 $350,000Active2 beds 2 baths1,584 sq. ft.
772 Wisconsin Avenue N, Golden Valley, MN 55427
MLS# 7160944Listed by: TWIN CITIES HOMES REALTY - New
 $325,000Active3 beds 2 baths1,223 sq. ft.
6140 Saint Croix Avenue N, Golden Valley, MN 55422
MLS# 7163450Listed by: KELLER WILLIAMS REALTY INTEGRITY - New
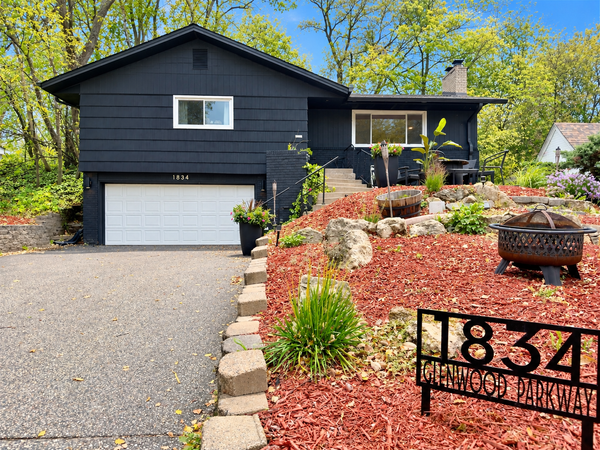 $525,000Active3 beds 3 baths2,110 sq. ft.
1834 Glenwood Parkway, Golden Valley, MN 55422
MLS# 7163985Listed by: BANNEKER REALTY, LLC - New
 $575,000Active6 beds 3 baths3,506 sq. ft.
2725 Scott Avenue N, Golden Valley, MN 55422
MLS# 7160464Listed by: EDINA REALTY, INC. - Open Sun, 10 to 11:30amNew
 $525,000Active3 beds 2 baths1,424 sq. ft.
401 Turnpike Road, Golden Valley, MN 55416
MLS# 7163808Listed by: KRIS LINDAHL REAL ESTATE - Open Sun, 11am to 1pmNew
 $468,000Active4 beds 3 baths1,934 sq. ft.
2360 Decatur Avenue N, Golden Valley, MN 55427
MLS# 7160151Listed by: KELLER WILLIAMS PREFERRED RLTY - New
 $1,595,000Active5 beds 3 baths3,450 sq. ft.
4740 Killarney Drive, Golden Valley, MN 55422
MLS# 7162400Listed by: EDINA REALTY, INC. - New
 $355,000Active2 beds 2 baths1,582 sq. ft.
7930 Golden Valley Road #1, Golden Valley, MN 55427
MLS# 7160610Listed by: RE/MAX RESULTS - Open Sun, 2 to 4pmNew
 $285,000Active2 beds 1 baths1,274 sq. ft.
8015 Plymouth Avenue N, Golden Valley, MN 55427
MLS# 7161139Listed by: RE/MAX RESULTS


Protect your home and budget from life's surprises with an Assurant Home Warranty, backed by a partner that supports you through every step of homeownership. Explore Plans.
©2026 Century 21 Real Estate LLC. All rights reserved. CENTURY 21®, the CENTURY 21 Logo and C21® are service marks owned by Century 21 Real Estate LLC. Century 21 Real Estate LLC fully supports the principles of the Fair Housing Act and the Equal Opportunity Act. Each office is independently owned and operated. Listing information is deemed reliable but not guaranteed accurate.