
2430 Ensign Avenue N, Golden Valley, MN 55427
Local realty services provided by:CENTURY 21 First Realty, Inc.
2430 Ensign Avenue N,Golden Valley, MN 55427
$479,900
- 4 Beds
- 3 Baths
- 2,294 sq. ft.
- Single family
- Coming Soon
Listed by: jonathan severson, caleb carlson
Office: real broker, llc.
MLS#:7175078
Source:NSMLS
Price summary
- Price:$479,900
- Price per sq. ft.:$187.17
About this home
Move-in ready and updated where it counts, this 4-bedroom, 3-bath home offers effortless living inside and out. A beautifully updated kitchen with new countertops and stainless steel appliances anchors the main level, complemented by fresh paint, new flooring, solid core interior doors, and abundant natural light throughout. Toward the back, a massive addition expands your living space and opens via a new sliding glass door to stamped concrete patios overlooking an oversized, fully fenced-in 0.31-acre yard with a handy storage shed.
Major mechanical and exterior updates have already been handled for you, including a new roof, new windows, a new garage door, a new furnace and A/C, added insulation, new ceiling fans throughout, and a new attic hatch for easy overhead storage access. Complete with an attached two-car garage that truly earns its keep come January, this well-cared-for home sits on a quiet street just minutes from parks, trails, and Highway 169 for an easy commute to the west metro....
Contact an agent
Home facts
- Year built:1963
- Subdivision & Development:Medley Hills
- Listing ID #:7175078
- Updated:November 22, 2026 at 01:27 PM
Rooms and interior
- Bedrooms:4
- Total bathrooms:3
- Full bathrooms:1
- Half bathrooms:2
- Dining Description:Living/Dining Room
- Bathrooms Description:1/2 Basement, Main Floor 1/2 Bath
- Kitchen Description:Dishwasher, Range, Refrigerator
- Basement:Yes
- Basement Description:Crawl Space, Drain Tiled, Finished, Partial, Partially Finished, Sump Pump
- Living area:2,294 sq. ft.
Heating and cooling
- Cooling:Central Air
- Heating:Fireplace(s), Forced Air
- Central air:Yes
Structure and exterior
- Roof:Age 8 Years or Less, Asphalt
- Year built:1963
- Building area:2,294 sq. ft.
- Lot area:0.31 Acres
- Lot Features:Tree Coverage - Medium
- Construction Materials:Block
- Levels:4 or More Level Split
Utilities
- Water:City Water - Connected
- Sewer:City Sewer - Connected
Finances and disclosures
- Price:$479,900
- Price per sq. ft.:$187.17
- Tax amount:$6,638 (2026)
Features and amenities
- Appliances:Range, Refrigerator, Washer, Water Softener Owned
- Laundry features:Dryer, Washer
- Amenities:Water Softener Owned
Parking
- Parking description:Asphalt, Attached Garage, Garage Door Opener
- Garage:Yes
- Garage spaces:2
New listings near 2430 Ensign Avenue N
- New
 $469,900Active3 beds 2 baths2,176 sq. ft.
2500 Winfield Avenue, Golden Valley, MN 55422
MLS# 7174694Listed by: RE/MAX RESULTS - New
 $250,000Active3 beds 3 baths1,686 sq. ft.
2103 Marquis Road, Golden Valley, MN 55427
MLS# 7174436Listed by: KELLER WILLIAMS SELECT REALTY - New
 $109,900Active2 beds 1 baths782 sq. ft.
9141 Highway 55 #303, Golden Valley, MN 55427
MLS# 7173666Listed by: HOMESTEAD ROAD - New
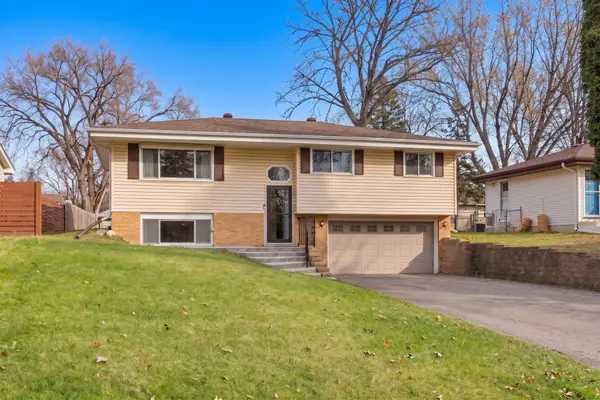 $384,900Active3 beds 2 baths1,544 sq. ft.
1520 Boone Avenue N, Golden Valley, MN 55427
MLS# 7168575Listed by: EXP REALTY - Open Sun, 12 to 2pmNew
 $249,900Active2 beds 3 baths1,699 sq. ft.
2420 Mendelssohn Lane N #5, Golden Valley, MN 55427
MLS# 7174250Listed by: EXPRESS REALTY LLC - New
 $599,900Active3 beds 4 baths2,221 sq. ft.
250 Pennsylvania Avenue S, Golden Valley, MN 55426
MLS# 7172475Listed by: RE/MAX PREFERRED - New
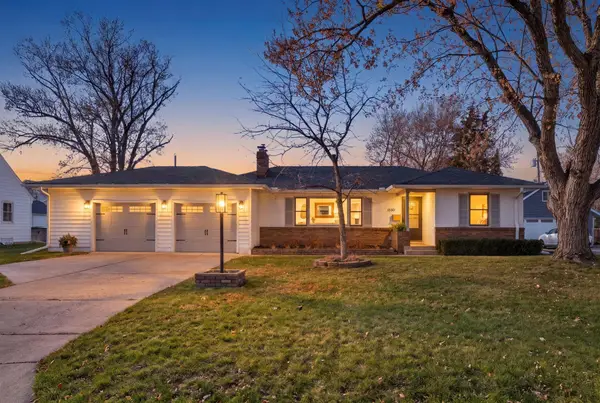 $465,000Active3 beds 2 baths2,313 sq. ft.
1530 Ottawa Avenue S, Golden Valley, MN 55416
MLS# 7173134Listed by: COLDWELL BANKER REALTY - New
 $287,000Active2 beds 1 baths975 sq. ft.
1024 Winnetka Avenue N, Golden Valley, MN 55427
MLS# 7173129Listed by: RE/MAX RESULTS - New
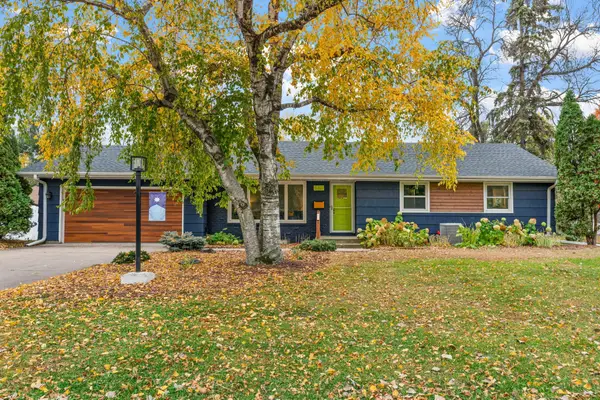 $589,000Active4 beds 3 baths2,235 sq. ft.
5321 Thotland Road, Golden Valley, MN 55422
MLS# 7172771Listed by: REAL BROKER, LLC


Protect your home and budget from life's surprises with an Assurant Home Warranty, backed by a partner that supports you through every step of homeownership. Explore Plans.
©2026 Century 21 Real Estate LLC. All rights reserved. CENTURY 21®, the CENTURY 21 Logo and C21® are service marks owned by Century 21 Real Estate LLC. Century 21 Real Estate LLC fully supports the principles of the Fair Housing Act and the Equal Opportunity Act. Each office is independently owned and operated. Listing information is deemed reliable but not guaranteed accurate.