
2510 Cavell Avenue N, Golden Valley, MN 55427
Local realty services provided by:CENTURY 21 First Realty, Inc.
2510 Cavell Avenue N,Golden Valley, MN 55427
$420,000
- 5 Beds
- 3 Baths
- 2,493 sq. ft.
- Single family
- Pending
Listed by: vincent henry jr.
Office: brix real estate
MLS#:7071440
Source:NSMLS
Price summary
- Price:$420,000
- Price per sq. ft.:$165.94
About this home
Motivated Seller! The seller is offering $12,000 toward buyer concessions, which may be used for closing costs, interest rate buy-down points, appliance upgrades, prepaid expenses, or other eligible buyer costs, making this an incredible opportunity to maximize affordability.
Nestled in a beautiful Golden Valley neighborhood, this spacious 5-bedroom, 3-bathroom home offers the perfect opportunity to build equity while adding your own personal style. The main floor welcomes you with sunlight throughout the living room and formal dining room, creating a warm and timeless feel. The inviting living room features a cozy wood-burning fireplace and a large picture window that fills the space with natural light. Just off the dining room, a sliding patio door opens to a large deck overlooking the expansive fully fenced backyard — perfect for entertaining, pets, or enjoying Minnesota summers.
The main level also includes a generously sized kitchen with stainless steel appliances, an eat-in breakfast nook, a bedroom/office, and a convenient half bath. Upstairs, you’ll find four bedrooms, including an oversized primary suite with plenty of room for a king-sized bed and separate sitting area or den. The primary bedroom also features its own private 3/4 bath. A full bathroom serves the additional upstairs bedrooms.
The basement offers even more living space with a large family room, while also providing ample room for laundry, storage, and utilities. With nearby parks, schools, shopping, dining, and easy freeway access, this home combines space, functionality, and location with the chance to make it truly your own....
Contact an agent
Home facts
- Year built:1964
- Subdivision & Development:Medley Hills
- Listing ID #:7071440
- Added:120 day(s) ago
- Updated:September 09, 2026 at 08:16 AM
Rooms and interior
- Bedrooms:5
- Total bathrooms:3
- Full bathrooms:1
- Half bathrooms:1
- Dining Description:Breakfast Area, Separate/Formal Dining Room
- Bathrooms Description:Main Floor 1/2 Bath, Upper Level Full Bath
- Kitchen Description:Dishwasher, Exhaust Fan, Microwave, Range, Refrigerator, Stainless Steel Appliances
- Basement:Yes
- Basement Description:Block, Daylight / Lookout Windows, Drain Tiled, Partially Finished, Storage Space, Sump Pump
- Living area:2,493 sq. ft.
Heating and cooling
- Cooling:Central Air
- Heating:Forced Air
- Central air:Yes
Structure and exterior
- Roof:Age 8 Years or Less
- Year built:1964
- Building area:2,493 sq. ft.
- Lot area:0.32 Acres
- Levels:2 Story
Utilities
- Water:City Water - Connected
- Sewer:City Sewer - Connected
Finances and disclosures
- Price:$420,000
- Price per sq. ft.:$165.94
- Tax amount:$6,952 (2026)
Features and amenities
- Appliances:Exhaust Fan, Microwave, Range, Refrigerator, Stainless Steel Appliances, Washer
- Laundry features:Dryer, Washer
Parking
- Parking description:Asphalt, Attached Garage
- Garage:Yes
- Garage spaces:2
New listings near 2510 Cavell Avenue N
- Coming Soon
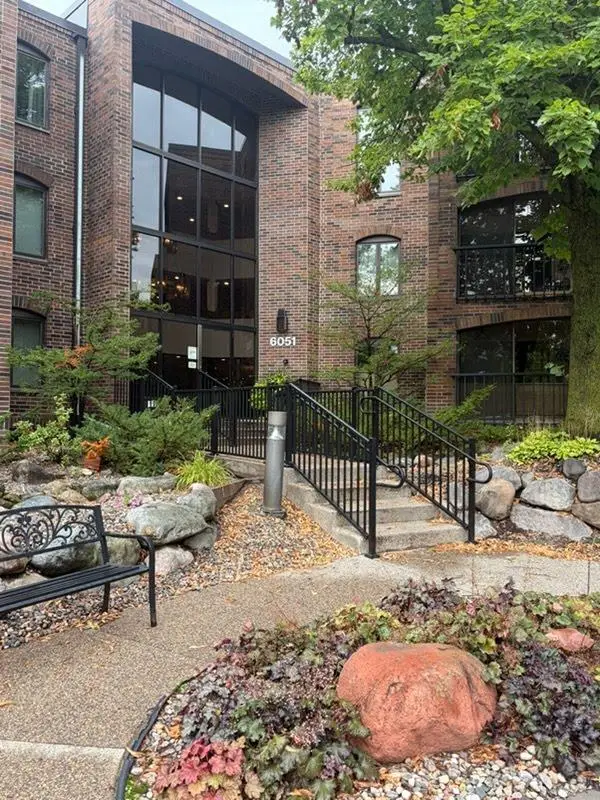 $275,000Coming Soon2 beds 2 baths1,568 sq. ft.
6051 Laurel Avenue #214, Golden Valley, MN 55416
MLS# 7136585Listed by: EDINA REALTY, INC. - Coming SoonOpen Sat, 12 to 2pm
 $619,900Coming Soon5 beds 3 baths3,285 sq. ft.
10 Western Terrace, Golden Valley, MN 55426
MLS# 7125506Listed by: EDINA REALTY, INC. - Coming SoonOpen Thu, 4:30 to 6:30pm
 $499,900Coming Soon4 beds 2 baths2,475 sq. ft.
2721 June Avenue N, Golden Valley, MN 55422
MLS# 7136929Listed by: LPT REALTY, LLC - Coming Soon
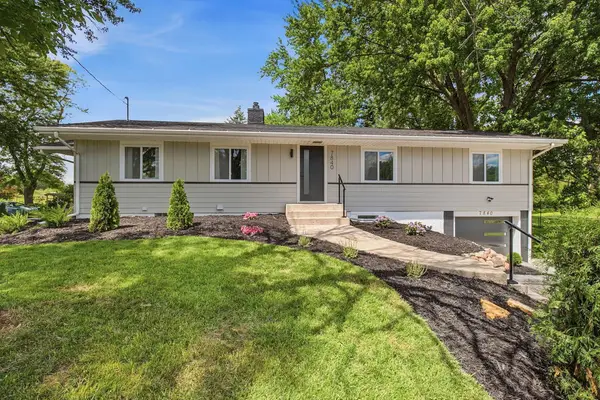 $619,900Coming Soon4 beds 3 baths2,608 sq. ft.
7840 Harold Avenue, Golden Valley, MN 55427
MLS# 7098956Listed by: COLDWELL BANKER REALTY - LAKES - Open Sun, 1 to 3pmNew
 $438,000Active4 beds 3 baths2,040 sq. ft.
2700 Kyle Avenue N, Minneapolis, MN 55422
MLS# 7140772Listed by: COLDWELL BANKER REALTY - LAKES - Open Sun, 1 to 3pmNew
 $438,000Active4 beds 3 baths2,040 sq. ft.
2700 Kyle Avenue N, Golden Valley, MN 55422
MLS# 7140772Listed by: COLDWELL BANKER REALTY - LAKES - Open Sat, 11am to 12:30pmNew
 $340,000Active2 beds 2 baths1,512 sq. ft.
625 Wesley Commons Drive #47, Golden Valley, MN 55427
MLS# 7140666Listed by: COLDWELL BANKER REALTY - New
 $720,000Active5 beds 3 baths3,317 sq. ft.
2212 Mary Hills Drive, Golden Valley, MN 55422
MLS# 7138221Listed by: REAL BROKER, LLC - Open Sun, 12 to 2pmNew
 $450,000Active4 beds 2 baths1,706 sq. ft.
2230 Decatur Avenue N, Golden Valley, MN 55427
MLS# 7139330Listed by: PEMBERTON RE - New
 $1,149,700Active5 beds 4 baths3,555 sq. ft.
7310 Harold Avenue, Golden Valley, MN 55427
MLS# 7135886Listed by: CITYLINE REALTY


Protect your home and budget from life's surprises with an Assurant Home Warranty, backed by a partner that supports you through every step of homeownership. Explore Plans.
©2026 Century 21 Real Estate LLC. All rights reserved. CENTURY 21®, the CENTURY 21 Logo and C21® are service marks owned by Century 21 Real Estate LLC. Century 21 Real Estate LLC fully supports the principles of the Fair Housing Act and the Equal Opportunity Act. Each office is independently owned and operated. Listing information is deemed reliable but not guaranteed accurate.