
2513 Zenith Avenue N, Golden Valley, MN 55422
Local realty services provided by:CENTURY 21 FM Realty
2513 Zenith Avenue N,Golden Valley, MN 55422
$410,000
- 3 Beds
- 2 Baths
- - sq. ft.
- Single family
- Sold
Listed by: the holmers group, justin j holmers
Office: keller williams premier realty lake minnetonka
MLS#:7117359
Source:NSMLS
Sorry, we are unable to map this address
Price summary
- Price:$410,000
About this home
Exquisitely remodeled rambler situated on a large open lot with a private fenced backyard. The updated kitchen features stainless steel appliances, a five-burner gas range with vent hood, built-in microwave, pantry, and a spacious center island—perfect for cooking and entertaining. Beautiful hardwood floors, a cozy wood-burning fireplace, a wonderful dining room, updated bathrooms, and a finished breezeway add warmth and character throughout the main level. The newly remodeled basement offers a comfortable guest bedroom and a stylish ¾ bath with heated floors.
Step outside to enjoy the fully fenced backyard with mature shade trees and a stamped concrete patio, providing the perfect space for relaxing or entertaining. Additional updates include a newer roof and newer appliances for added peace of mind.
Ideally located just a short distance from Theodore Wirth Regional Park and one block away from Glenview terrace park, you'll enjoy easy access to miles of scenic trails, golf, lakes, and year-round outdoor recreation....
Contact an agent
Home facts
- Year built:1944
- Subdivision & Development:Delphian Heights
- Listing ID #:7117359
- Added:42 day(s) ago
- Updated:September 09, 2026 at 07:39 AM
Rooms and interior
- Bedrooms:3
- Total bathrooms:2
- Full bathrooms:1
- Dining Description:Breakfast Area, Eat In Kitchen, Kitchen/Dining Room
- Bathrooms Description:3/4 Basement, Main Floor Full Bath
- Kitchen Description:Dishwasher, Disposal, Exhaust Fan, Microwave, Range, Refrigerator
- Basement:Yes
- Basement Description:Block, Drain Tiled, Egress Window(s), Finished, Full, Sump Pump
Heating and cooling
- Cooling:Central Air
- Heating:Forced Air
- Central air:Yes
Structure and exterior
- Roof:Asphalt
- Year built:1944
- Lot Features:Public Transit (w/in 6 blks), Tree Coverage - Medium
- Levels:1 Story
Utilities
- Water:City Water - Connected
- Sewer:City Sewer - Connected
Finances and disclosures
- Price:$410,000
- Tax amount:$4,751 (2026)
Features and amenities
- Appliances:Disposal, Exhaust Fan, Microwave, Range, Refrigerator
Parking
- Parking description:Attached Garage, Concrete, Garage Door Opener
- Garage:Yes
- Garage spaces:1
New listings near 2513 Zenith Avenue N
- Coming Soon
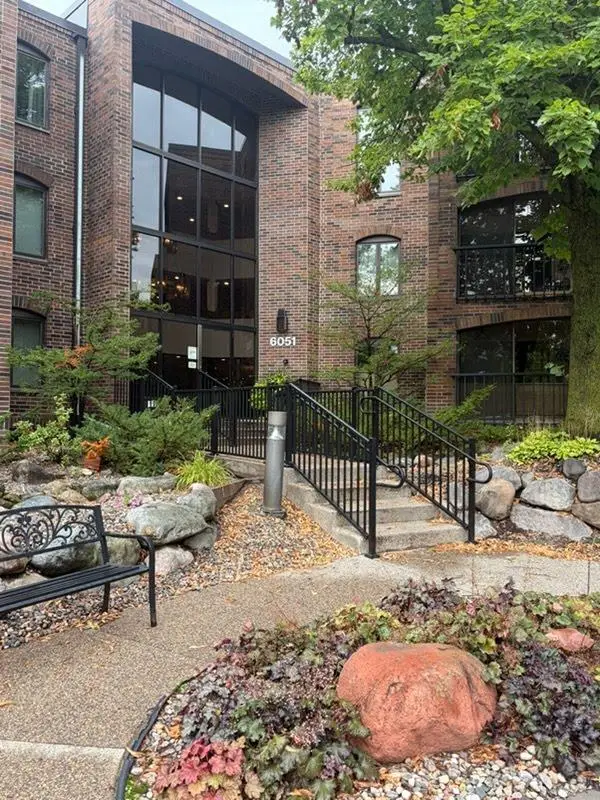 $275,000Coming Soon2 beds 2 baths1,568 sq. ft.
6051 Laurel Avenue #214, Golden Valley, MN 55416
MLS# 7136585Listed by: EDINA REALTY, INC. - Coming SoonOpen Sat, 12 to 2pm
 $619,900Coming Soon5 beds 3 baths3,285 sq. ft.
10 Western Terrace, Golden Valley, MN 55426
MLS# 7125506Listed by: EDINA REALTY, INC. - Coming SoonOpen Thu, 4:30 to 6:30pm
 $499,900Coming Soon4 beds 2 baths2,475 sq. ft.
2721 June Avenue N, Golden Valley, MN 55422
MLS# 7136929Listed by: LPT REALTY, LLC - Coming Soon
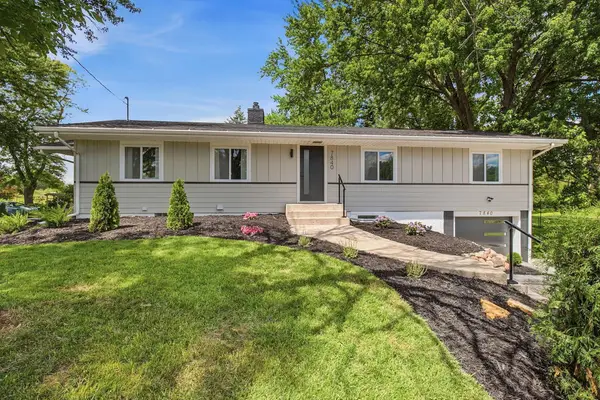 $619,900Coming Soon4 beds 3 baths2,608 sq. ft.
7840 Harold Avenue, Golden Valley, MN 55427
MLS# 7098956Listed by: COLDWELL BANKER REALTY - LAKES - Open Sun, 1 to 3pmNew
 $438,000Active4 beds 3 baths2,040 sq. ft.
2700 Kyle Avenue N, Minneapolis, MN 55422
MLS# 7140772Listed by: COLDWELL BANKER REALTY - LAKES - Open Sun, 1 to 3pmNew
 $438,000Active4 beds 3 baths2,040 sq. ft.
2700 Kyle Avenue N, Golden Valley, MN 55422
MLS# 7140772Listed by: COLDWELL BANKER REALTY - LAKES - Open Sat, 11am to 12:30pmNew
 $340,000Active2 beds 2 baths1,512 sq. ft.
625 Wesley Commons Drive #47, Golden Valley, MN 55427
MLS# 7140666Listed by: COLDWELL BANKER REALTY - New
 $720,000Active5 beds 3 baths3,317 sq. ft.
2212 Mary Hills Drive, Golden Valley, MN 55422
MLS# 7138221Listed by: REAL BROKER, LLC - Open Sun, 12 to 2pmNew
 $450,000Active4 beds 2 baths1,706 sq. ft.
2230 Decatur Avenue N, Golden Valley, MN 55427
MLS# 7139330Listed by: PEMBERTON RE - New
 $1,149,700Active5 beds 4 baths3,555 sq. ft.
7310 Harold Avenue, Golden Valley, MN 55427
MLS# 7135886Listed by: CITYLINE REALTY


Protect your home and budget from life's surprises with an Assurant Home Warranty, backed by a partner that supports you through every step of homeownership. Explore Plans.
©2026 Century 21 Real Estate LLC. All rights reserved. CENTURY 21®, the CENTURY 21 Logo and C21® are service marks owned by Century 21 Real Estate LLC. Century 21 Real Estate LLC fully supports the principles of the Fair Housing Act and the Equal Opportunity Act. Each office is independently owned and operated. Listing information is deemed reliable but not guaranteed accurate.